




Custom Home Builders Burnaby: The 2026 Guide to Design-Build Excellence
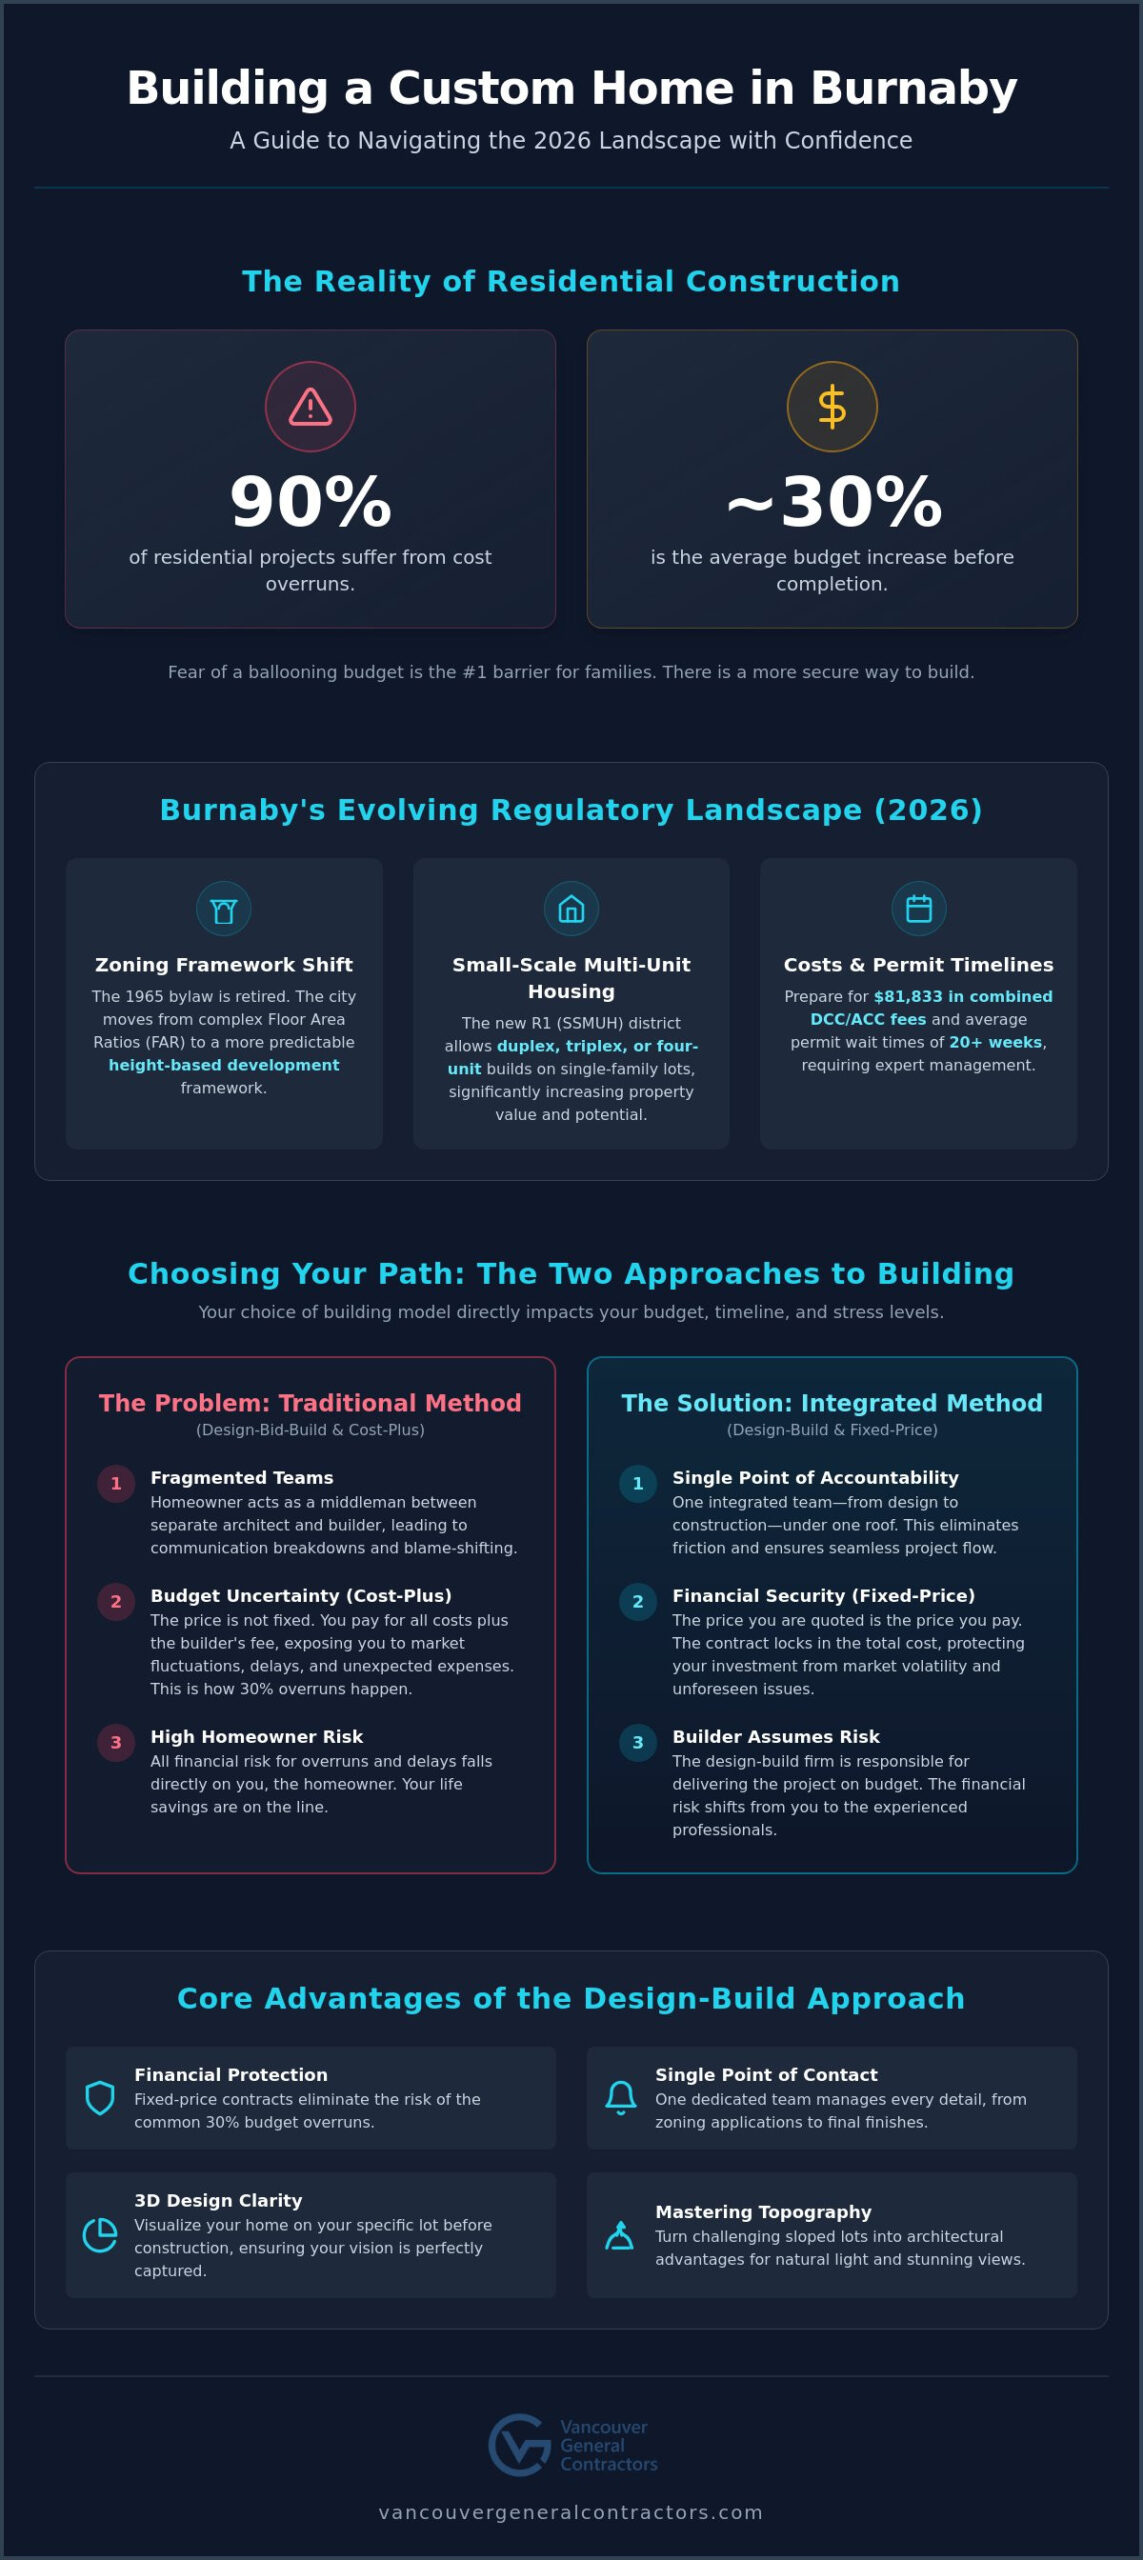
Ninety per cent of residential construction projects suffer from cost overruns, often ballooning by nearly thirty per cent before the front door is even installed. For many families, the fear of a “cost-plus” model leading to financial exhaustion is a massive barrier to starting their project. Finding the right custom home builders burnaby shouldn’t feel like a high-stakes gamble with your life savings. You deserve a process where the price you’re quoted is the price you actually pay, regardless of the complexities hidden beneath a sloped lot or within the city’s shifting regulatory framework.
We realize that the recent shift to the Burnaby Zoning Bylaw 2026 and the introduction of Small-Scale Multi-Unit Housing can feel overwhelming. It’s natural to feel anxious about twenty-week permit timelines or the new height-based development rules that replaced the old floor area ratios. This guide provides the clarity you need to move forward with total confidence. You’ll learn how an integrated design-build approach provides a single point of accountability and how fixed-price contracts protect your investment. We’ll explore everything from managing the $81,833 Development Cost Charges to maximizing your lot’s unique topography, ensuring your path to a new home is as stable as the foundation we build.
Key Takeaways
- Understand how Burnaby’s 2026 zoning transition from floor area ratios to height-based frameworks provides more predictability for your build.
- Discover why the design-build model acts as a protective shield, offering a single point of contact to manage every logistical detail.
- Secure your financial future by partnering with custom home builders burnaby who utilize fixed-price contracts to eliminate the common risks of budget overruns.
- Learn how to turn Burnaby’s challenging sloped lots into architectural advantages that maximize natural light and neighbourhood views.
- Realize the importance of comprehensive 3D design in navigating the permit process and ensuring your vision is perfectly captured before ground is broken.
The Burnaby Custom Home Landscape: Zoning and Trends for 2026
The residential fabric of Burnaby’s neighbourhoods is undergoing its most significant transformation in sixty years. As of July 1, 2026, the city’s outdated 1965 zoning bylaw has been fully retired. In its place stands a modern framework designed to foster high-end residential density while simplifying the development process. We’ve seen a sharp shift from the modest post-war bungalows of the past toward sophisticated, multi-generational estates. This evolution makes selecting experienced custom home builders burnaby more critical than ever. Local expertise is no longer just a benefit; it’s a requirement to handle the specific geographic and regulatory demands of this region. The city has moved away from the old Floor Area Ratio (FAR) system toward a height-based development framework. This gives designers more creative freedom to work with the city’s unique topography while providing homeowners with clearer expectations regarding building form.
Understanding Burnaby’s New Multiplex Zoning
Navigating the Burnaby Permit Process
Permit management is often where custom projects stall. In 2026, complex builds in Metro Vancouver face an average permit wait time of twenty weeks or more. Burnaby’s specific environmental and tree protection bylaws add another layer of scrutiny. Removing a protected tree without the proper arborist reports and city approval can lead to costly fines and work stoppages. A professional Design-Build firm manages this municipal coordination from day one. By integrating the design and engineering phases, we ensure that every application submitted to Burnaby City Hall is accurate. This proactive management prevents the common back-and-forth that typically delays construction starts. We also manage the financial logistics, including the permit application fee which requires 20% of the estimated total fee upfront to ensure your project remains on the city’s active queue.
Choosing custom home builders burnaby who understand these 2026 regulations ensures your project doesn’t just meet current standards but is built for long-term endurance. The shift toward density and modern energy standards requires a builder who acts as a stable partner, managing the permit maze so you can focus on the creative vision of your new home.
The Design-Build Advantage: Why It Matters for Your Burnaby Project
Traditional construction often leaves homeowners acting as a middleman between an architect and a contractor. This “Design-Bid-Build” method frequently results in a fragmented experience where the design vision doesn’t align with the actual construction budget. When a project goes over budget, the architect blames the builder’s pricing, while the builder blames the architect’s complex plans. Choosing custom home builders burnaby who utilize a design-build model eliminates this friction. By housing both the creative and technical teams under one roof, we provide a single point of accountability. This integrated approach ensures that every aesthetic choice is weighed against its structural and financial impact before a single shovel hits the dirt.
Step 1: Conceptual Design and 3D Visualization
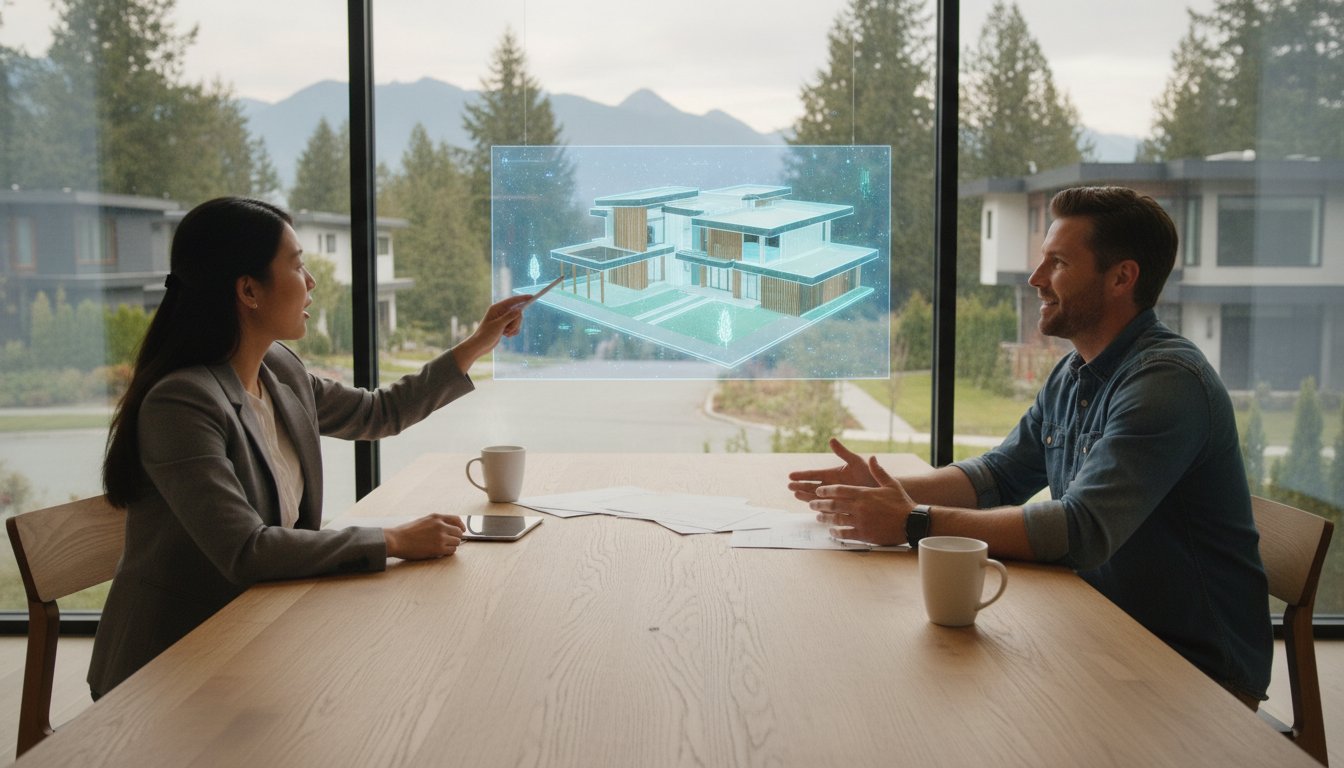
Burnaby’s geography, particularly in areas like Capitol Hill or Deer Lake, presents unique challenges with sloped lots. We use advanced 3D visualization to help you see exactly how your home will sit on your specific lot before construction begins. This immersive process allows you to evaluate sightlines, natural light, and privacy from neighbouring properties. Because 90 per cent of construction projects experience cost overruns, often averaging a 28 per cent increase, this 3D phase is a vital safeguard. It allows us to finalize every detail, from interior finishes to architectural form, preventing the expensive “change orders” that typically derail traditional builds. You can explore our integrated design services to see how this visualization creates a roadmap for success.
Step 2: Engineering and Permit Submission
Once the vision is solidified, our team transitions into the technical rigour required for Burnaby’s specific environment. This stage involves:
- Geotechnical Assessment: Analyzing soil conditions to ensure foundation stability on sloped terrain.
- Seismic Engineering: Ensuring the structure meets the latest BC Building Code standards for earthquake resilience.
- Civil Coordination: Managing drainage and site services to comply with Burnaby’s municipal requirements.
Our design team works directly with engineers to ensure the structural requirements don’t compromise the aesthetic goals. This internal collaboration means the permit package we submit to Burnaby’s planning department is comprehensive and accurate. By managing these technical complexities on your behalf, we reduce the logistical anxiety that often accompanies a custom build. We take full responsibility for the project lifecycle, acting as your protective partner through the entire municipal approval process.
This single-source responsibility creates a transparent environment where you are always informed but never burdened by the granular details of engineering or coordination. It’s a methodical way to build that prioritizes your peace of mind and the long-term durability of your home. By aligning the design with the budget from day one, we turn the potentially volatile process of building a custom home into a predictable and rewarding experience.
Fixed-Price vs. Cost-Plus: Securing Your Investment
Financial security is the cornerstone of a successful build. Many homeowners enter the process fearing the “cost-plus” model, where the final price remains a moving target until the keys are handed over. In a cost-plus arrangement, the builder charges for the actual cost of materials and labour plus a set percentage for profit. This structure places all the financial risk on your shoulders. If material prices spike or labour becomes scarce, your budget bears the entire burden. We believe this approach creates unnecessary anxiety. As custom home builders burnaby, we prioritize a fixed-price model to ensure your investment is protected from the very first day.
A comprehensive fixed-price contract functions as a professional guarantee of cost-certainty. It eliminates the conflict of interest inherent in traditional models. In our process, we take full responsibility for managing the budget. If a specific material costs more than anticipated, that is a challenge for us to manage, not a bill for you to pay. This model also addresses “scope creep” through a disciplined change-order process. Any adjustments to the design are priced and approved by you before the work is performed. This keeps you in total control of the final figure without any unforeseen complications.
The Problem with Market Volatility and Cost-Plus
While construction cost escalation in British Columbia is projected to stay below 2 per cent for 2026, global supply chains remain unpredictable. A cost-plus contract leaves you vulnerable to these external shifts. Traditional general contracting also frequently hides fees for tool rentals, site supervision, or administrative overhead that aren’t apparent at the start. By contrast, knowing your final price before breaking ground provides an immense sense of security. It moves the conversation away from a mere transaction and toward a shared goal of building a home of permanent value. Our role is to act as a stable partner, neutralizing the volatility of the industry so you can enjoy the creative process.
How Fixed-Pricing is Calculated
Our fixed-pricing isn’t a guess; it’s the result of a rigorous pre-construction phase. We itemize every material, fixture, and labour hour required for the project. This granular detail is essential for custom home builders in Vancouver who want to secure financing for their clients. Banks and lenders vastly prefer fixed-price contracts because they represent a lower risk profile. Our “Design to Budget” philosophy ensures that the architectural vision we create in the 3D phase aligns perfectly with your financial boundaries. This methodical planning is how we deliver high-end living environments without the budget volatility that plagues 90 per cent of the construction industry.
Architectural Styles and Topography in Burnaby
Burnaby’s geography is as diverse as its residents. From the steep inclines of Capitol Hill to the lush, rolling terrain surrounding Deer Lake, the land itself dictates the architectural possibilities. Unlike flat suburban developments, these areas require site-specific architecture that respects the natural elevation. We see a growing preference for Modern West Coast and Contemporary styles in 2026. These designs utilize natural materials like cedar and stone to harmonize with the environment while offering the clean lines and expansive glass typical of high-end builds. Expert custom home builders burnaby understand that a successful project doesn’t fight the topography; it embraces it to create a home that feels like a natural extension of the hillside.
Building on a Slope: Retaining Walls and Foundations
Constructing on a sloped lot requires specialized engineering and a deep understanding of soil stability. Instead of massive excavation that disrupts the landscape, we often utilize tiered floor plans. This approach follows the natural grade of the land, creating unique split-level interiors that add character and volume to the home. Retaining walls are a critical component of this process. When designed meticulously, they serve a dual purpose: providing essential structural support and acting as aesthetic features in your landscaping. We use stone-facing or architectural concrete to turn these functional necessities into beautiful garden terraces that enhance your property’s curb appeal and usable outdoor space.
Maximizing Natural Light and Views
Privacy is a primary concern as Burnaby moves toward higher residential density. Maximizing views of the Burrard Inlet or the North Shore mountains without exposing your living space to neighbours requires strategic window placement. We often employ clerestory windows and frosted glass accents to pull in natural light while maintaining a private sanctuary. Open-concept layouts are essential here, as they allow light to flow deep into the home’s core. Integration of outdoor living is another hallmark of our Burnaby projects. By connecting indoor spaces to tiered decks and patios, we extend your living area and provide a front-row seat to the region’s stunning vistas. These spaces are designed for longevity, using durable materials that withstand the Pacific Northwest climate.
The complexity of Burnaby’s terrain demands a builder who acts as a mentor through the technical challenges of hillside construction. If you are ready to see how your specific lot can be transformed, contact our design team to start your site analysis. We take pride in creating high-end living environments that turn geographic hurdles into architectural triumphs. Our disciplined approach ensures that your home is not only beautiful but structurally resilient for decades to come. By prioritizing site-specific design, we deliver a home of permanent value that truly belongs in its neighbourhood.
The Vancouver General Contractors Way: Your Partner in Burnaby
Building a home is a transformative life experience that requires a stable partner to manage the countless logistical moving parts. At Vancouver General Contractors (VGC), we deliver what we call “predictable luxury.” This concept is built on a foundation of discipline, transparency, and a refusal to accept the industry standard of budget volatility. As specialized custom home builders burnaby, we take full responsibility for the project lifecycle. From the first conceptual sketch to the moment we hand over the keys, our team is the clear driver of the process. We manage the permits, the engineering, and the construction with a methodical rhythm that eliminates the typical anxieties of residential development.
During the construction phase, your primary point of contact is a dedicated project manager. This individual acts as a mentor and guide, handling the granular details of site coordination so you don’t have to. They ensure that the 3D vision we created together is executed with precision. Our commitment to your peace of mind doesn’t end when the paint dries. We provide an industry-leading warranty that serves as a signature of our stability. This post-completion guarantee ensures that your investment remains protected, reinforcing the sense of security that is central to our brand philosophy.
A Legacy of Quality and Transparency
We bring over 15 years of experience building across Metro Vancouver to every project we undertake. This tenure has allowed us to refine a proprietary methodology that prioritizes longevity and durability. We don’t just build for today; we practice a “Building for Life” philosophy that creates high-end living environments of permanent value. Our team members are not just staff; they are individual contributors who take personal accountability for the quality of your home. This human-centric approach is why we have earned prestigious industry endorsements and design accolades. We believe that trust is built through continuous effort and operational transparency, moving the conversation away from a mere transaction toward a lasting relationship.
Next Steps: Your Burnaby Consultation
Your journey begins with a comprehensive initial consultation where we explore your vision and the unique potential of your lot. We then move into a detailed feasibility study. This is a critical step for new custom builds in Burnaby, as it allows us to analyze the 2026 zoning requirements and topographic challenges before you commit to a full construction contract. This study provides the data needed to ensure your project is both architecturally inspired and financially viable. Once the path is clear, we move into the design-build phase with a fixed-price contract that secures your investment. We invite you to experience a process where creative excitement is always balanced by logistical competence. It’s time to build a home that reflects your legacy with a partner who values it as much as you do.
Building Your Burnaby Legacy with Confidence
Building a bespoke residence in a city as geographically and regulatorily complex as Burnaby shouldn’t be a source of stress. We’ve explored how the 2026 zoning transition and the unique topography of sloped lots require a disciplined, integrated approach. Selecting the right custom home builders burnaby is the most critical decision you’ll make in this process. By choosing a partner who prioritizes transparency, you replace the fear of budget overruns with the security of fixed-price contracts. Our comprehensive 3D design-build process ensures every detail is captured before ground is broken, while our industry-leading warranty provides the long-term peace of mind your family deserves.
The path to a high-end living environment is paved with careful planning and professional accountability. You’re now equipped to handle the Burnaby permit maze and the density changes of the new R1 district with total clarity. If you’re ready to turn your vision into a permanent reality, we’re here to act as your stable partner through every stage of development.
Start your Burnaby custom home journey with a professional consultation and discover the VGC difference. We look forward to helping you build a home that truly stands the test of time.
More Uncategorized Guides

Building a Wheelchair-Accessible Bathroom in Burnaby: A Practical Homeowner’s Guide

Richmond Aging-in-Place Renovations: Long-Term Comfort

Small Condo Kitchen Design Ideas in Burnaby: 2026 Planning Guide

Condo Renovation Contractors in Vancouver: A Strata-Smart Buying Guide

Office Space Renovation Contractors in Surrey: A Practical Buying Guide
Ready to start your renovation?
Frequently Asked Questions
How much does it cost to build a custom home in Burnaby in 2026?
Hard construction costs for a custom project typically range from $400 to $700 per square foot as of early 2026. This figure represents the physical build and does not include “soft costs” like architectural fees, engineering, or municipal charges. Your total investment will vary based on the complexity of your lot’s topography and the level of luxury finishes you select during the design phase.
How long does the permit process take at Burnaby City Hall?
You should anticipate an average wait time of twenty weeks or more for complex custom home permits in the Metro Vancouver area. Burnaby’s specific requirements for environmental protection and tree bylaws often require detailed reports that can impact this timeline. Having an integrated team manage the municipal coordination helps ensure your application is complete and accurate, which prevents the back-and-forth delays that often stall projects.
Can I build a laneway house and a secondary suite on the same Burnaby lot?
Yes, the Burnaby Zoning Bylaw 2026 and the new R1 Small-Scale Multi-Unit Housing (SSMUH) District regulations allow for increased density on traditional lots. Many properties are now eligible for both a secondary suite within the main house and a detached accessory dwelling like a laneway home. We perform a site-specific feasibility study to confirm your lot’s eligibility and ensure the design maximizes your land’s potential.
What is the difference between a general contractor and a design-build firm?
A general contractor typically executes plans created by an outside architect, which can lead to communication gaps and budget discrepancies. A design-build firm provides a single point of accountability by managing both the creative design and the physical construction under one roof. This integrated model ensures that your architectural vision is always aligned with your financial boundaries from the start of the project.
Does Vancouver General Contractors offer a fixed-price guarantee?
We utilize fixed-price contracts for every project to ensure our clients experience total financial transparency. This contract structure means the price we agree upon after the 3D design phase is the price you pay, regardless of material price fluctuations. As custom home builders burnaby, we believe this model is the only way to protect homeowners from the budget volatility common in traditional construction.
What happens if there are unforeseen issues during the excavation phase?
We mitigate risks by conducting thorough geotechnical assessments and site surveys before any excavation begins. If a challenge like unexpected bedrock or soil instability arises, our integrated engineering team manages the structural adjustments internally. Our disciplined pre-construction process is designed to identify these variables early, ensuring they are managed professionally without compromising the project’s integrity.
How does Burnaby’s multiplex zoning affect my property value?
The shift toward multiplex zoning significantly increases property value by unlocking the development potential of your land. By allowing for triplexes or four-unit configurations on single-family lots, the city has made residential land more versatile and attractive for multi-generational living or investment. This density increase provides a clear path for long-term equity growth for homeowners in established neighbourhoods.
What kind of warranty comes with a new custom home in Burnaby?
Every new custom home we deliver is backed by an industry-leading warranty that covers materials, labour, and structural components. This post-completion guarantee is a signature of our commitment to durability and long-standing tenure in the local industry. It ensures that your high-end living environment remains a stable, protected asset for your family for many years to come.

Comments are closed