




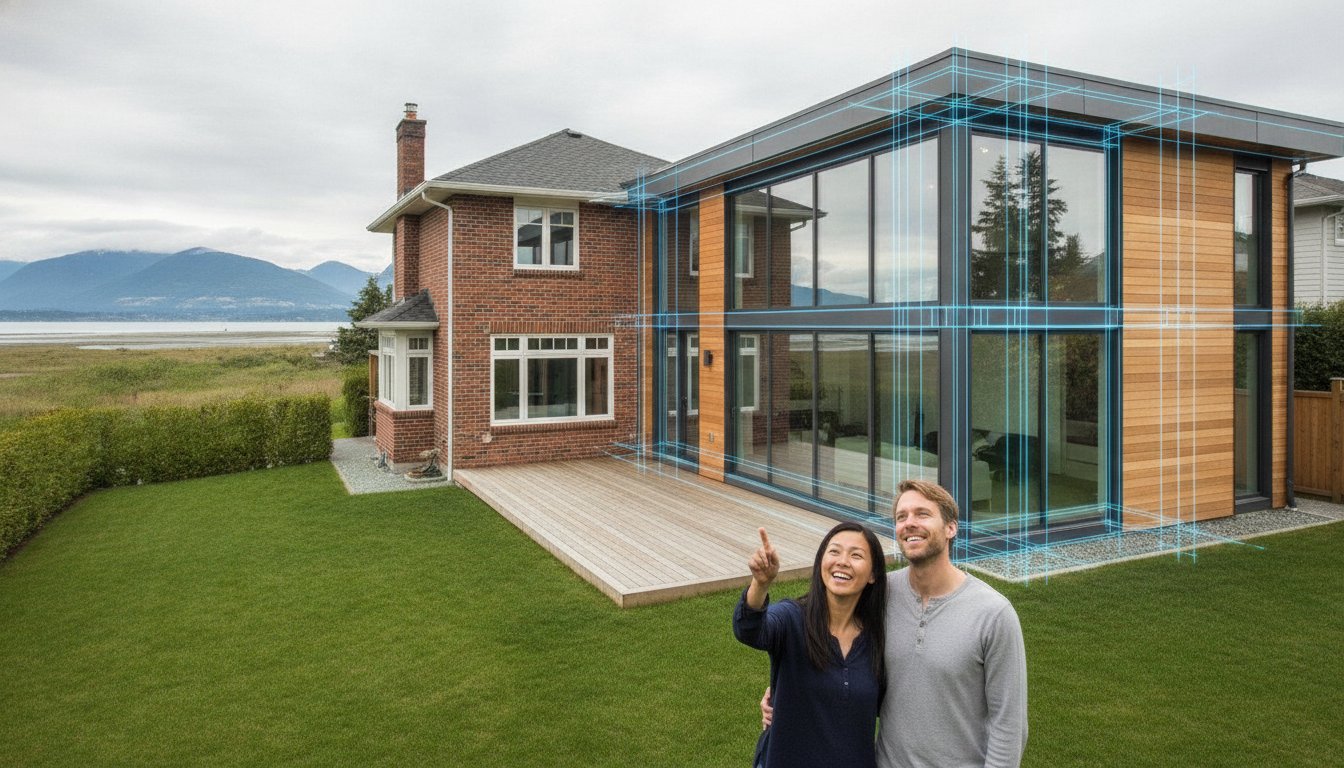
Home Additions in Richmond, BC: The 2026 Guide to Design-Build Excellence
What if the greatest risk to your home expansion isn’t the cost of materials, but the very ground beneath your feet? In a city built on the Fraser River delta, successfully planning home additions Richmond families can rely on requires a deep understanding of peat soil and shifting flood plain regulations. You likely recognize that Richmond’s unique geography makes standard construction unpredictable, and you might feel anxious about “unforeseen costs” or structural settling that plagues lesser builds. It’s a valid concern; the soft delta soil demands a level of engineering expertise that goes beyond typical renovations.
We’re here to replace that uncertainty with a clear, fixed-price path forward. This guide illustrates how to navigate the City of Richmond’s 2026 permit requirements, including the recently updated PL-43 application and the latest BC Energy Step Code standards, without losing sleep over your budget. You’ll discover how a disciplined design-build methodology integrates 3D modelling and geotechnical precision to ensure your new space matches your home’s aesthetic perfectly. We will walk through the essentials of Flood Construction Level compliance and the logistical steps needed to secure your property’s long-term structural integrity and value.
Key Takeaways
- Master the complexities of Richmond’s peat soil and silt through specialized engineering that guarantees long-term structural integrity.
- Navigate 2026 Flood Construction Level (FCL) regulations to ensure your new living space is elevated correctly for safety and compliance.
- Simplify the municipal approval process by understanding the latest City of Richmond permit timelines and PL-43 application requirements.
- Achieve total financial transparency for home additions richmond projects by utilizing a design-build model that offers fixed-price certainty.
- Use 3D interior design and architectural planning to realize a seamless expansion that perfectly complements your home’s existing character.
Why Expand Your Richmond Home in 2026?
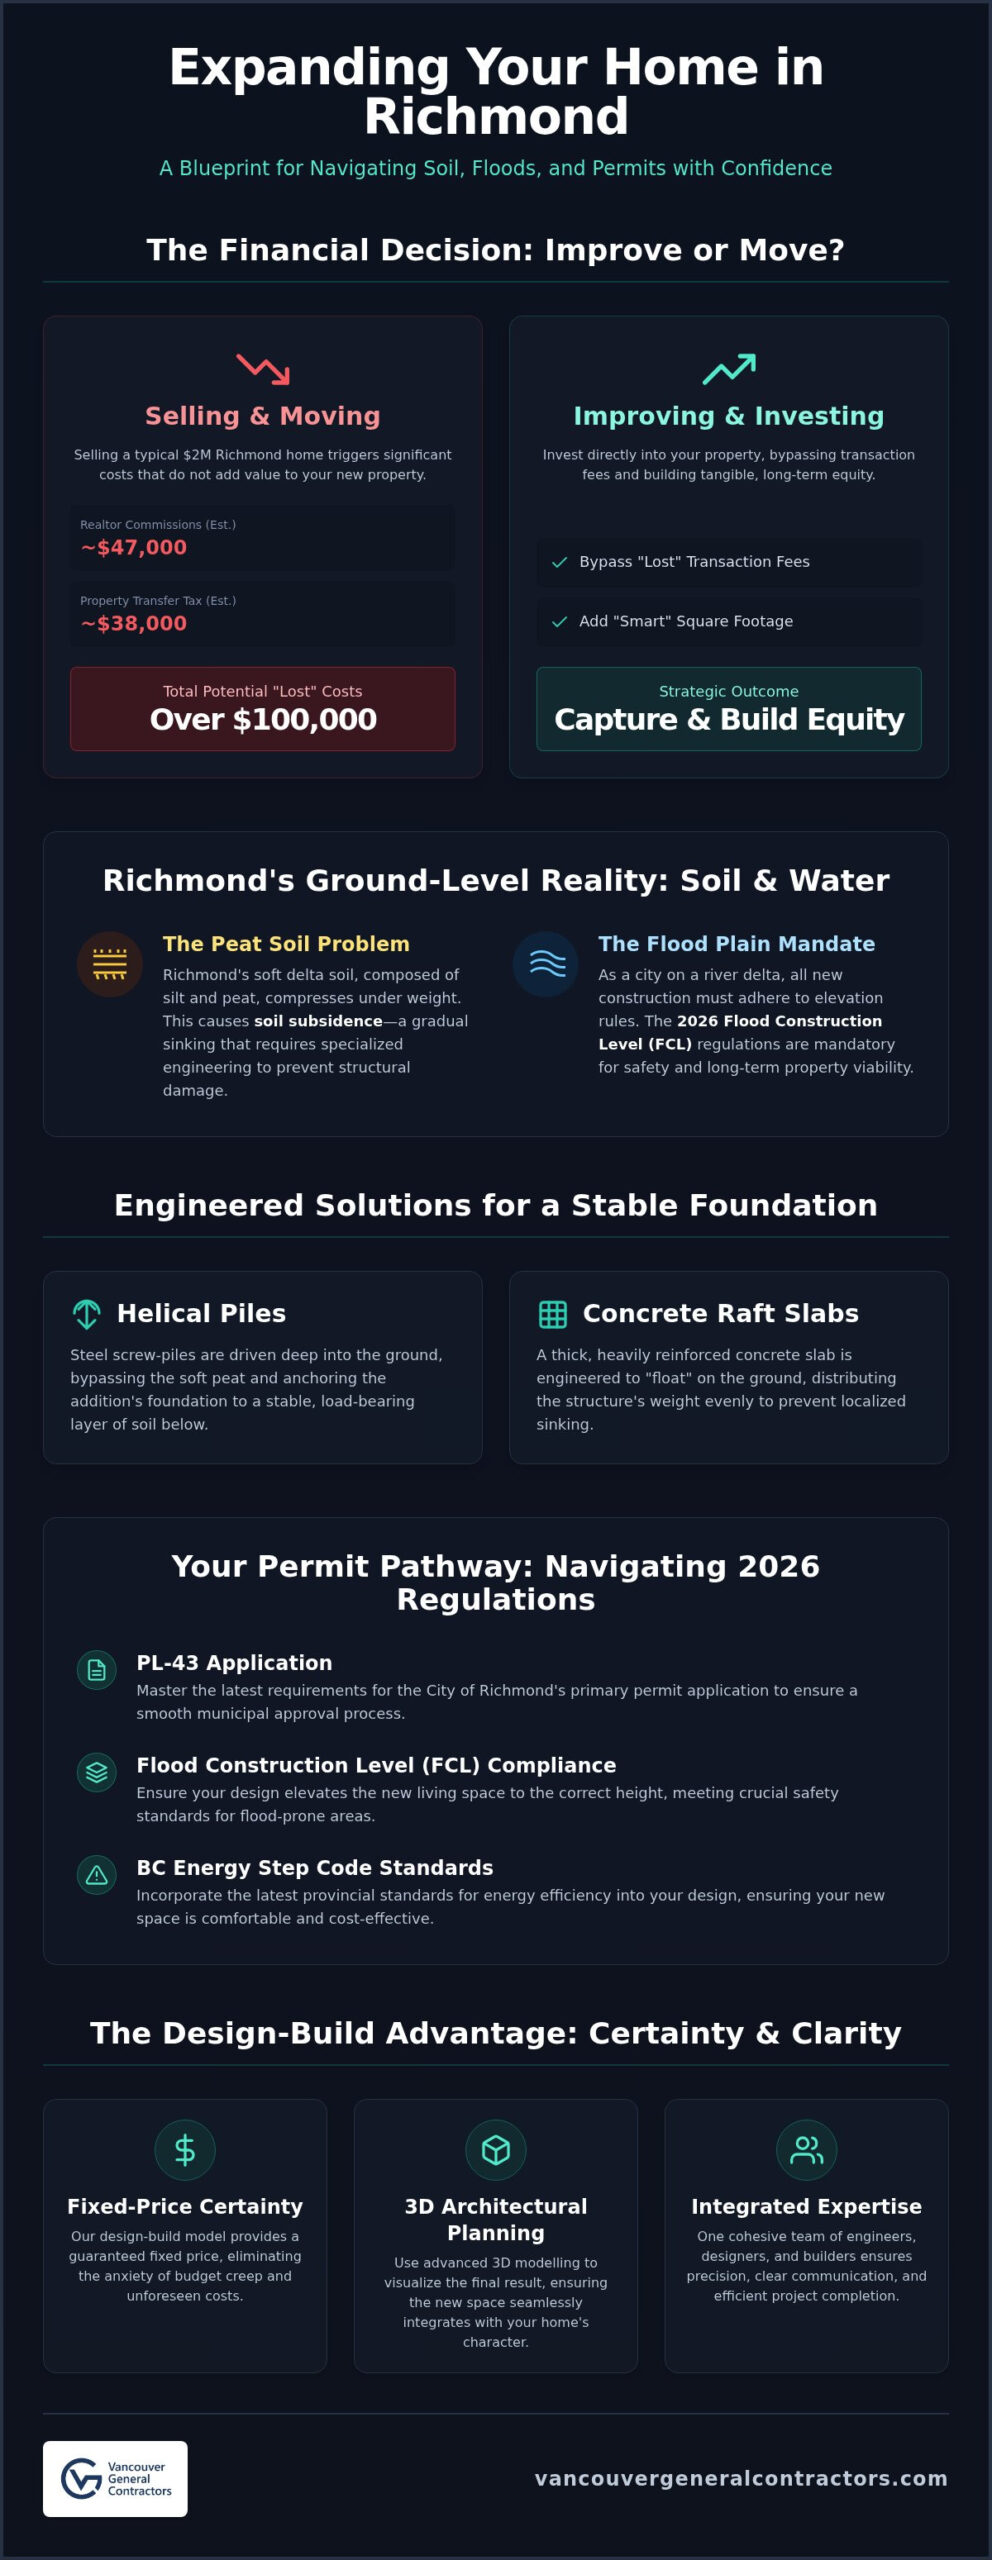
In 2026, the Richmond housing market presents a unique paradox. While benchmark detached home prices hover in the low $2 million range, the inventory of homes that meet modern family standards remains scarce. For many residents in neighbourhoods like Steveston or Terra Nova, the thought of leaving a community they love is daunting. Choosing home additions richmond families can customize allows for the preservation of deep-rooted local ties while radically improving daily life. Instead of competing in a high-stakes market, you’re investing in the land you already own. This land is the primary driver of value in Metro Vancouver, and expanding your footprint on it is a sophisticated way to capture that equity.
The Richmond Real Estate Advantage
Staying put isn’t just about sentiment; it’s a strategic financial decision. Selling a $2 million property to buy a slightly larger one elsewhere triggers a cascade of costs. Between realtor commissions and the provincial property transfer tax, you could easily lose over $100,000 before even packing a box. A professional home improvement project, specifically a custom expansion, bypasses these “lost” fees. In the 2026 market, “smart square footage” yields the highest return on investment. Adding a primary suite or an extra bathroom doesn’t just provide comfort. It future-proofs your asset against market volatility. Our design-build model ensures this investment is protected by fixed-price certainty, shielding you from the budget creep common in traditional renovations.
Adapting to Lifestyle Changes
Your home should evolve as your family does. We see a growing demand for multi-generational living spaces as Richmond families seek to keep parents or adult children close while maintaining privacy. Home additions richmond homeowners prioritize often focus on creating high-end environments that serve multiple purposes. A well-planned addition can provide:
- Self-contained primary wings with accessible features for “aging in place.”
- Dedicated “work from home” sanctuaries that offer acoustic separation from the main living areas.
- Expansive gourmet kitchens designed to accommodate large family gatherings and cultural traditions.
While these structural enhancements support the physical aspects of aging in place, maintaining overall well-being is just as vital. For those also focusing on restorative health to complement their lifestyle, professional care like dental implants Vancouver WA can provide the same level of long-term confidence and stability as a well-built home.
Beyond the data, there is a profound emotional benefit to this transformation. You aren’t just adding walls; you’re creating a space that supports your family’s specific rhythm. By expanding your footprint, you ensure that the home where you’ve built memories remains the home where you’ll create many more. It’s about creating a legacy of comfort and stability in a city that continues to grow and change.
The Richmond Reality: Soil, Flood Plains, and Structural Integrity
Building in Richmond isn’t like building anywhere else in Metro Vancouver. The city rests on a delta of silt and peat, which creates significant geotechnical challenges in Richmond that must be addressed before the first shovel hits the dirt. When planning home additions richmond families often worry about their new space sinking or pulling away from the original structure. These anxieties are grounded in reality, but they’re entirely manageable with the right engineering approach. Success depends on treating the soil as a dynamic partner in the build rather than a static platform.
Building on Peat: Engineering Solutions
The primary hurdle is the composition of the land itself. Soil subsidence in Richmond refers to the gradual downward settling of the ground as organic peat layers compress under the weight of new structures or changes in the water table. To mitigate this, we don’t just “pour a foundation.” We engineer a solution based on your specific lot’s core samples.
- Helical Piles: These steel screw-piles are driven deep into the earth until they reach a competent bearing layer, essentially anchoring your addition to more stable ground.
- Concrete Raft Slabs: In some scenarios, a thick, reinforced slab is designed to “float” on the soil, distributing the weight evenly to prevent localized sinking.
Ensuring structural continuity is vital. We use specialized hardware and transition joints to tie the new expansion into your existing home. This allows the two structures to move in harmony, preventing the unsightly cracks or door misalignments that occur when an addition settles at a different rate than the main house.
Navigating Flood Plain Regulations
Richmond’s Flood Construction Level (FCL) requirements are a non-negotiable part of the design process. As of 2026, all new habitable living spaces must be built at or above a specific elevation to protect against potential rising waters. If your original home sits below this level, your addition will likely need to be raised.
This creates a design challenge: how do you connect a raised addition to a lower existing floor? We solve this through creative architectural transitions, such as multi-level interior steps or sloped galleries that turn a regulatory requirement into a unique design feature. For ground-level components, we often utilize crawl spaces or garages designed with “flood vents” that allow water to pass through without compromising the home’s integrity.
Managing these technicalities is what we do best. If you’re concerned about how these regulations might impact your vision, our team can help you explore home additions richmond homeowners trust for both safety and style. We ensure your expansion meets every municipal standard while maintaining the seamless aesthetic of your property.
Ground-Level vs. Second-Storey Additions in Richmond
Deciding whether to expand your footprint outward or upward is one of the most pivotal choices in the design phase. In Richmond, this decision isn’t merely a matter of personal preference. It’s often dictated by your lot’s specific zoning constraints and your long-term lifestyle goals. Whether you’re looking to create a sprawling primary suite or a high-elevation sanctuary, understanding the technical trade-offs between these two paths is essential for a successful project. Our design-build approach helps you weigh these options against your budget and the City of Richmond’s strict bylaws.
The City maintains precise regulations regarding lot coverage and setbacks. Most residential zones limit the total footprint of all structures to a specific percentage of the lot area, often around 45 percent for detached homes. If your current house already occupies a significant portion of your land, a vertical expansion might be the only viable way to gain meaningful square footage. Conversely, if you have ample yard space, a ground-level extension can be a more straightforward path to growth.
Ground-Level Extensions: Pros and Cons
Ground-level extensions are the gold standard for creating a seamless indoor-outdoor flow. They allow you to integrate your new living space directly with your garden or patio, which is a major draw for Richmond homeowners who value their outdoor environments. These builds are also ideal for “aging in place” accessibility, as they eliminate the need for stairs. While they do consume yard space, they often involve simpler structural tie-ins than vertical builds. However, you must account for the geotechnical requirements discussed earlier. Extending the footprint means more foundation work on Richmond’s soft soil, which we manage through our fixed-price certainty model.
Vertical Expansion: Adding a Second Storey
When your lot size is limited, going up is the most effective way to maximize your home’s potential without sacrificing your backyard. A second-storey addition can provide stunning views of the North Shore mountains or the Fraser River. However, this path requires a sophisticated engineering eye. You’ll need to navigate Richmond’s height restrictions and “shadowing” bylaws, which ensure your new height doesn’t unfairly block a neighbour’s sunlight.
There’s a common belief that adding a second floor is cheaper because you aren’t pouring a new foundation. This is rarely the case for home additions richmond projects. The existing main floor and foundation often require extensive reinforcement to support the substantial weight of a new storey. Logistically, vertical builds are also more disruptive. While we maintain a disciplined and clean worksite, living in your home during a second-storey renovation is significantly more challenging than during a ground-level expansion. We provide a clear timeline and project roadmap to help you plan for this transition with confidence.
Navigating the City of Richmond Permit Maze
The administrative side of construction often feels more complex than the build itself. In Richmond, the municipal landscape is governed by specific bylaws that protect the city’s unique environment and agricultural heritage. Securing home additions richmond permits requires a multi-stage approach. It starts with a comprehensive development permit and culminates in a final inspection that verifies everything from structural integrity to energy efficiency. Our design-build team handles this entire lifecycle, acting as your liaison with city hall to ensure your project stays on track and in full compliance with local laws.
Permit Timelines and Planning
As of late 2026, the City of Richmond has maintained a relatively efficient processing window for residential expansions. The typical processing time for a home addition permit currently sits between 10 and 20 business days. However, this timeline only applies to applications that are deemed “permit-ready.” Using the Building Permit Application Form (PL-43), which was revised on February 17, 2026, we ensure every technical detail meets the current BC Energy Step Code standards. If you’re curious about how these local requirements compare to neighbouring municipalities, you can explore The Ultimate Guide to Home Renovation in Vancouver for a broader perspective on regional planning. We also account for the annual fee increases that the city implements every January 1st, ensuring your budget remains accurate and transparent from the start.
Zoning and Bylaw Compliance
Zoning determines your “Floor Area Ratio” (FAR), which is the mathematical limit on how much total floor space you can build relative to your lot size. We start every project with a professional site survey to determine your legal buildable area. This prevents the frustration of designing a dream space only to have it rejected by the city for exceeding lot coverage limits. We also navigate neighbourhood character guidelines to ensure your expansion feels like a natural evolution of the local streetscape, rather than an architectural outlier.
Richmond’s environmental regulations add another layer of complexity. Tree protection bylaws are remarkably strict here. Removing or even pruning a significant tree during construction often requires a separate permit and a detailed replacement plan. Additionally, for properties bordering the Agricultural Land Reserve (ALR), we manage the specific setbacks and riparian area regulations that protect the city’s vital waterways. Our disciplined methodology ensures these details are addressed during the design phase, not as an afterthought during construction. Ready to navigate the permit process with a team that knows the local rules? Book a consultation with our Richmond experts today.
The VGC Difference: Fixed-Price Certainty for Richmond Additions
Traditional construction often relies on estimates that shift as soon as the ground is broken. In Richmond, where soil conditions are notoriously variable, an “estimate” is often little more than a starting point for budget creep. We’ve replaced this volatile model with a disciplined design-build methodology. By integrating architecture, engineering, and construction under one roof, we eliminate the friction between departments that typically leads to delays and cost overruns. This unified approach ensures that your vision remains intact from the first 3D model to the final inspection.
Eliminating the ‘Unforeseen’ Cost
Our pre-construction phase is where we do the heavy lifting. We identify potential soil subsidence or structural challenges long before a single nail is driven. This thoroughness allows us to offer fixed-price contracts, a rare guarantee in an industry known for budget volatility. While we specialize in home additions richmond families trust for their longevity, we also apply this rigorous standard to projects across the region, as detailed in our guide to Home Additions Vancouver. This transparency ensures that the price you agree to is the price you pay, providing financial security in an era of fluctuating material costs.
To further ensure certainty, we utilize in-house 3D interior design. This allows you to walk through your new primary suite or kitchen wing virtually before construction begins. You’ll see the aesthetic outcome clearly, which removes the guesswork and ensures the final build matches your vision exactly. It’s a sophisticated tool that bridges the gap between creative design and logistical execution.
A Stress-Free Construction Experience
The journey doesn’t end when the paint dries. We conduct a thorough final walkthrough to ensure every detail meets our high-level professional standards. Our work is backed by an industry-leading warranty and a post-construction guarantee that reflects our pride in creating high-end living environments with permanent value. To maintain this value, homeowners often discover Snugs Services as a resource for specialized exterior cleaning and maintenance that protects the home’s integrity. This is construction defined by accountability, stability, and a commitment to your family’s future.
Expanding your home in this unique coastal city is a significant undertaking that requires more than just a creative eye. It demands a technical mastery of the city’s delta geography and a disciplined approach to municipal regulations. By choosing a design-build partner who understands the intricacies of peat soil foundations and Flood Construction Levels, you eliminate the risks that often derail large-scale renovations. We’ve built our reputation on providing the stability and transparency needed for successful home additions richmond families can enjoy for generations.
Our process ensures that every detail is accounted for before construction begins. From our award-winning 3D design process that brings your vision to life to our fixed-price guarantee that protects your investment, we prioritize your peace of mind. Every project is backed by a comprehensive 2-5-10 year warranty, ensuring the long-term integrity of your expansion. You don’t have to navigate the complexities of Richmond construction alone. Our team is here to manage the logistics so you can focus on the excitement of your growing space.
Book Your Free Richmond Home Addition Consultation today and take the first step toward a seamless, stress-free expansion that truly feels like home.
More Uncategorized Guides





Ready to start your renovation?
Frequently Asked Questions
Do I need a soil report before building an addition in Richmond?
Yes, a geotechnical report is a mandatory requirement for structural expansions in Richmond. Given the city’s location on the Fraser River delta, the presence of soft peat and silt layers makes a soil assessment essential for engineering a safe foundation. This report informs whether we utilize helical piles or specialized slabs to prevent future settling. We manage this entire process during our pre-construction phase to ensure your addition remains stable.
Can I stay in my home during the construction of a Richmond addition?
Whether you can remain on-site depends largely on the scope of your project. For ground-level extensions, many families stay in their homes as the construction area is often isolated from the main living quarters. However, a second-storey addition involves significant structural work and roof removal, making it much more disruptive. We provide a detailed project roadmap during the design phase so you can plan your living arrangements with total confidence.
How much does a home addition typically cost per square foot in Richmond?
Costs for custom expansions vary significantly based on the engineering requirements of your specific lot and the level of finish you select. Factors such as the need for deep-piling foundations due to Richmond’s soil or the complexity of tying into existing structures influence the total investment. We provide fixed-price contracts after a thorough pre-construction phase, ensuring you have financial certainty without the “unforeseen costs” common in traditional renovation estimates.
What is the maximum size addition I can build on my Richmond lot?
The maximum size is dictated by the City of Richmond’s zoning bylaws, specifically the Floor Area Ratio (FAR) and lot coverage limits. Most residential zones restrict the total footprint of all structures to roughly 45 percent of the lot area. Our team conducts a professional site survey to determine your legal buildable area early in the design process. This ensures your home additions richmond plans maximize your property’s potential while remaining in full compliance.
How long does the permit process take in the City of Richmond?
In 2026, the City of Richmond typically processes building permit applications for home additions within 10 to 20 business days. This timeline assumes that the application package is “permit-ready” with all required architectural drawings and engineering reports. We handle all municipal coordination on your behalf, ensuring that updated PL-43 forms and BC Energy Step Code requirements are met to avoid administrative delays or repeated revisions at city hall.
Will an addition in Richmond require me to raise my entire house to meet flood levels?
No, you aren’t usually required to raise your existing home, but the new living space must comply with current Flood Construction Levels (FCL). This means the addition’s floor may sit higher than your current main floor. We utilize creative architectural transitions, such as multi-level interior steps or sloped galleries, to connect the two spaces seamlessly. This approach ensures your expansion meets 2026 safety standards without necessitating a costly lift of the original structure.
What is the difference between a laneway house and a home addition in Richmond?
The primary difference lies in the structural connection to your primary residence. A home addition is a physical expansion that shares walls and systems with your existing house. In contrast, a laneway home is a detached, self-contained dwelling located at the rear of the property. Both options increase your living space and property value, but they are governed by different zoning rules regarding setbacks, height, and the maximum allowable square footage for the lot.
Does VGC handle the removal of trees required for an addition?
Yes, we manage all aspects of site preparation, including necessary tree removals or pruning required for the build. Richmond has very strict tree protection bylaws that require specific permits and often a detailed replacement plan. As part of our comprehensive design-build service, we coordinate with arborists and municipal officials to ensure all environmental regulations are followed. This prevents costly fines and keeps your project moving forward without any legal interruptions.

Comments are closed