




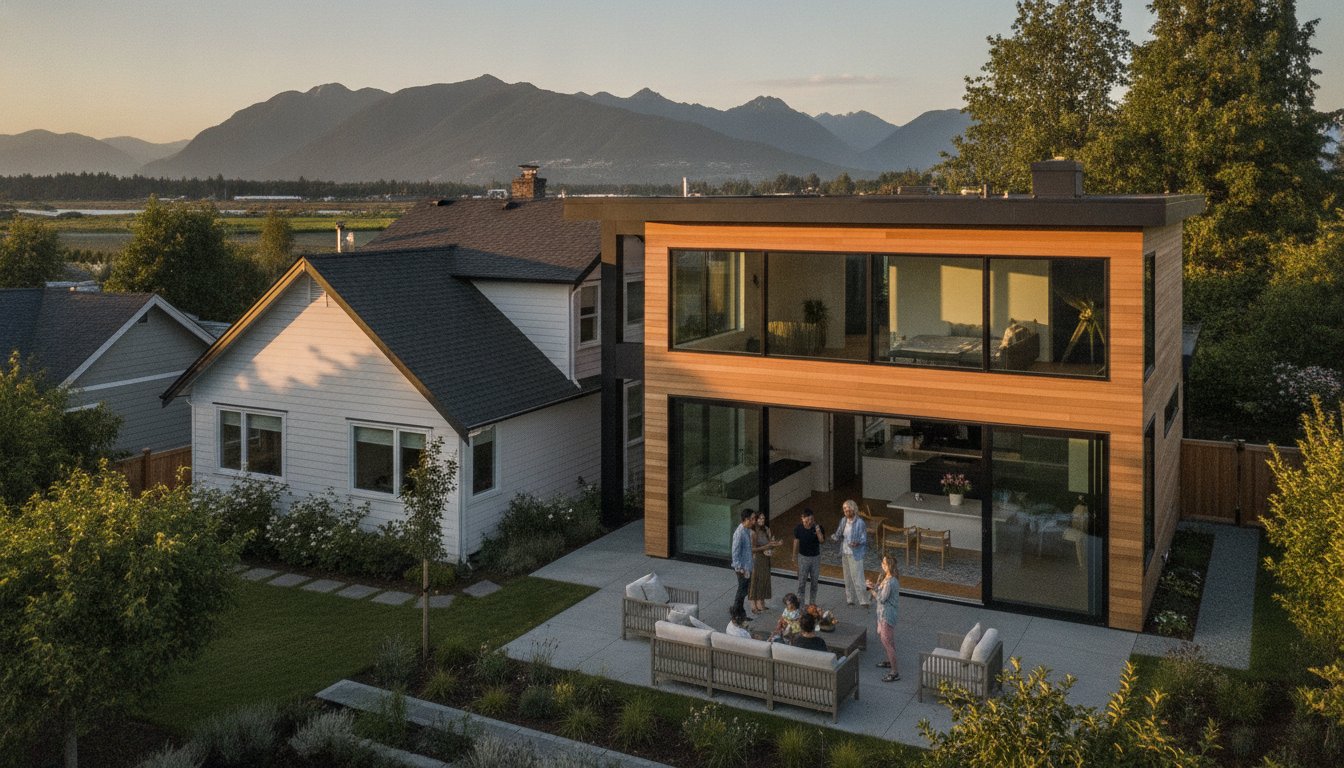
Home Additions Richmond BC: The 2026 Guide to Expanding Your Space
What if the soft delta soil beneath your property wasn’t a structural roadblock, but simply a technical detail handled with expert precision? For many homeowners, the thought of home additions richmond bc feels like a gamble against the city’s unique flood plain regulations and complex zoning bylaws. You want more room for your growing family, yet the fear of foundation issues or unexpected budget hikes at City Hall can make any project feel overwhelming.
We understand that your home is your most significant investment, and you deserve total transparency throughout the construction process. This 2026 guide is designed to replace that anxiety with a clear, predictable roadmap. You’ll discover how to navigate the latest BC Energy Step Code requirements and municipal permit shifts while maintaining absolute budget certainty through a fixed-price contract. We will walk through the essential steps of architectural planning, soil engineering, and professional project management to ensure your seamless expansion looks and feels like a natural part of your original home.
Key Takeaways
- Master the complexities of Richmond’s Flood Construction Levels (FCL) and soft soil conditions to ensure your new space is structurally sound and fully compliant.
- Secure total budget certainty with a fixed-price guarantee that protects you from the common financial surprises and volatility of large-scale construction projects.
- Navigate the 2026 permit process for home additions richmond bc with ease by letting experts manage the intricate municipal bylaws and BC Energy Step Code standards.
- Realize the benefits of a design-build approach that synchronizes architectural vision with interior design for a home expansion that looks entirely original to the house.
Why Consider a Home Addition in Richmond, BC?
Richmond homeowners face a unique challenge in 2026. With benchmark detached home prices hovering in the low $2 million range, the “list it” side of the famous dilemma is increasingly expensive. Moving often means sacrificing a prime location in Steveston or Broadmoor for a smaller lot elsewhere. Instead, many residents are choosing home improvement strategies that maximize their current footprint. Many older homes in these established areas feature dated layouts that don’t serve modern lifestyles. A strategic addition can open up cramped kitchens or provide the necessary space for a home office, effectively bridging the gap between a 1970s build and 2026 expectations.
The financial math supports staying put. Beyond the high purchase prices, selling a home involves significant transaction costs like real estate commissions and property transfer taxes. When you invest in home additions richmond bc, you’re channelling those funds directly into your equity. This approach is particularly effective in neighbourhoods like Terra Nova, where lot sizes are fixed but the demand for larger, multi-generational living spaces continues to climb. You’re essentially buying more house for a fraction of the cost of a new mortgage.
Preserving Your Richmond Lifestyle
It isn’t just about the money. You’ve likely spent years building a life near top-rated schools and local community centres like Minoru or Thompson. Moving across Metro Vancouver means starting over with commutes and social circles. With 30-year fixed mortgage rates sitting at approximately 6.5% in mid-2026, many families find that renovating their existing property is the only way to retain a favourable lending rate secured years prior. You get the extra square footage you need without the stress of a volatile house hunt or the loss of your neighbourhood roots.
The ROI of Adding Square Footage
Not all additions are created equal. In Richmond, adding a primary suite or an extra bathroom typically offers the highest return on investment. Buyers in this market value “smart square footage” that improves the home’s daily flow. A well-executed project doesn’t just tack on a room; it reimagines how the kitchen connects to the living area or how natural light enters the core of the house. When you integrate a new wing or a second storey, you’re creating a cohesive environment where the new construction feels indistinguishable from the original architecture. This level of quality is essential for maintaining high resale value.
- Boosted appraisal values for detached properties in high-demand zones.
- Improved utility for multi-generational households needing separate living areas.
- A hedge against local rental spikes, where a two-bedroom can exceed C$2,700 monthly.
Types of Home Additions: Ground-Level vs. Second-Storey
Deciding whether to build out or build up is the first major hurdle for home additions richmond bc. Ground-level extensions are the preferred choice for homeowners looking to create spacious kitchen-great rooms or “aging-in-place” primary suites that eliminate the need for stairs. However, Richmond’s unique geography means foundation work is never a simple “pour and set” process. Because much of the city sits on soft delta soil and peat, any ground-level expansion must account for specific soil-bearing capacities and Flood Construction Level (FCL) requirements.
Second-storey additions offer a strategic solution for smaller Lulu Island lots where backyard space is a precious commodity. By building upward, you can effectively double your square footage without sacrificing your garden or patio. For those seeking a smaller change, “bump-outs” provide a high-impact alternative. These minor extensions might only add five or ten feet to a room, but they can transform a cramped bathroom or kitchen without the massive structural undertaking of a full-scale addition. Each choice carries distinct implications for your home’s structural integrity and foundation stability.
Ground-Level Extensions and Footprint Changes
Expanding your home’s footprint requires a careful balance between your vision and Richmond’s strict lot coverage bylaws. These regulations limit the percentage of your property that can be covered by buildings to manage local drainage and density. When we design these spaces, we prioritize a seamless flow between indoor and outdoor environments, allowing you to enjoy the coastal climate year-round. Given our local soil conditions, we often implement specialized raft foundations or reinforced slabs. This engineering ensures that your new addition settles at the same rate as your existing home, preventing the cracks and shifting often seen in poorly managed projects.
Adding a Second Storey to Your Richmond Home
Building a second level is a significant structural evolution. We begin with a rigorous assessment of your existing walls and foundation to ensure they can support the weight of a new storey. If your home was built on a crawl space or slab-on-grade, reinforcement is often a mandatory part of the process. We also focus heavily on aesthetic integration; the goal is to make the new level appear as though it was part of the original 3D design. While some families choose to stay in their homes during construction, the complexity of removing a roof often makes a temporary relocation more practical. If you’re weighing these options, our specialized team can help you evaluate our home additions expertise to find the most cost-effective path for your specific property.
- Ground-Level: Best for accessibility and large, open-concept communal spaces.
- Second-Storey: Ideal for preserving yard space and creating private bedroom wings.
- Bump-Outs: Perfect for targeted improvements like walk-in closets or breakfast nooks.
Navigating Richmond Permits and Zoning Requirements
Richmond’s building environment is unlike any other in Metro Vancouver. While other cities focus on slope stability, we manage the reality of being an island city. Navigating the requirements for home additions richmond bc requires a deep understanding of Flood Construction Levels (FCL). These levels dictate how high your living space must be to protect against potential flood events. If your current home was built decades ago, it likely sits below the current FCL, meaning your new addition might require a raised foundation or a specific crawl space design to meet 2026 standards.
Zoning bylaws on Lulu Island are equally precise. The City of Richmond strictly regulates lot coverage, setbacks, and height restrictions to maintain neighbourhood character and drainage capacity. You can’t simply build to the edge of your property line. A professional land survey is your first line of defence; it identifies exactly where your boundaries lie and where the buildable area begins. Without this data, your design phase is essentially guesswork. We prioritize these technical details at the start to ensure your project doesn’t hit a wall at City Hall.
Richmond Flood Plain and Soil Considerations
The Permit Process: What to Expect
In 2026, the City of Richmond continues to refine its digital application system, but the paperwork remains rigorous. You’ll need a comprehensive package including 3D architectural drawings, geotechnical engineering reports, and detailed energy assessments. Approval timelines can vary based on project complexity, but having a complete, professional application typically streamlines the review. For a broader look at how these local rules compare to neighbouring cities, you can explore The Ultimate Guide to Home Renovation in Vancouver. We take full responsibility for this permit maze, managing every interaction with City Hall so you don’t have to manage the red tape.
- FCL Compliance: Essential for safety and insurance eligibility.
- Lot Coverage: Balancing your indoor space with mandatory permeable outdoor surfaces.
- Energy Step Code: Meeting the 2026 standards for thermal efficiency and sustainability.
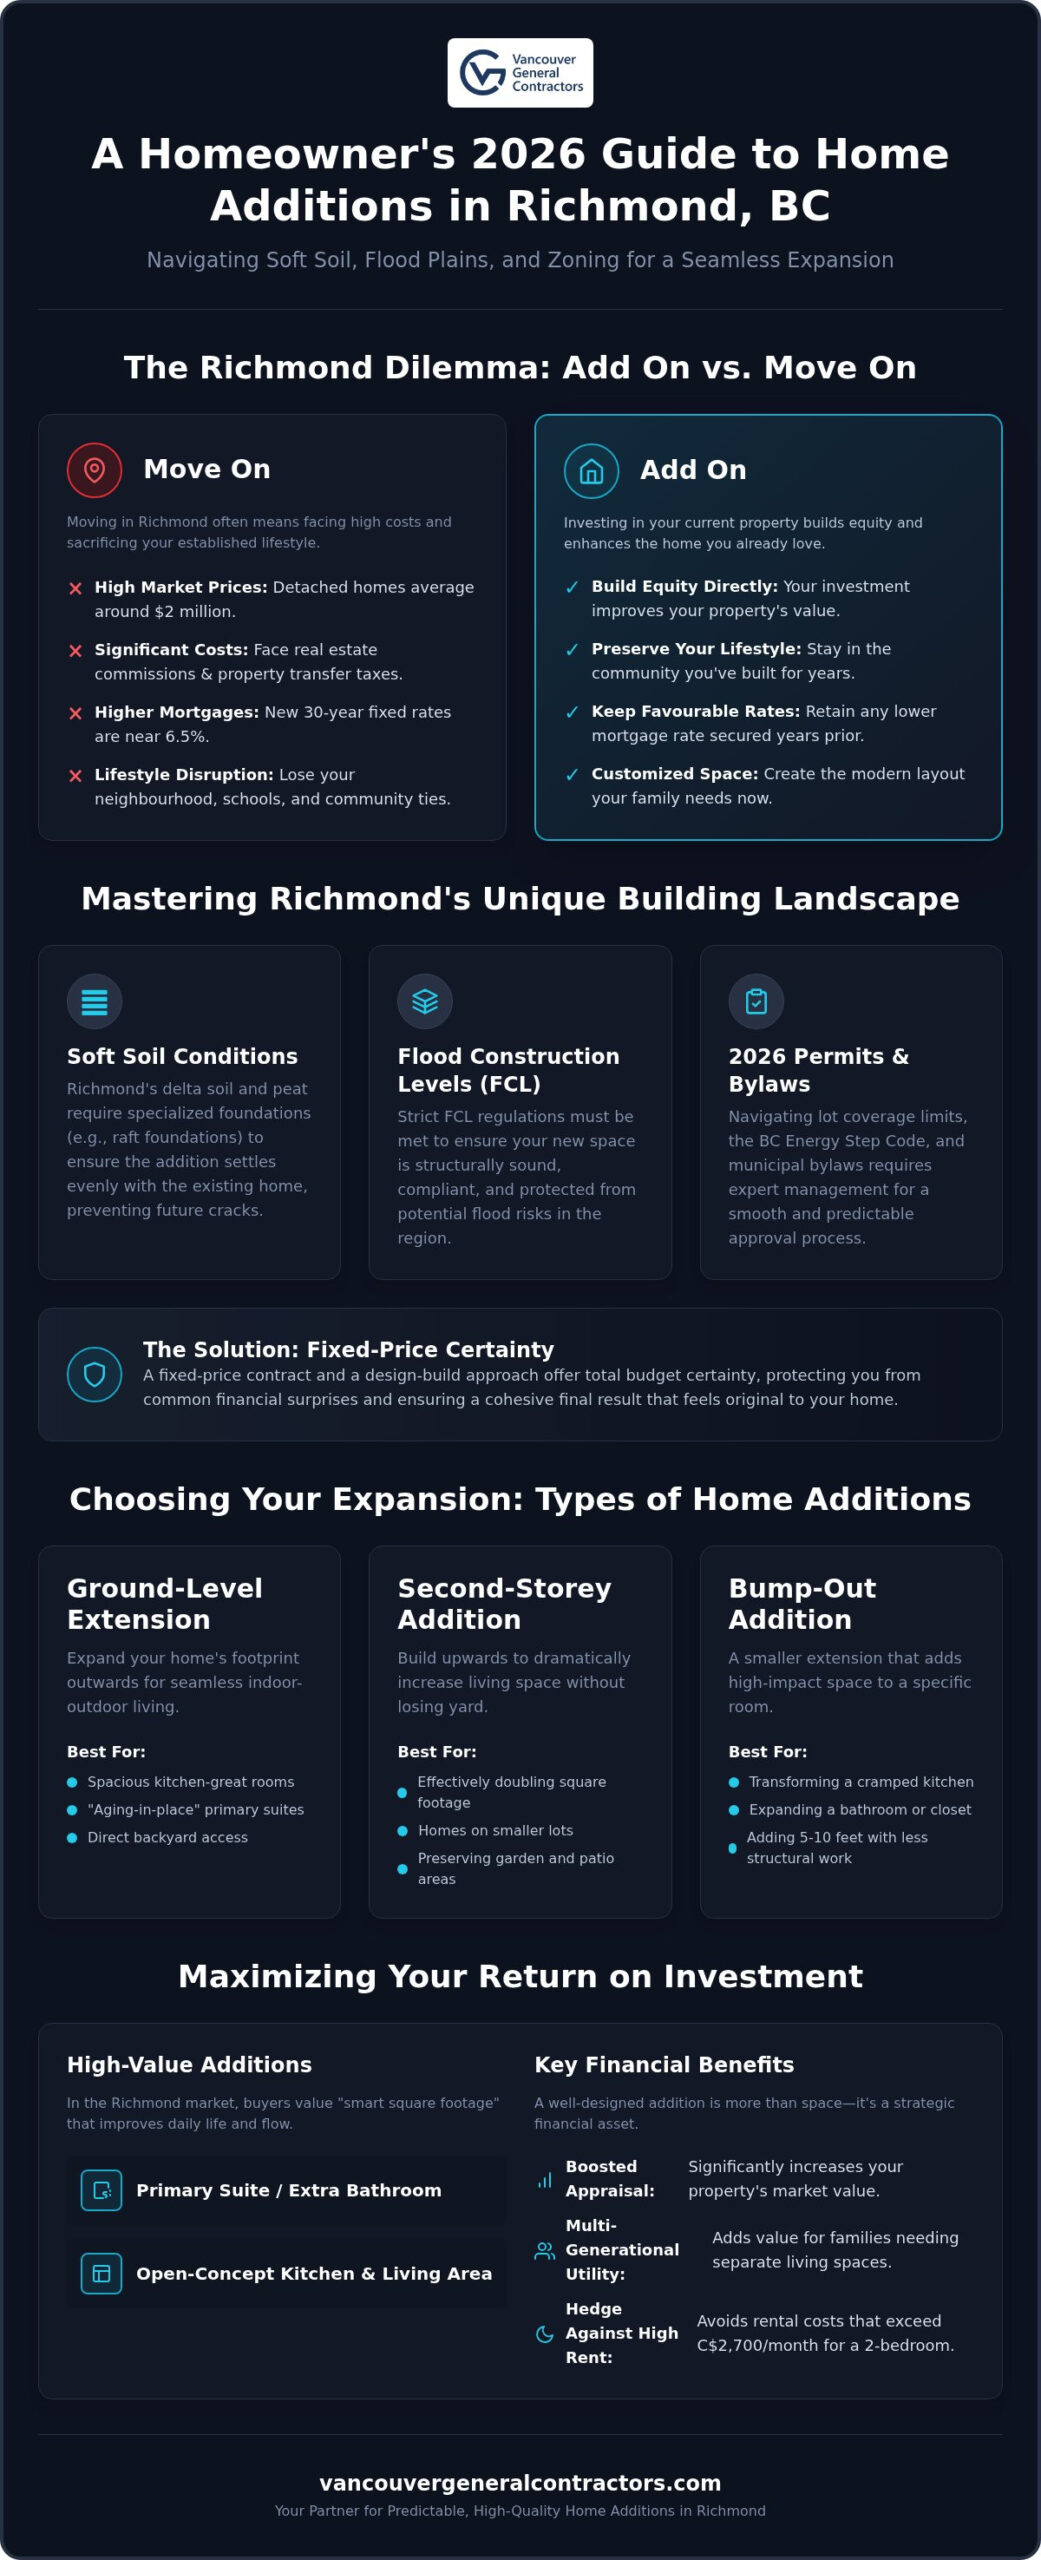
The Design-Build Advantage and Fixed-Price Certainty
The traditional construction model often leaves homeowners stranded between a designer’s vision and a contractor’s reality. When you choose the design-build model for home additions richmond bc, you eliminate this friction entirely. We integrate architectural planning, interior design, and construction management under a single roof. This unified structure removes the “blame game” where contractors claim a design is impossible to build and architects claim the builder is simply overcharging. Instead, our team works in total synchronization from the first sketch to the final inspection, ensuring the project remains buildable and on budget.
Our approach is built on accountability. By acting as your single point of contact, we take full responsibility for the project lifecycle. This means you don’t have to act as a middleman between different firms or manage conflicting schedules. We handle the logistical heavy lifting so you can focus on the creative excitement of expanding your home. It’s a streamlined process designed to deliver high-end results with professional discipline.
3D Design: Seeing is Believing
Visualization is a critical part of our pre-construction phase. We use sophisticated 3D renderings to help you walk through your new space before a single nail is driven. This technology allows you to make confident decisions about material choices, window placements, and floor plan flow. You can see exactly how a second-storey addition will affect the natural light in your existing living room or how a ground-level extension integrates with your backyard. By finalizing these details early, we drastically reduce the need for expensive change orders during the build. For a deeper look at how we apply this across the Lower Mainland, explore our guide to Home Additions Vancouver.
Fixed-Price Contracts vs. Estimates
In the construction industry, “estimates” are often little more than educated guesses that lead to budget creep. We believe that financial transparency is the foundation of trust. Our fixed-price construction contracts provide absolute certainty by covering all labour, materials, and project management fees from the start. You won’t face the common Richmond anxiety of a project starting at one price and ending with a C$50,000 surprise. This guarantee means we take on the risk of material price fluctuations or logistical hurdles, giving you total peace of mind. To experience this level of financial clarity on your own project, book a consultation with our Richmond experts.
- No Budget Surprises: The price we agree on is the price you pay.
- Unified Team: Designers and builders working toward the same goal.
- Reduced Timelines: Overlapping design and pre-construction phases save weeks of work.
Choosing Vancouver General Contractors for Your Richmond Project
Experience in Richmond isn’t just about knowing how to build; it’s about knowing how to build on an island. Our team has spent years mastering the specific nuances of Lulu Island’s soil conditions and municipal bylaws, positioning us as the “Transparent Expert” you need for a complex expansion. We operate with a level of professional discipline that removes the typical anxieties of large-scale construction. By prioritizing accountability and clear communication, we ensure you’re never left wondering about the status of your project or the integrity of your budget. We take immense pride in creating high-end living environments that offer permanent value to your family legacy.
Our commitment to your home doesn’t end when we hand over the keys. We provide an industry-leading warranty that serves as a dual signature of our stability and long-term commitment to the Richmond community. This protective stance is designed to give you total security, knowing that your investment is backed by a company with a long-standing tenure in the local industry. We don’t just build structures; we build enduring relationships based on trust and the consistent delivery of design-build excellence.
Our Local Expertise in Richmond
We’ve curated a portfolio of successful home additions richmond bc that demonstrate our ability to blend new construction with existing architecture. Our deep roots in the community have allowed us to build a network of trusted local tradespeople and suppliers who understand the specific material requirements for our coastal climate. Whether we’re managing a ground-level extension or a complex second-storey build, we apply the same rigorous standards found in our work as Custom Home Builders Vancouver. This high-level expertise ensures that every technical hurdle, from soil bearing capacity to the BC Energy Step Code, is handled with precision.
Your Next Steps to a Larger Home
The journey toward your expanded home begins with a methodical and reassuringly predictable process. We start with a discovery call to discuss your vision, followed by a thorough site visit to your Richmond property. During this visit, we evaluate your existing structure and discuss how to navigate the specific zoning requirements of your neighbourhood. From there, we move into the 3D design and planning stages, keeping you informed at every milestone. If you’re ready to expand, contact our Richmond team today to book your initial consultation and take the first step toward a seamless home transformation.
- Discovery Call: A focused conversation to align on your goals and budget.
- Site Evaluation: A professional assessment of your property’s unique structural needs.
- Fixed-Price Proposal: A transparent contract that eliminates financial volatility.
- Final Walkthrough: A detailed review to ensure every finishing touch meets our elite standards.
Transform Your Richmond Home for the Future
Expanding your living space on Lulu Island doesn’t have to be a journey into the unknown. By prioritizing a design-build approach, you can harmonize Richmond’s complex soil and flood plain requirements with your long-term lifestyle goals. Managing the permit process and choosing between ground-level or second-storey additions can significantly increase your property’s value while preserving your neighbourhood roots. We’ve seen how professional management turns these technical challenges into opportunities for growth and legacy.
Our team is dedicated to providing the stability and transparency you deserve. Through 3D Design Visualization, you’ll see your project clearly before construction begins, while our Fixed-Price Guarantee ensures your budget remains predictable from start to finish. Backed by our industry-leading warranty, we take full responsibility for the project’s success so you don’t have to manage the logistical heavy lifting alone. When you’re ready to explore home additions richmond bc, we’re here to guide you with expert precision and professional care. Your home is a permanent part of your family’s story, and we’re committed to making its expansion a seamless, rewarding experience.
Book Your Free Richmond Home Addition Consultation today and let’s begin building your home’s legacy together.
More Uncategorized Guides





Ready to start your renovation?
Frequently Asked Questions
Do I need a permit for a small home addition in Richmond?
Yes, you require a building permit for any structural expansion, regardless of the project’s size. The City of Richmond utilizes the PL-43 application form for additions and alterations, which was recently revised in February 2026. This mandatory process ensures your project complies with the BC Building Code and local zoning bylaws. Skipping this step can lead to significant legal issues or complications when you eventually decide to sell your property.
How much does a home addition cost per square foot in Richmond in 2026?
Industry data for mid-2026 indicates that a single-storey home extension in the Vancouver area typically ranges between C$200 and C$500 per square foot. Factors such as material selection, soil conditions, and the complexity of the tie-in to your existing structure will influence the final cost. While average renovation costs in the city hover around C$150 to C$250 per square foot, home additions richmond bc often require more intensive engineering due to local soil profiles.
Can I stay in my house during the construction of an addition?
Whether you can remain at home depends largely on the scope of the project and your personal tolerance for noise and dust. For ground-level extensions that don’t compromise the main living areas, staying in the home is often feasible. However, second-storey additions usually require the removal of the roof, making a temporary relocation necessary for safety and comfort. We prioritize a clean, organized site to minimize disruption regardless of your choice.
How long does the permit approval process take in Richmond?
Permit timelines vary based on the complexity of the design and the current volume of applications at City Hall. Most residential permits are now processed through the City of Richmond’s online portal, which has helped streamline the review of architectural drawings and energy assessments. While simple alterations may move quickly, larger additions involving geotechnical reports or flood plain variances require a more thorough review by municipal officials to ensure long-term safety.
What are the flood plain requirements for additions in Richmond?
Richmond’s Flood Construction Level (FCL) regulations require that all new living spaces be built at or above a specific elevation to mitigate flood risks. If your existing home is older, it may sit below these current standards, meaning your addition must be designed with a raised foundation or a specific crawl space. These requirements are non-negotiable for 2026 builds and are essential for obtaining proper home insurance and meeting municipal safety standards.
Does a home addition add more value than a kitchen renovation?
A home addition generally provides a higher overall increase in market value because it adds usable square footage to your property. In a market where detached homes sit in the low C$2 million range, adding a bedroom or a primary suite can yield a significant return on investment. While a kitchen renovation modernizes the space, an addition fundamentally changes the home’s capacity, making it more attractive to a wider range of buyers in Metro Vancouver.
What is the difference between a fixed-price contract and a quote?
A fixed-price contract is a definitive agreement that locks in your total cost, whereas a quote or estimate is often subject to change. Our fixed-price model eliminates budget surprises by accounting for all labour, materials, and management fees from the outset. This provides you with financial certainty and protects you from the common budget creep that occurs when contractors use variable estimates to handle unforeseen challenges during the construction phase.

Comments are closed