





Home Additions Richmond: The 2026 Guide to Expanding Your Living Space
Could Richmond’s high water table actually be the biggest hurdle standing between you and your dream home? When planning home additions Richmond families often worry that the city’s unique geography and strict bylaws will turn a simple expansion into a logistical headache. You likely feel that your home should grow with you, yet the fear of budget overruns and “surprise” costs can make any renovation feel like a risk. It’s a valid concern in a region where soil conditions and municipal regulations require specialized expertise and careful planning.
We believe your home expansion should be a source of excitement, not anxiety. This 2026 guide will show you how to navigate Richmond’s specific zoning landscape and the latest permit fee updates with total confidence. You will learn how a structured design-build process provides the cost-certainty you need while managing every technical detail on your behalf. We will preview the essential steps to creating a beautiful, functional space that blends perfectly with your original structure, ensuring your investment delivers permanent value and a stress-free experience from start to finish.
Key Takeaways
- Understand why expanding your current footprint is the most strategic way to increase property value while avoiding the volatility of the 2026 real estate market.
- Navigate the technical challenges of the local landscape by learning why building up is often more feasible than digging down due to unique home additions richmond water table considerations.
- Eliminate financial anxiety with a fixed-price contract that protects you from the common budget overruns and “surprise” costs typical of traditional renovation models.
- Demystify the City of Richmond’s permitting process by understanding how Floor Area Ratio (FAR) and specific lot coverage limits will dictate the scale of your project.
- Discover the benefits of a design-build approach where 3D architectural planning and feasibility studies ensure your vision is both structurally sound and aesthetically seamless.
Expanding Your Richmond Home: Why Additions Make Sense in 2026
Many Richmond families face a common crossroads: the space that once felt perfect no longer fits their lifestyle. In 2026, the “Love it or List it” dilemma is more than just a television trope; it’s a financial reality. Choosing home additions richmond residents trust allows families to bypass the friction of a volatile real estate market. Instead of competing for limited inventory in high-demand pockets like Steveston or Thompson, homeowners are investing in the permanent value of their current properties. By expanding your existing footprint, you retain the equity you’ve built while customizing your environment to meet new demands.
A well-executed addition does more than just add square footage. It facilitates the growing shift toward multi-generational living, a lifestyle choice that has become a cornerstone of the Richmond community. Whether it’s creating a private wing for aging parents or a dedicated space for adult children, these structures provide the flexibility modern families require. We see this as a transformative life experience, where we move the conversation away from mere construction and toward creating high-end living environments that stand the test of time.
The Value of Staying in Your Richmond Neighbourhood
Moving is expensive. When you calculate real estate commissions, GST on new builds, and property transfer taxes, the “cost to move” often rivals the budget for a significant renovation. Staying put preserves your school catchment and deep-rooted community ties. From a financial perspective, adding a primary bedroom or a legal suite offers a robust long-term ROI in Metro Vancouver’s competitive landscape. Before you break ground, understanding the Richmond Building Permit Roadmap is essential for ensuring your project meets local planning permissions and municipal standards. We take full responsibility for this process, acting as your stable partner through every regulatory step.
Popular Types of Additions for Richmond Residences
Richmond’s residential architecture is evolving to meet new demands. Kitchen expansions that transition into “great rooms” remain a top priority for those who love to entertain. For others, the focus is on density and income; adding a legal secondary dwelling unit provides both space and financial security. Families with limited lot area often choose second-storey additions. This “building up” strategy preserves valuable yard space while doubling the home’s footprint. Every project we manage begins with a clear vision of how these home additions richmond projects will enhance the home’s original character while delivering the security of logistical competence.
Navigating Richmond’s Geography: Building Up vs. Building Out
Richmond’s geography is distinct. Unlike other parts of Metro Vancouver, our city sits on a delta with a high water table that dictates every structural decision. This unique environment makes “digging under” for a basement addition nearly impossible or prohibitively expensive due to hydrostatic pressure and significant flood risks. For successful home additions richmond homeowners must choose between expanding their footprint horizontally or vertically. We act as your stable partner through this decision, providing the logistical competence to handle these geological hurdles before they become complications.
While homeowners in other global metropolitan areas might consider a luxury basement conversion London to expand their living space, Richmond’s unique delta geography requires a strategic focus on building up or out to avoid the complexities of the local water table.
Navigating these choices requires a deep understanding of local soil conditions and municipal requirements. When Navigating Richmond’s Geography, you must account for how your lot’s specific drainage patterns will interact with a new foundation. Older homes built in the 1970s and 1980s often require seismic upgrades or foundation reinforcements before they can support the weight of a new wing. We take full responsibility for these technical assessments, ensuring your home’s legacy is preserved through durable, high-end construction.
The Challenges of Ground-Level Extensions in Flood Zones
Ground-level extensions are a popular way to add a sprawling kitchen or a sun-drenched great room. However, Richmond’s flood zone status means you cannot simply pour a standard concrete slab. We manage the specialized foundation work required to ensure your new space remains dry and stable for decades. This includes integrating advanced drainage systems and ensuring a seamless transition between the existing structure and the new addition. If you’re unsure if your lot can support a larger footprint, our team can help you explore your property’s potential through a professional feasibility study.
Second-Storey Additions: The Vertical Solution
When your backyard is already a cherished retreat, building up is the logical path. A second-storey addition doubles your living space without sacrificing a single square metre of your garden. We carefully assess your home’s structural integrity to ensure the original frame can handle the vertical load. Our designers focus on creating a new staircase that acts as an architectural centre-piece, ensuring the flow of your home feels natural rather than forced. This approach is particularly effective for home additions richmond families choose when they want to maximize their views without encroaching on their outdoor privacy.
The Design-Build Advantage: Ensuring Cost Certainty in Richmond
The traditional “Design-Bid-Build” model often leaves Richmond homeowners caught in a cycle of revisions and rising costs. When an architect designs a space without constant input from the builder, the resulting quotes often exceed the initial budget. This disconnect is where most home additions richmond projects encounter friction. By choosing The Design-Build Advantage, you bring design, engineering, and construction under one roof. This unified approach ensures that every aesthetic choice is grounded in structural reality and budgetary discipline from day one.
We act as the single driver of your project, taking full responsibility for the entire lifecycle. This eliminates the typical anxieties associated with large-scale construction. Instead of managing multiple contractors, you partner with a specialized team that handles everything from the first sketch to the final inspection. Our methodical process is designed to build momentum and trust simultaneously, ensuring your vision is delivered without the burden of logistical mismanagement.
3D Visualisation: Seeing Your Richmond Addition Before Construction
A 3D rendering is more than just a beautiful picture; it’s a critical planning tool. These visualisations allow you to walk through your new space virtually, ensuring every window placement and material choice feels right before we break ground. This “vision” stage prevents mid-project changes that often lead to delays. Detailed models also allow for more accurate material sourcing, which is vital for maintaining price stability in 2026. For a deeper look at how to coordinate these early phases, you can read our Ultimate Guide to Home Renovation in Vancouver.
The Fixed-Price Guarantee: Transparency in Every Dollar
The most significant marker of our service is the fixed-price construction contract. This document functions as a verbal and legal guarantee of our unique value proposition. In an industry known for budget volatility, we provide a predictable cost structure that doesn’t change halfway through the build. When planning home additions richmond families can rely on our ability to manage the risks of material price fluctuations so they don’t have to. A fixed-price contract includes:
- Detailed architectural and structural engineering fees.
- Comprehensive permit management and municipal coordination.
- All high-value materials and artisanal finishes selected during design.
- A dedicated project manager to oversee every stage of execution.
Knowing your final price before the hammer swings provides a psychological security that is rare in the world of custom builds. It transforms the renovation from a stressful transaction into a transformative life experience, emphasizing permanent value over temporary convenience.
Permitting and Zoning: The Richmond Building Permit Roadmap
The City of Richmond’s regulatory environment is rigorous. Successfully planning home additions richmond families can be proud of requires a deep dive into the Consolidated Fees Bylaw and specific zoning requirements. For 2026, the city has adjusted its fees based on the Vancouver Consumer Price Index, with a projected increase of 1.90% for most applications. Even a simple building record request now carries an administration fee of $30. These granular details are exactly what we manage on your behalf to prevent administrative delays and ensure your project stays on schedule.
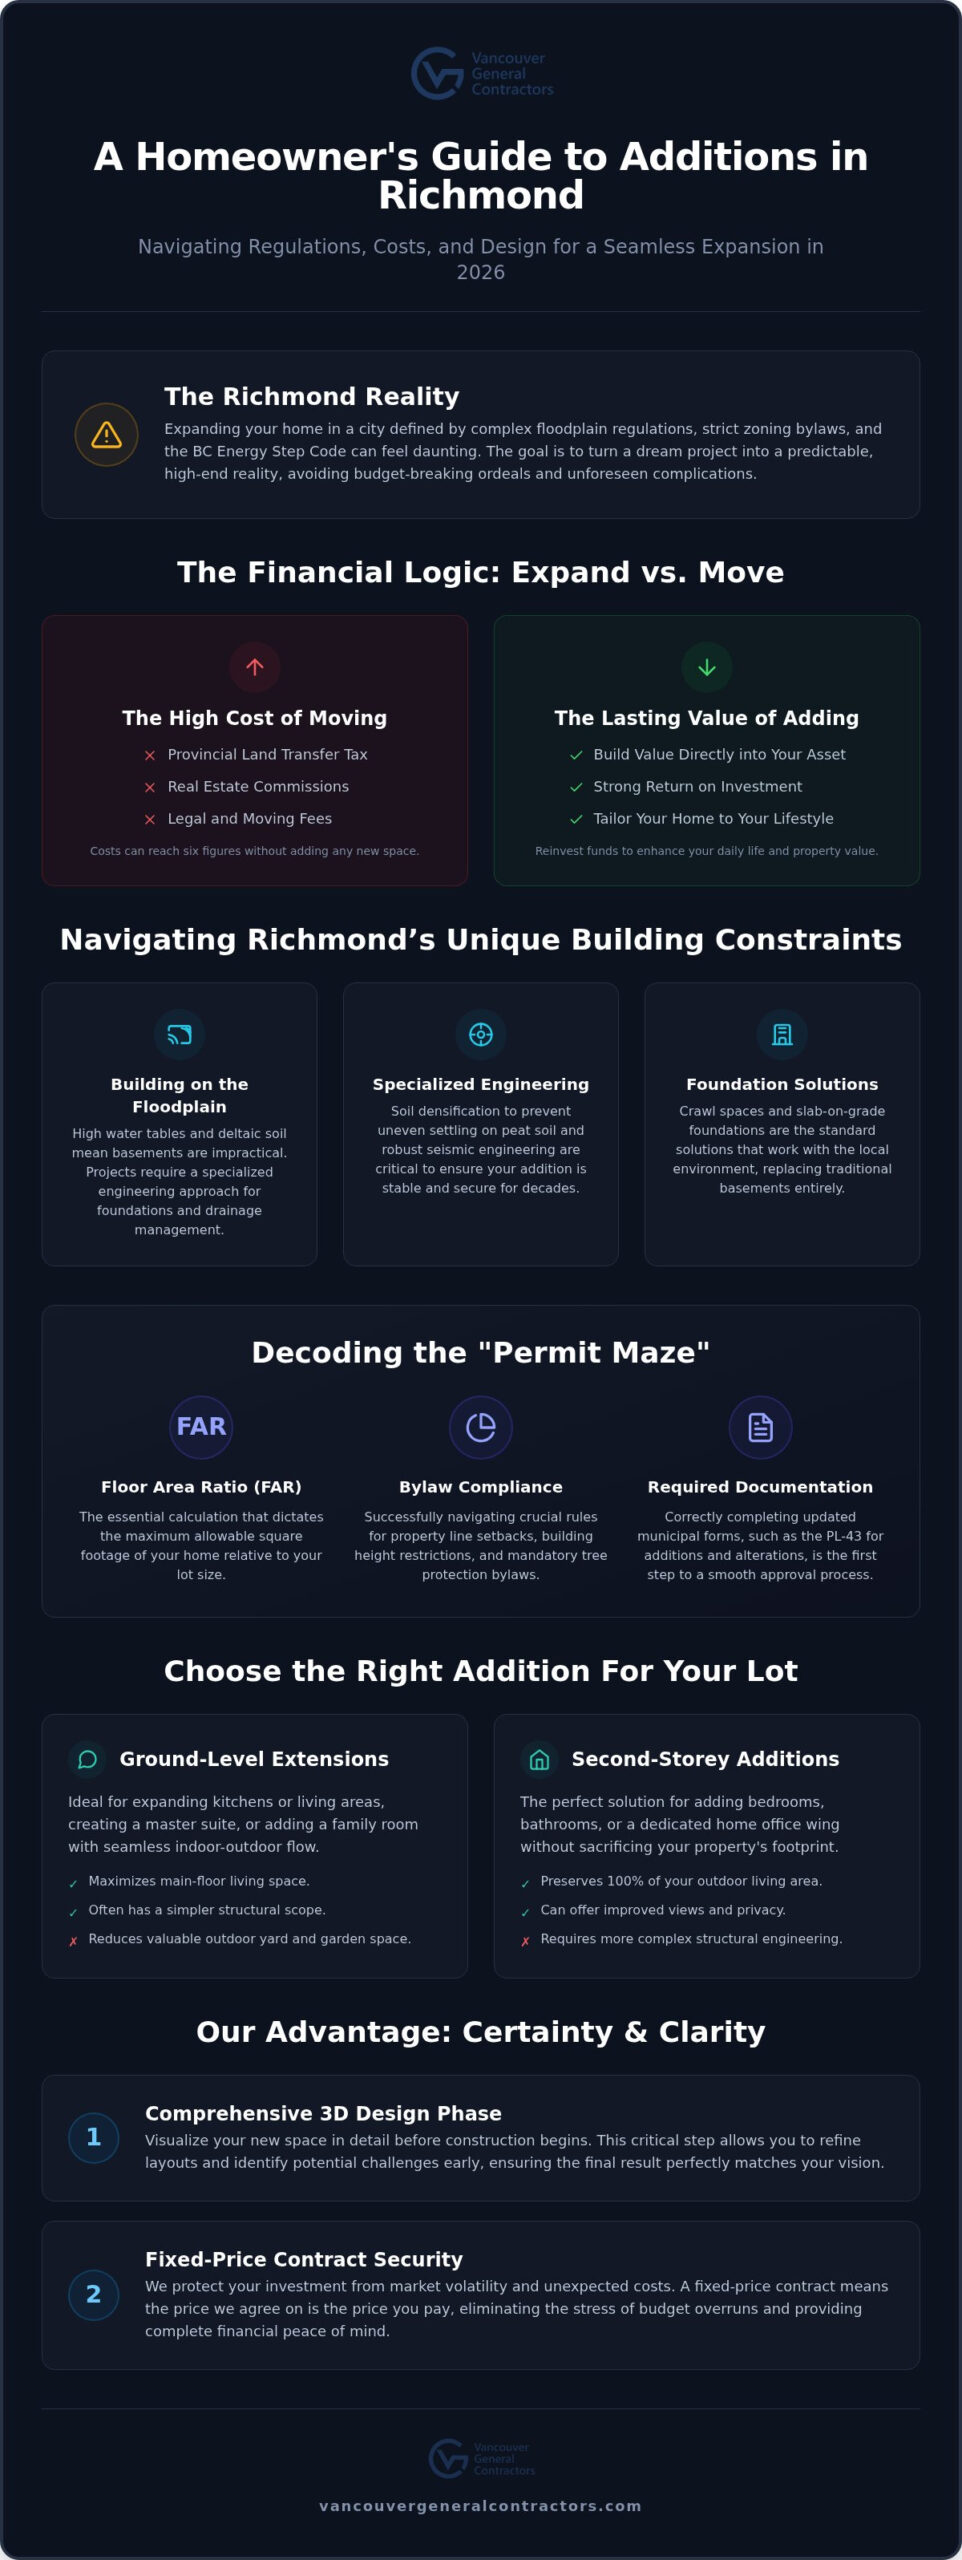
One of the most critical factors is the Floor Area Ratio (FAR). This calculation determines the maximum floor area allowed on your lot relative to its size. In many Richmond neighbourhoods, you must also navigate the legacy of Land Use Contracts (LUCs). Most of these contracts have now expired or been terminated, shifting properties back to standard municipal zoning. This transition can significantly impact your allowable building height or setbacks. We act as your mentor-figure here, interpreting these shifts so your project remains compliant and secure from the outset.
Tree protection is another priority. Richmond’s bylaws are designed to preserve the urban canopy. This means even a single tree in the path of your addition can require a specialized permit or a redesign of your foundation. We take full responsibility for these ecological assessments during the design phase to avoid “surprise” costs or construction halts later. Our team coordinates with certified arborists to ensure your expansion respects the local environment while meeting your space requirements.
Richmond Zoning Bylaws: RS1, RS2, and Beyond
Your property’s zoning code, such as RS1 or RS2, dictates the “envelope” in which you can build. It limits how high you can go and how close you can get to your property lines. If your home is in Steveston Village, you face additional heritage requirements that protect the area’s historic character. For those seeking minor exceptions to setbacks or height limits, we coordinate with Richmond’s Board of Variance. This organized approach ensures we find the balance between your creative vision and the city’s legal constraints.
The Permit Application Lifecycle
The path to approval is methodical. It begins with a pre-application phase where we gather site surveys and 3D architectural drawings to align with the city’s expectations. Once submitted, the City of Richmond reviews the application for BC Building Code compliance and zoning alignment. After approval, construction is punctuated by specific inspection phases. From the initial foundation check to the final occupancy permit, we lead the process to ensure every detail is vetted by municipal authorities. If you’re ready to start this journey without the stress of paperwork, contact our team to manage your Richmond permit process today.
Realizing Your Vision: The Vancouver General Contractors Process
A successful expansion requires more than just skilled labour; it demands a predictable, multi-stage methodology that eliminates guesswork. Our process for home additions richmond families is designed to move from broad creative vision to granular execution with total transparency. We take full responsibility for every phase, acting as a stable partner so you don’t have to manage the complexities of a major build yourself. This methodical approach—similar to the standards maintained by PRO Construction in custom home building—ensures that the high-level design you fall in love with is exactly what gets delivered on your property.
The journey begins with Phase 1: The Consultation and Feasibility Study. We start by answering the most critical question: can it be built? Given Richmond’s unique soil conditions and zoning shifts, this stage involves a thorough site assessment to vet your ideas against municipal reality. Once feasibility is confirmed, we move into Phase 2: Design and Engineering. Here, our in-house designers utilize 3D architectural planning to refine aesthetics and structural integrity, allowing you to see the final result before construction starts.
Phase 3 is the cornerstone of our commitment: The Fixed-Price Agreement. We lock in your budget and timeline, providing a verbal and legal guarantee that protects you from the volatility often found in the renovation industry. Finally, Phase 4: Construction and Project Management brings the vision to life. Our specialized team manages every trade, permit inspection, and logistical detail, providing a stress-free experience that focuses on the longevity and permanent value of your new space.
A Methodology Built on Transparency and Accountability
We believe that a company is only as strong as the people behind it. Our designers and project managers are personally accountable for the success of your project, ensuring that professional standards are met at every turn. This human-centric approach is backed by an industry-leading warranty, providing long-term security for your investment. Our expertise in complex residential structures is well-documented; you can learn more about our Custom Home Builders Vancouver experience to see how we apply elite construction standards to every addition we build.
Start Your Richmond Home Transformation Today
Ready to expand your living space? The first step is booking an initial site assessment. During this meeting, our design team will evaluate your property’s potential and discuss your lifestyle goals. To prepare, we recommend gathering any existing floor plans or site surveys you may have; this helps us accelerate the feasibility stage. We are here to handle the unforeseen challenges so you can focus on the excitement of your home’s transformation. Contact Vancouver General Contractors today to start your fixed-price home additions richmond project and secure the future of your family home.
Transform Your Home with Confidence and Clarity
Expanding your living space is a significant investment in your family’s future and your property’s legacy. By now, you realize that planning home additions richmond families will love requires more than just a vision; it demands a deep technical understanding of local soil conditions and a disciplined approach to municipal bylaws. You’ve seen how the design-build model eliminates the typical friction of “surprise” costs by providing a fixed-price contract guarantee from the very start. It’s about moving from uncertainty to a place of stable, predictable progress.
Our team takes full responsibility for every logistical detail, from managing complex permit timelines to delivering high-end finishes that blend seamlessly with your original structure. With our full-service design-build management and a comprehensive industry-leading warranty, you can focus on the creative excitement of your project while we handle the technical hurdles. It’s time to realize the potential of your current property without the stress of traditional construction methods.
Book Your Fixed-Price Richmond Addition Consultation and let’s start building your vision today. We’re ready to help you create a high-end living environment that offers both permanent value and lasting comfort for your family.
More Uncategorized Guides

Building a Wheelchair-Accessible Bathroom in Burnaby: A Practical Homeowner’s Guide

Richmond Aging-in-Place Renovations: Long-Term Comfort

Small Condo Kitchen Design Ideas in Burnaby: 2026 Planning Guide

Condo Renovation Contractors in Vancouver: A Strata-Smart Buying Guide

Office Space Renovation Contractors in Surrey: A Practical Buying Guide
Ready to start your renovation?
Frequently Asked Questions
How much does a home addition in Richmond typically cost in 2026?
Industry data for 2026 suggests that a home addition in Canada typically ranges between $175 and $500 per square foot. Single-storey extensions often fall on the higher end of that scale, while second-storey additions can be slightly more cost-effective per foot. We prioritize financial transparency by providing a fixed-price contract, which protects you from the budget creep often associated with these broad industry averages.
How long does it take to get a building permit in Richmond, BC?
Building permit timelines in Richmond vary based on the complexity of your project and current municipal volumes. While minor renovations might be processed faster, large-scale home additions richmond families plan usually require several months for a full review. We take full responsibility for the permit management phase, navigating the City of Richmond’s requirements to ensure your application is complete and moves through the system as efficiently as possible.
Can I build a second-floor addition on an older Richmond home?
You can certainly add a second floor to an older home, provided the existing foundation is structurally sound. Homes built in the 1970s or 1980s often require seismic upgrades or reinforced footings to safely support the additional vertical load. Our engineering team conducts a thorough feasibility study during the design phase to determine exactly what reinforcements are necessary to ensure the longevity of your investment.
What is the maximum lot coverage for a house in Richmond?
Maximum lot coverage is determined by your property’s specific zoning designation, such as RS1 or RS2. The City of Richmond uses Floor Area Ratio (FAR) to calculate how much of your lot can be covered by buildings. Generally, this includes the footprint of your home, garage, and any proposed additions. We analyze your property’s zoning early in the process to maximize your living space while respecting all municipal setback requirements.
Do I need to move out of my house during the construction of an addition?
Moving out is often recommended for major structural additions to ensure your family’s safety and comfort. While you can technically stay during minor room extensions, the noise, dust, and utility interruptions of a large build can be disruptive. We coordinate a detailed construction schedule so you know exactly when the most intrusive work will occur, allowing you to plan your living arrangements with total confidence and peace of mind.
How does Richmond’s high water table affect the cost of a home extension?
Richmond’s high water table makes building “down” nearly impossible, which shifts the focus to building “out” or “up.” This geography requires specialized foundation work and advanced drainage systems to protect your new space from moisture and shifting soil. While these technical requirements can influence the initial ground-work costs, our fixed-price approach ensures these geological factors are accounted for in your final budget before construction begins.
What is the difference between a home addition and a laneway house in Richmond?
A home addition is a structural expansion attached to your existing house, while a laneway house is a separate, detached dwelling. Additions are ideal for families wanting to expand their primary living area or create a multi-generational wing. Laneway homes are better suited for those seeking a completely independent secondary suite. Both options are excellent ways to increase density and property value within the Metro Vancouver region.
Are there specific heritage requirements for additions in Steveston?
Properties within Steveston Village must adhere to specific heritage and design guidelines to preserve the area’s historic character. These requirements may dictate the exterior materials, roof pitches, and window styles of your addition. We have extensive experience navigating these unique aesthetic constraints, ensuring your new space honours Steveston’s legacy while providing a modern, functional environment for your family to enjoy for decades.

Comments are closed