




Laneway House Designs in Vancouver: Navigating the 2026 Guidelines
What if the most complex municipal bylaws in Canada were actually the hidden blueprint for your family’s long-term financial security? With the 2026 updates to the Vancouver Building By-law and the BC Zero Carbon Step Code, creating sophisticated laneway house designs vancouver residents admire requires more than just a builder; it requires a strategic partner. We understand that the fear of permit processing delays and the uncertainty of lot eligibility can make even the most exciting project feel like a burden. It’s natural to feel protective of your investment when facing a regulatory landscape where a single zoning misstep could lead to unforeseen complications.
We are here to provide the clarity and professional reassurance you need to move forward with confidence. You’ll gain a clear understanding of the 0.16 FSR limits, the latest zero-emission heating mandates, and how the provincial Bill 44 legislation affects your specific lot. This guide previews the essential steps to confirm your eligibility and outlines a predictable, fixed-price path from initial 3D design to a high-performance, net-zero ready home.
Key Takeaways
- Learn how the 2026 Vancouver Building By-law and Provincial Bill 44 impact your property’s density and eligibility for a secondary dwelling.
- Discover how to optimize your laneway house designs vancouver by balancing the 0.16 FSR limit with functional, multi-storey layouts that maximize every square foot.
- Gain a clear roadmap for navigating the municipal permit maze; understand the distinction between Development and Building permits to ensure a streamlined approval process.
- Understand the technical requirements of the BC Energy Step Code and the mandatory transition to zero-emission heating systems for all new builds.
- Realize the security of a fixed-price design-build methodology that provides cost-certainty and eliminates the stress of budget volatility.
Zoning and Eligibility: Can You Build a Laneway House in Vancouver?
A Laneway house is defined by the 2026 Vancouver Building By-law (VBBL) as a detached secondary dwelling unit located on a lot that already contains a permanent primary residence. While many homeowners confuse these with legal secondary suites, the distinction is fundamental; a suite exists within the main home’s footprint, whereas a laneway house is a separate structure built at the rear of the property. High-performance laneway house designs vancouver residents value often prioritize this separation to maximize privacy and long-term property value.
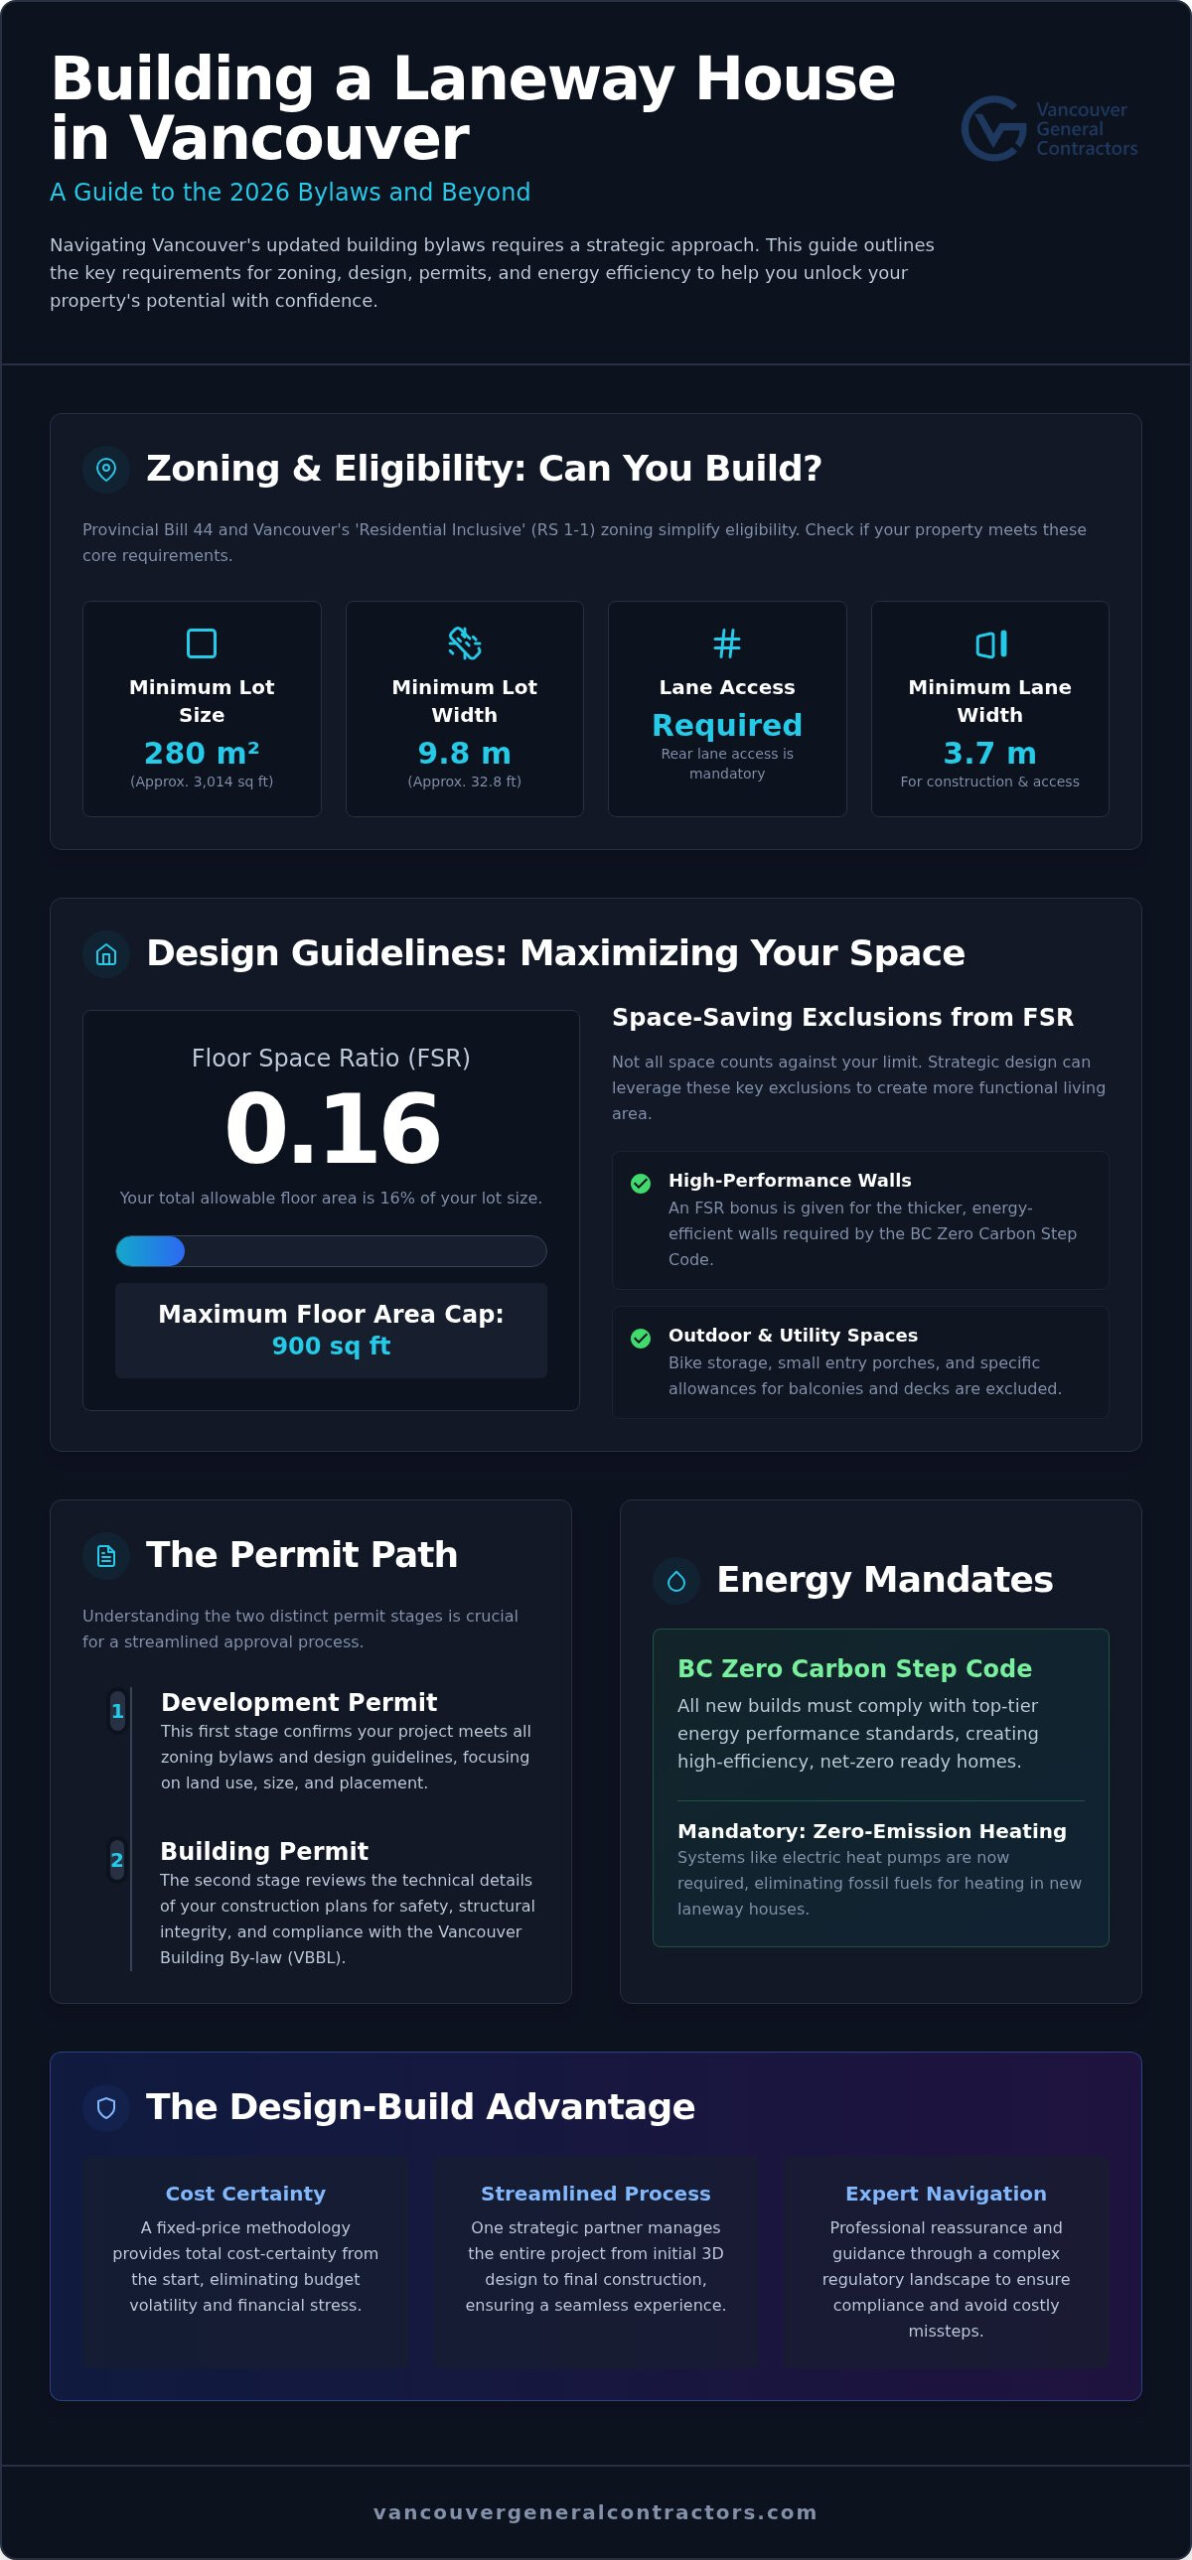
The introduction of ‘Residential Inclusive’ (RS 1-1) zoning has simplified the path for many Metro Vancouver families. This change aligns with provincial mandates like Bill 44, effective since June 30, 2024, which requires lots larger than 280 square metres to allow for additional density. For most homeowners, the primary eligibility hurdle is a minimum lot width of 9.8 metres, or approximately 32.8 feet. If your property meets this threshold and has rear lane access, you’ve already cleared the most significant hurdle to adding a second home to your lot.
The 2026 Residential Inclusive Zoning Shift
The transition to RS 1-1 zoning has effectively streamlined eligibility across the city, replacing older, more restrictive designations. This policy shift aims to create “missing middle” housing by allowing more units on standard residential lots. You can identify your property’s specific potential by consulting the City of Vancouver’s digital zoning map. If you own a non-standard or narrow lot, don’t lose hope. “Conditional approval” pathways exist for properties that don’t strictly meet the 32.8-foot width requirement, provided the design maintains site-specific safety and privacy standards. We act as your mentor through this process, helping you realize the potential of your land without the fear of municipal rejection.
Lot Access and Fire Safety Requirements
Safety is the non-negotiable anchor of any functional design. The City mandates a clear “path of travel” from the front street to the laneway house for emergency personnel. This path must be unobstructed and typically requires a minimum width to accommodate fire gear. Corner lots are often the “gold standard” for laneway house designs vancouver builders prefer; they offer dual access points and greater architectural flexibility for windows and entrances. Mid-block lots require more careful planning to ensure construction equipment can access the lane. The lane itself must be at least 3.7 metres wide to be considered viable for a new build, ensuring your project remains predictable and free from logistical complications.
Design Guidelines: Maximizing Floor Space Ratio (FSR) and Height
Mastering the geometry of your lot is the first step toward a successful build. In Vancouver, your allowable square footage is dictated by a Floor Space Ratio (FSR) of 0.16 of your total lot area. This calculation typically caps the maximum floor area at 900 square feet, regardless of how large your property is. It’s a tight envelope, but the most successful laneway house designs vancouver homeowners choose find ways to make these small footprints feel expansive. We focus on managing shadowing and privacy through strategic window placement and orientation. This ensures your new addition doesn’t compromise your relationship with neighbours or the sunlight in your own backyard.
Understanding what counts toward your FSR is just as vital as knowing the limit itself. Not every square centimetre is treated equally by the City. Specific areas like bike storage, small entry porches, and even a portion of your exterior wall thickness can be excluded from the final tally. These technical nuances are where a specialized builder adds the most value. By identifying these exclusions early, we help you squeeze every bit of functional utility out of your property without triggering a permit rejection.
Maximizing Living Space Within FSR Limits
Roof Pitches and the Building Envelope
Your roof design isn’t just about aesthetics; it’s a response to the City’s height restrictions. In 2026, flat roofs are generally capped at lower heights than sloped designs to prevent boxy structures from looming over lanes. Following the 45-degree building envelope is a requirement to ensure upper floors are stepped back, reducing the visual impact on adjacent properties. We often design for character merit, ensuring the materials and rooflines of your laneway house complement the primary residence. Following the official Steps to build a laneway house ensures your envelope is compliant before you break ground. If you’re unsure how these limits apply to your specific lot, our team at Vancouver General Contractors can provide a preliminary 3D assessment to visualize your potential.
Navigating the Vancouver Permit Maze: Requirements and Timelines
The administrative side of construction often feels more daunting than the build itself. In Vancouver, you must secure two distinct approvals: the Development Permit (DP), which focuses on design and land use, and the Building Permit (BP), which ensures structural safety and code compliance. According to the City of Vancouver laneway house regulations, these two stages are the gatekeepers to your project’s commencement. While the City has introduced digital tools to target a 3 to 5 month window for straightforward applications in 2026, the total timeline from initial submission to final occupancy often spans 12 to 22 months.
Budgeting for these approvals requires professional precision. As of January 1, 2026, development permit fees are $1,720 for one-storey structures and $2,630 for all other cases. Beyond these initial costs, you must account for Building Permit fees based on construction value and Development Cost Levies (DCLs) which sit at approximately $50 per square metre. Total municipal costs, including fees and levies, often range from $45,000 to over $70,000. We act as your mentor through this complex financial landscape, ensuring these figures are factored into your fixed-price contract from the start to provide total cost-certainty.
Standardized vs. Custom Design Permits
The City offers pre-reviewed standardized housing designs to accelerate the approval process. While these provide a faster track, they often lack the personality and site-specific optimization found in bespoke laneway house designs vancouver families prefer for long-term value. Custom builds require a more rigorous review but allow for tailored 3D renderings and structural engineering that perfectly suit your lifestyle and lot orientation. Our design-build team manages this entire municipal coordination, taking the burden of technical back-and-forth off your shoulders so you can focus on the creative vision.
Avoiding Costly Delays in the Application Phase
Errors in site plans are the leading cause of permit rejections and processing stalls. A missing fire access path or an incorrect setback measurement can reset your timeline by several months. We prioritize a preliminary site survey before any architectural drafting begins to ensure every line on the page is grounded in reality. You can find more details on comprehensive permit management in our home renovation guide. By investing in accurate documentation and professional oversight, you transform a potentially volatile process into a predictable path toward your new high-end living environment.
Energy Efficiency: BC Step Code and Utility Standards for 2026
Building a secondary home in 2026 means adhering to the highest environmental standards in the country. The City of Vancouver has aligned its building by-law with the top tier (EL-4) of the BC Zero Carbon Step Code. This effectively makes all new detached units “net-zero ready,” focusing on a highly insulated building envelope and airtight construction. For those developing laneway house designs vancouver requires today, this shift represents a move toward permanent value and significantly lower long-term operating costs. We treat these requirements as an opportunity to build a superior living environment rather than just a regulatory hurdle.
Natural gas is no longer an option for heating or hot water in new laneway builds. This mandate simplifies the utility planning phase but requires precise engineering for electrical loads and high-performance glazing. Beyond the interior, you must also consider the “unseen” infrastructure. Upgrading water and sewer connections to meet modern capacity requirements is a standard part of our logistical management. We take full responsibility for these technical details, ensuring your property’s infrastructure is as durable and reliable as the structure itself.
Sustainable Heating and Cooling Solutions
Air-source heat pumps are now the mandatory standard for both climate control and domestic hot water. Because these homes are built with airtight envelopes to meet Step Code 4, proper ventilation is essential. We integrate Heat Recovery Ventilators (HRV) or Energy Recovery Ventilators (ERV) to ensure a constant supply of fresh, filtered air while retaining thermal energy. An Energy Advisor must be involved from the design stage through to final inspection to verify performance. Various municipal and provincial rebates often exist to offset the initial investment in these high-efficiency systems, and we help you identify which incentives apply to your specific project.
Electrical Capacity and EV Charging
Most older Vancouver homes operate on 100-amp or 125-amp electrical services, which are usually insufficient for a modern addition. Adding a laneway house typically necessitates an upgrade to a 200-amp service to handle the increased demand. This is particularly important because 2026 regulations require mandatory Level 2 EV charging infrastructure for every new laneway development. Integrating smart home energy monitoring allows you to manage the total property load effectively, preventing spikes and ensuring efficiency. If you’re ready to start planning a future-proof home, our team at Vancouver General Contractors is here to help you navigate these technical requirements with ease.
- Mandatory air-source heat pumps for zero-emission heating.
- High-performance triple-pane glazing to meet EL-4 insulation standards.
- Required 200-amp service upgrades for most residential lots.
- Mandatory Level 2 EV charging circuits for all new builds.
The Design-Build Advantage: Realizing Your Laneway Vision
Choosing a design-build partner transforms a high-stakes construction project into a manageable, transparent journey. Companies like Builders Group And Design demonstrate how specialized expertise in ground-up construction and residential additions can provide the stability needed for successful projects. In a market where budget volatility is often the norm, our model eliminates the ‘budget creep’ that plagues traditional, fragmented approaches. By maintaining a single point of contact from the initial architectural sketch to the final walkthrough, we provide a stable partnership that protects your investment. This cohesive strategy ensures that your laneway house designs vancouver are not just aesthetically pleasing but also technically viable and financially grounded from day one.
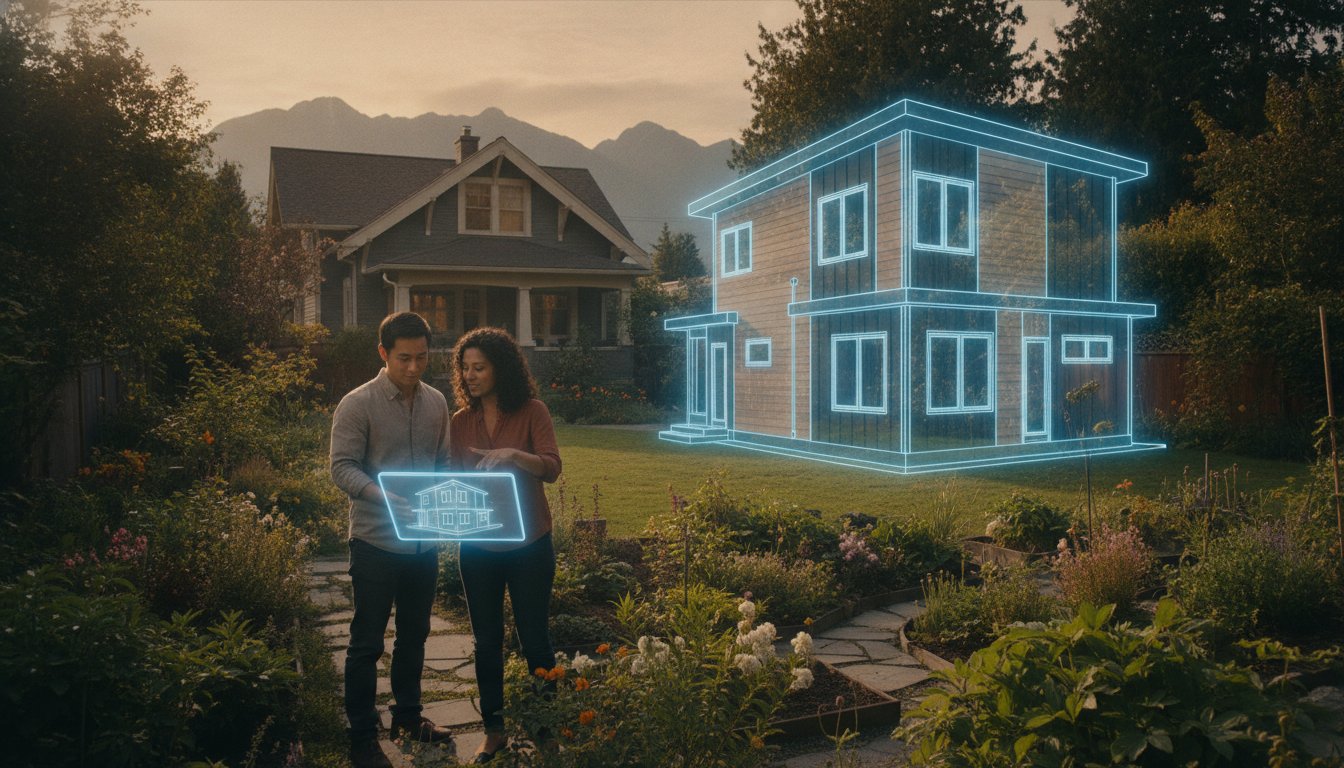
Visualizing your project is the cornerstone of our methodology. We utilize advanced 3D design tools to create a digital twin of your laneway home before a single shovel hits the ground. This allows you to explore the flow of the space, the impact of natural light, and the way the structure sits on your lot’s unique topography. It’s about removing the guesswork and replacing it with the security of logistical competence. You see exactly what you are paying for, which alleviates the typical anxieties associated with large-scale builds.
Our Proprietary Design-Build Process
Our approach follows a methodical rhythm designed to build momentum and trust through every phase of development:
- Step 1: Conceptual 3D design tailored to your lot’s specific elevation and orientation, ensuring the plan maximizes your property’s potential.
- Step 2: We take full responsibility for managing the City of Vancouver permit office and all required engineering reviews, handling the “permit maze” so you don’t have to.
- Step 3: Disciplined execution by our specialized team of Metro Vancouver trades who are experts in the high-performance laneway house designs vancouver requires to meet 2026 standards.
Fixed-Price Certainty and Industry-Leading Warranty
We believe in total financial transparency. Unlike many builders who rely on estimates that shift mid-project, we provide a fixed-price contract before you commit to construction. This commitment to cost-certainty is our verbal and legal guarantee that your project will stay on track. Our role as a mentor-figure in the industry means we handle the unforeseen challenges, ensuring your price doesn’t change when regulations do.
This security is backed by an industry-leading warranty, ensuring that the high-end living environment we create today remains a permanent value for your property. Our long-standing tenure in Metro Vancouver since 2011 is a testament to our commitment to quality and relationship-building. You can explore our full guide to building a laneway house in Vancouver for deeper insights into our construction standards and local expertise.
Transform Your Backyard Potential into Permanent Value
Creating sophisticated laneway house designs vancouver homeowners admire is about balancing rigid municipal constraints with your personal vision for a high-end living environment. You now have the essential roadmap to navigate the RS 1-1 zoning shift and the rigorous energy standards of the BC Zero Carbon Step Code. By understanding the nuances of FSR exclusions and the mandatory transition to zero-emission heating, you can move forward without the typical anxieties of the municipal permit maze. Our role is to act as your mentor, converting these complex regulations into a predictable path toward a high-performance home.
We believe in a grounded, transparent approach that prioritizes your financial security. Our specialized Metro Vancouver team brings over 15 years of experience to every project, delivering fixed-price construction contracts that provide total budget certainty. From comprehensive 3D design to full permit management, we take responsibility for every logistical detail so you don’t have to. Your property holds incredible potential for legacy and income; let’s ensure it’s realized through disciplined execution and expert care.
Ready to take the next step toward your new home?Book Your Free Laneway Design Consultation with Vancouver’s Experts and discover how we can build a lasting addition to your property together. We look forward to helping you realize your vision with confidence.
Frequently Asked Questions
How much does it cost to build a laneway house in Vancouver in 2026?
Market estimates for an all-in build in 2026 generally range between C$350,000 and C$650,000. These costs are influenced by your site’s specific topography, utility connection requirements, and the level of interior finishes you select. We focus on providing fixed-price contracts to protect you from the budget volatility often found in the local construction industry.
What is the maximum size allowed for a laneway house in Vancouver?
The maximum allowable floor area is 900 square feet, or 83.6 square metres. This limit is also subject to the Floor Space Ratio (FSR) of 0.16 of your total lot area. The most effective laneway house designs vancouver homeowners choose are those that utilize clever storage and open-concept layouts to make this footprint feel much larger than its physical dimensions.
Do I need to provide a parking space for my laneway house?
You generally aren’t required to provide a dedicated parking space for the laneway house itself under current 2026 regulations. However, you must still meet the minimum parking requirements for the primary residence on the lot. This shift in policy allows for more flexible use of your backyard space, such as larger garden areas or enhanced outdoor living zones.
Can I sell my laneway house separately from the main property?
No, a laneway house cannot be sold as a separate real estate entity. It is a secondary dwelling that remains on the same title as the primary residence. This makes it a permanent addition to your property value and an excellent source of long-term rental income rather than a strata-titled unit for individual sale.
How long does the permit and construction process take in Vancouver?
The total timeline from the initial permit application to final occupancy typically spans 12 to 22 months. While the City of Vancouver targets a 3 to 5 month window for straightforward permit approvals, the construction phase and required inspections add significant time. Our methodical process ensures that every stage remains predictable and follows a structured schedule.
Is a laneway house considered a secondary suite or a separate dwelling?
A laneway house is classified as a detached secondary dwelling. Unlike a secondary suite, which is located within the footprint of the primary home, a laneway house is a standalone structure. This distinction is a core part of laneway house designs vancouver residents prefer because it offers superior privacy and independence for both the main house and the laneway occupants.
Can I build a laneway house if I already have a basement suite?
Yes, you can build a laneway house even if your primary residence already contains a legal basement suite. Recent provincial legislation, specifically Bill 44, has mandated increased density for most residential lots in Metro Vancouver. This allows homeowners to maximize their land’s potential by hosting multiple rental units or multi-generational family members on a single property.
What are the required setbacks for a laneway house from the property line?
Standard regulations require a minimum setback of 16 feet from the primary house and 4 feet from the rear lane. These setbacks are designed to ensure adequate fire safety access and to prevent the new structure from looming over the lane or the main home. Corner lots often provide unique opportunities for different setback configurations, which can offer more architectural flexibility.
More Uncategorized Guides

Building a Wheelchair-Accessible Bathroom in Burnaby: A Practical Homeowner’s Guide

Richmond Aging-in-Place Renovations: Long-Term Comfort

Small Condo Kitchen Design Ideas in Burnaby: 2026 Planning Guide

Condo Renovation Contractors in Vancouver: A Strata-Smart Buying Guide

Office Space Renovation Contractors in Surrey: A Practical Buying Guide

Comments are closed