




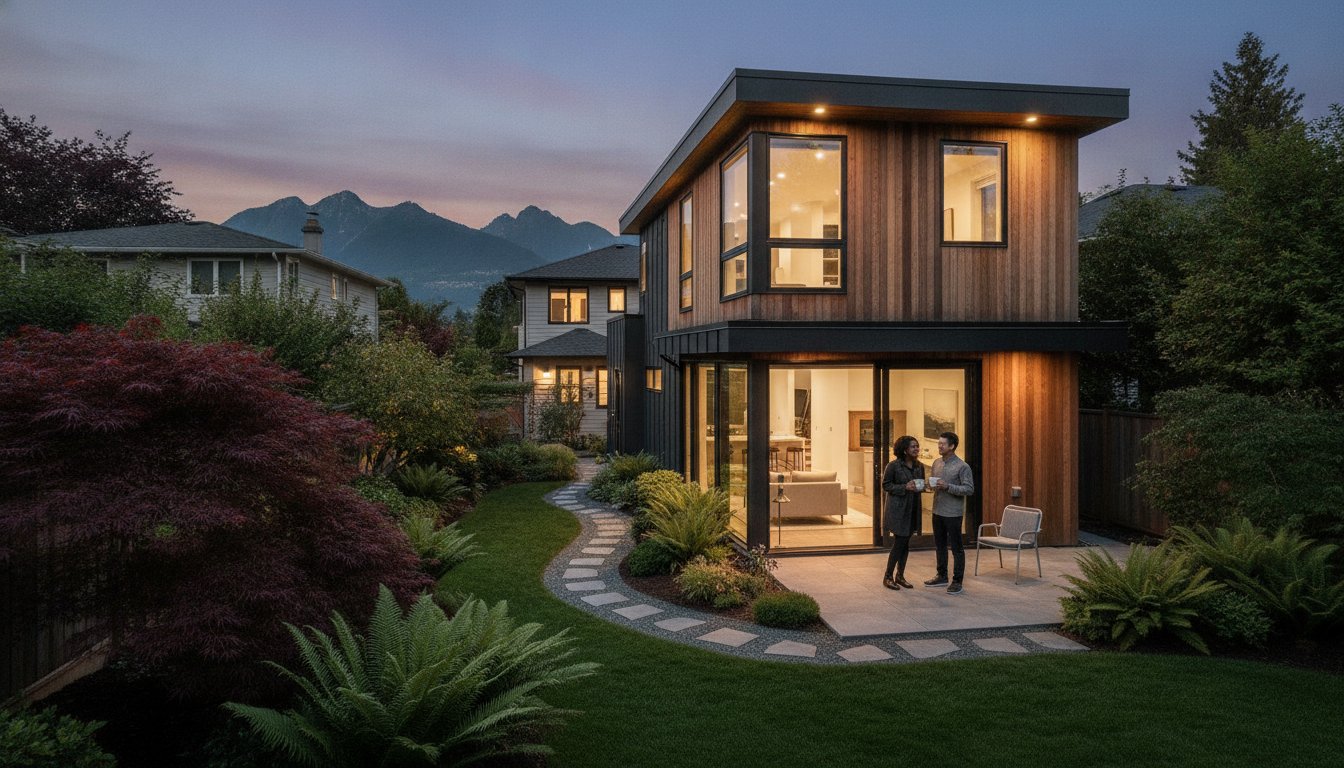
Vancouver Laneway Housing Guidelines: The 2026 Homeowner’s Guide
The single-family lot in Vancouver is officially a thing of the past. Since the R1-1 zoning overhaul, your backyard has transformed from a simple lawn into one of the city’s most valuable pieces of real estate. We realize that the prospect of building a secondary residence feels daunting. You likely worry about the city’s shifting multiplex bylaws or whether your specific lot even qualifies for the laneway house floor plans vancouver designers are currently drafting. It’s a complex puzzle, and the fear of hidden permit fees or construction delays is a completely valid reaction to such a significant investment.
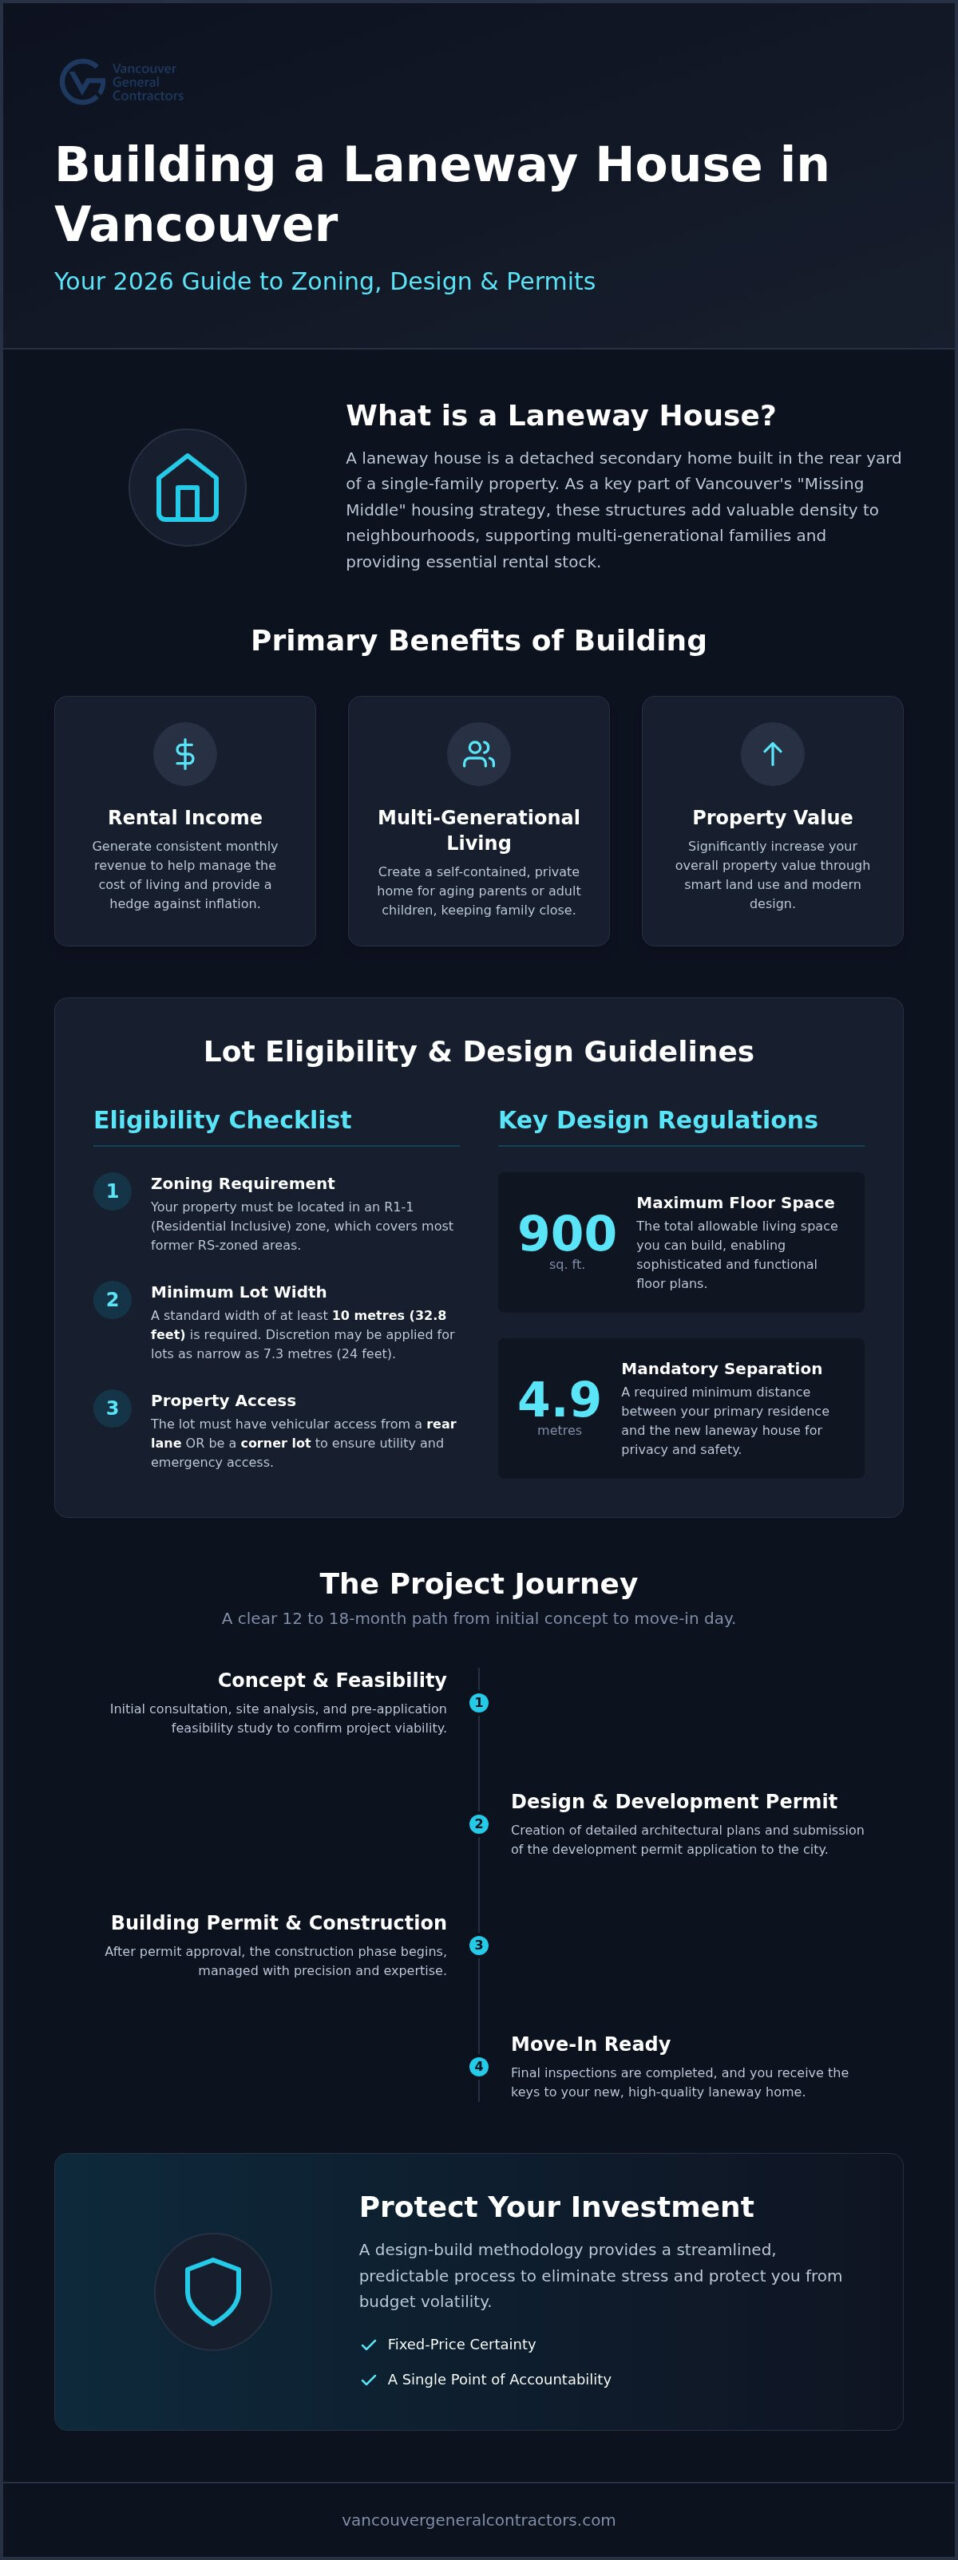
We’re here to replace that uncertainty with a clear, predictable roadmap for your 2026 project. This guide provides a definitive answer on your eligibility while detailing the maximum 900-square-foot size limits and the specific 4.9-metre separation rules you must follow. You’ll gain a transparent look at the 12-to-18-month journey from initial concept to move-in day. We’ll break down the current permit process, explain how the Small-Scale Multi-Unit Housing initiative impacts your timeline, and show you how to maximize your lot’s potential without the stress of unforeseen complications.
Key Takeaways
- Confirm your lot’s eligibility by verifying the 10-metre minimum width requirement and the necessity for rear-lane or corner-lot access.
- Discover how to maximize living space within the 900-square-foot limit by choosing laneway house floor plans vancouver guidelines support for 2026.
- Learn the specific height and setback regulations, including the mandatory 4.9-metre separation distance from your primary residence to ensure compliance.
- Navigate the Vancouver permit maze with a clear understanding of the pre-application feasibility study and the development permit application stages.
- Protect your investment from budget volatility by utilizing a design-build methodology that offers fixed-price certainty and a single point of accountability.
Understanding Vancouver Laneway Housing in 2026
A laneway house (LWH) is a detached secondary suite constructed in the rear yard of a property that already contains a primary residence. While the History of Laneway Housing in Vancouver began as a pilot program in 2009, the 2026 market has embraced these structures as a standard solution for urban density. Today, these homes are no longer seen as mere “backyard cottages” but as sophisticated, high-end living environments that support multi-generational families and provide critical rental stock. Vancouver’s “Missing Middle” housing strategy is a planning approach that prioritizes the creation of multi-unit housing types, such as laneway homes and multiplexes, to bridge the gap between single-family houses and high-rise apartments.
The 2023 Multiplex Zoning Bylaw has now fully settled into the city’s operational fabric. In 2026, we’ve moved past the initial regulatory confusion into a period of predictable project delivery. Homeowners now have a clearer path to approval, provided they work within the established R1-1 framework. This stability allows for more confidence when reviewing laneway house floor plans vancouver designers have optimized for the current year, ensuring every square metre of your lot is utilized effectively and legally.
The Evolution of the RS (Residential Inclusive) Zones
The transition from the old RS-1, RS-3, and RS-5 designations into the unified R1-1 Residential Inclusive zone is a cornerstone of Vancouver’s current housing policy. If you consult the City of Vancouver zoning map, the yellow areas now represent a streamlined opportunity for homeowners to contribute to neighbourhood density. These zones are designed to allow for additional units while preserving the architectural character of our local streets. We act as your transparent expert in this process, identifying your specific lot’s potential within these yellow zones so you don’t have to navigate the technical zoning map alone.
Key Benefits of Building a Laneway Home
Building a laneway home is a transformative life experience that offers permanent value to your property. We’ve identified three primary drivers for Vancouver residents in 2026:
- Rental Income: Generating consistent monthly revenue helps homeowners manage the high cost of living in the Lower Mainland and provides a hedge against inflation.
- Property Appreciation: Adding a high-quality, detached structure significantly increases your overall property value through smart land use and modern architectural design.
When you begin evaluating laneway house floor plans vancouver professionals provide, the focus is often on balancing these functional benefits with a design that feels like a natural extension of your home. Our role is to ensure that this addition is built with the durability and logistical competence required to make it a lasting asset for your family.
Zoning Eligibility: Can You Build on Your Lot?
Before diving into the creative possibilities of laneway house floor plans vancouver homeowners are exploring, you must determine if your lot meets the city’s baseline criteria. Eligibility starts with the City of Vancouver zoning map. Most residential lots previously designated as RS zones now fall under the R1-1 Residential Inclusive category. This change has simplified the process, but specific physical constraints still dictate whether a build is possible. Your property must have vehicular access from a rear lane or be located on a corner lot to facilitate emergency services and utility connections.
Width and Access Requirements
The standard minimum lot width for a laneway house is 32.8 feet (10 metres). This dimension ensures enough space for the structure, required side setbacks, and a functional path to the main street. If your lot is narrower, don’t lose hope just yet. The Director of Planning often exercises discretion for lots as narrow as 24 feet (7.3 metres), provided the design doesn’t negatively impact neighbouring privacy or light access. Corner lots offer a distinct advantage. They provide greater flexibility for entrance placement and often allow for more creative architectural expressions because they lack the “boxed-in” feel of mid-block properties.
The 20-Foot Separation Rule
One of the most critical regulations in the 2026 guidelines is the mandatory 20-foot (6.1-metre) separation between the primary residence and the laneway house. This gap is not a suggestion. It’s a safety and livability requirement. This distance protects both dwellings in the event of a fire and ensures that both homes receive adequate natural light. When we help you review laneway house floor plans vancouver specific to your lot, we use 3D modelling to visualize this separation clearly. If you’re also considering updates to your primary residence to better integrate the two structures, The Ultimate Guide to Home Renovation in Vancouver provides a comprehensive look at coordinating these projects.
Lot depth also plays a pivotal role. A standard 122-foot lot provides ample room for a laneway build, but shallower lots may require more compact designs to respect the 4.9-metre setback from the main house. We recommend starting with a professional feasibility study to identify these site constraints early. You can consult with a transparent expert to verify your lot’s specific buildable area before committing to a design. This proactive step prevents expensive redesigns and ensures your vision aligns with the reality of your property’s dimensions.
Design Guidelines: Size, Height, and Floor Space
Optimizing laneway house floor plans vancouver designers provide requires a firm grasp of the city’s strict geometric limits. The maximum floor area is capped at 900 square feet, but your lot’s specific dimensions dictate the actual buildable area through the Floor Space Ratio (FSR). For most R1-1 lots, the FSR is restricted to 0.25. This means a standard 33-foot by 122-foot lot typically allows for a 644-square-foot build, while larger 50-foot lots can reach the full 900-square-foot maximum. You can earn a small FSR bonus by utilizing high-performance, energy-efficient wall assemblies that exceed standard building code thickness requirements.
Height restrictions are equally precise to ensure the new structure doesn’t overwhelm the primary residence. The city generally enforces a 12-foot midpoint and a 17-foot peak rule for 1.5-storey structures. These measurements keep the building subservient to the main house while providing enough vertical clearance for a functional upper level. We use detailed 3D renderings during the design phase to help you visualize how these heights interact with your existing home and the surrounding landscape. It’s a protective approach that ensures your project adds permanent value without disrupting the neighbourhood’s visual balance.
Storeys and Setbacks
Most homeowners choose 1.5-storey designs to balance living space with regulatory compliance. You must maintain a setback of 0.9 metres (3 feet) from both the rear lane and the side property lines. These setbacks, coupled with shadowing rules, prevent your structure from looming over neighbouring yards or blocking essential natural light. It’s a delicate design balance. We manage these granular details to ensure your build respects your neighbours’ privacy while maximizing your own interior comfort.
Parking and Permeable Surfaces
The 2026 building landscape has shifted away from enclosed garages toward open parking pads. While you must still provide off-street parking for the primary residence, removing a garage from your laneway design often frees up significant interior floor space for bedrooms or living areas. Drainage is another critical factor in your site plan. The city mandates that a specific percentage of your backyard remains permeable to manage rainwater runoff effectively. Using materials like permeable pavers or gravel helps you meet these green space requirements while maintaining a clean, modern aesthetic for your outdoor environment.
The Vancouver Permit Maze: Steps to Approval
The permit process is often where homeowners feel the highest level of anxiety. In 2026, the City of Vancouver has introduced several initiatives to help manage the housing crisis, but the administrative journey remains a sophisticated puzzle. We act as your mentor through this maze, ensuring every document is precise and every regulation is met. Our proprietary multi-stage methodology begins with a deep dive into the technical requirements of your lot, preventing the hidden costs that often plague less organized projects.
We manage the four primary stages of approval to ensure your project stays on track:
- Step 1: Feasibility Study: We conduct a pre-application review to identify site constraints like utility locations and the 20-foot separation rule.
- Step 2: Development Permit (DP): The City reviews the aesthetic and zoning compliance of the laneway house floor plans vancouver homeowners submit for approval.
- Step 3: Building Permit (BP): This stage focuses on the structural integrity, safety, and technical building code requirements.
- Step 4: Inspections: We manage every City inspection during construction, taking full responsibility for the project lifecycle until the final occupancy permit is granted.
Development versus Building Permits
It helps to think of the Development Permit as the “what” and the Building Permit as the “how.” The DP ensures your design fits the neighbourhood character, while the BP confirms the structure is safe and durable. While the City has attempted to streamline these stages, 12 to 18 months is the standard expectation for the total process in 2026. For a deeper look at the specific construction milestones that follow these approvals, visit our guide on Building a Laneway House in Vancouver: The 2026 Homeowner’s Guide.
Standardized versus Custom Designs
In 2026, the City of Vancouver offers a selection of pre-reviewed, standardized housing designs. These plans can significantly reduce your initial wait times because the zoning and structural basics are already vetted. However, these “off-the-shelf” options may not account for unique lot shapes or the specific multi-generational needs of your family. Custom laneway house floor plans vancouver designers create specifically for your property offer far more flexibility and long-term value. We use 3D interior design to help you walk through your home virtually before we ever submit to the City. This allows you to make adjustments in a digital environment where changes are free, rather than on a construction site where they are costly. You can book a feasibility study today to see which path best suits your property and budget.
Choosing a Design-Build Partner for Your Laneway Home
Building a laneway home is a high-stakes investment that demands a stable, reliable partner. Choosing a design-build firm provides you with a single point of contact for both the creative and technical phases of your project. This unified approach eliminates the typical friction between designers and builders, ensuring that the laneway house floor plans vancouver homeowners envision are actually feasible within their budget. By integrating these roles, we maintain a protective emotional stance over your project, shielding you from the logistical headaches of coordinating multiple independent contractors.
Financial transparency is the cornerstone of our service. Our fixed-price contracts protect you from the budget volatility that is unfortunately common in the Vancouver construction industry. We believe that cost-certainty is a right, not a luxury. This predictability allows you to focus on the excitement of the design process rather than the anxiety of unforeseen expenses. To ensure your long-term peace of mind, we back our work with an industry-leading warranty, reflecting our pride in creating living environments with permanent value.
The Vancouver General Contractors Advantage
Our team has spent years refining a proprietary multi-stage methodology that prioritizes accountability and discipline. We take full responsibility for managing the entire permit maze, from the initial site survey and 3D renderings to the day you receive your final occupancy permit. This comprehensive management style is why we’re recognized as elite Custom Home Builders Vancouver residents trust for complex builds. We don’t just build structures; we deliver high-end living spaces that stand the test of time.
Next Steps: Your Laneway Consultation
The journey toward your new laneway home begins with a thorough pre-construction phase. During a feasibility study, we evaluate your backyard for specific technical hurdles that could impact your build. We examine existing sewer, water, and electrical connections early to avoid expensive surprises once construction starts. This disciplined planning phase is essential for identifying potential site constraints before you break ground. Following professional standards, such as those shared by Site Wiz Surveys regarding high-accuracy layout data, helps ensure that site-specific challenges are managed without costly rework. We invite you to schedule a free consultation to unlock your property’s potential and see how modern laneway house floor plans vancouver can transform your backyard into a valuable family asset.
The 2026 housing landscape in Vancouver offers a unique opportunity to maximize your land’s value while supporting your family’s future. We’ve explored how navigating the R1-1 zoning requirements and the 900-square-foot size limit is essential for a successful build. By selecting the right laneway house floor plans vancouver experts recommend, you ensure every square metre of your lot is used effectively and legally. Success in this complex industry requires a partner who handles the entire permit maze with discipline and transparency.
As Metro Vancouver experts since 2011, we provide a fixed-price guarantee that eliminates the typical anxieties of budget volatility. We take full responsibility for the project lifecycle, from initial 3D designs to final occupancy. It’s time to stop wondering about your lot’s eligibility and start planning your project with certainty. Book your free laneway house feasibility consultation today to unlock the hidden potential of your property. We look forward to helping you create a high-end living environment that will serve your family for generations.
Frequently Asked Questions
Do I need a back lane to build a laneway house in Vancouver?
Yes, your property typically requires a back lane to accommodate vehicular access and essential utility connections. If your lot lacks a lane, you may still qualify if you own a corner lot with side-street access. These requirements ensure emergency services and city maintenance crews can reach the structure safely. We verify these access points during our initial feasibility study to confirm your lot’s eligibility before any design work begins.
What is the maximum size allowed for a laneway house in 2026?
The maximum allowable size for a laneway house in Vancouver is 900 square feet, though your specific lot size may limit you to a smaller footprint. For a standard 33-foot lot, the Floor Space Ratio (FSR) usually restricts the build to approximately 644 square feet. When evaluating laneway house floor plans vancouver designers provide, it’s vital to balance this cap with your family’s specific spatial needs and the mandatory setbacks.
How long does the permit process take for a Vancouver laneway home?
You should expect the entire journey from design to final occupancy to take between 12 and 18 months. While the City of Vancouver’s Small-Scale Multi-Unit Housing initiative has helped, the actual permit approval phase for straightforward applications currently averages three to five months. We manage this entire administrative timeline on your behalf, providing regular updates so you can plan your transition without the stress of unexpected city hall delays.
Can I sell my laneway house separately from my main house?
No, you cannot sell a laneway house separately from the primary residence under current R1-1 zoning regulations. The structure is legally defined as a detached secondary suite, meaning it remains part of the same property title as your main home. This setup is ideal for generating rental income or housing family members while increasing your property’s total value. Selling units individually usually requires a full multiplex conversion rather than a standard laneway build.
Does a laneway house require its own parking spot?
A laneway house does not technically require its own designated parking space, but you must maintain off-street parking for the primary residence. Many homeowners in 2026 choose to replace old enclosed garages with open parking pads to maximize the interior living area of the new suite. We help you design a site plan that balances these parking requirements with the need for permeable surfaces and functional outdoor green space.
What are the setbacks for a laneway house in Vancouver?
Standard setbacks include a 0.9-metre (3-foot) gap from the rear property line and 1.2-metre (4-foot) clearances from side boundaries. Most importantly, the structure must be situated at least 4.9 metres (16 feet) away from the closest wall of your primary residence. These distances are strictly enforced to ensure fire safety, privacy, and adequate natural light. We utilize 3D modelling to confirm these measurements fit perfectly within your backyard’s unique dimensions.
Can I build a laneway house if I already have a secondary suite in my basement?
Yes, you can build a laneway house even if your primary residence already contains a secondary basement suite. Vancouver guidelines allow for both a basement suite and a laneway house on the same lot, provided you meet the Floor Space Ratio and site coverage requirements. This “triple-threat” configuration is a popular strategy for homeowners looking to maximize their rental yield or accommodate multiple generations of family members on a single residential property.
How much does it cost to get a laneway house permit in Vancouver?
Total permit and development fees in 2026 typically range from $45,000 to over $70,000. This estimate includes development and building permit fees, utility connection charges, and Development Cost Levies (DCLs). While these administrative costs are significant, our fixed-price contracts provide a clear breakdown of these expenses early in the process. We handle all city interactions and fee payments to ensure the laneway house floor plans vancouver homeowners choose are fully compliant and permitted.
More Uncategorized Guides

Building a Wheelchair-Accessible Bathroom in Burnaby: A Practical Homeowner’s Guide

Richmond Aging-in-Place Renovations: Long-Term Comfort

Small Condo Kitchen Design Ideas in Burnaby: 2026 Planning Guide

Condo Renovation Contractors in Vancouver: A Strata-Smart Buying Guide

Office Space Renovation Contractors in Surrey: A Practical Buying Guide

Comments are closed