




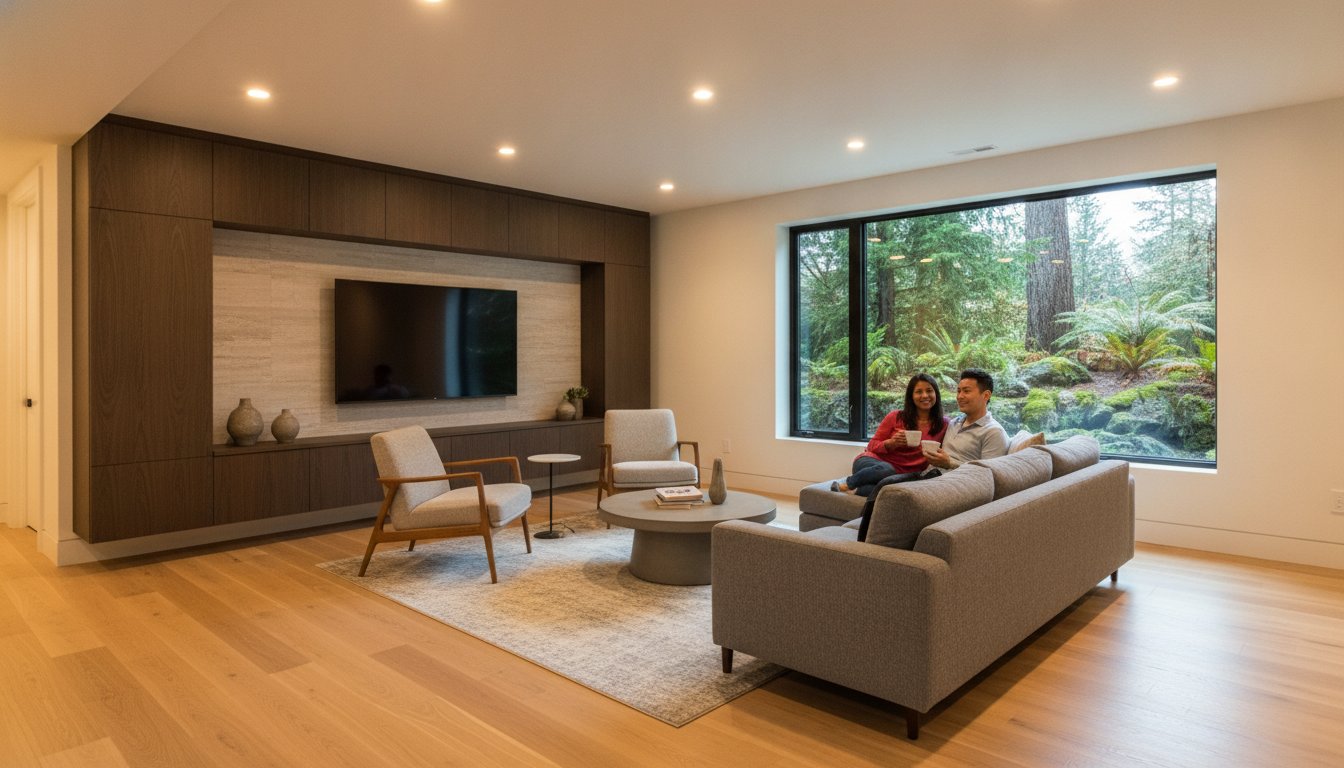
Basement Renovation Vancouver: The 2026 Guide to Design-Build Excellence
What if your home’s most valuable asset isn’t the mountain view, but the untapped square footage currently gathering dust beneath your feet? In a city where space is at a premium and the cost of living remains a constant challenge, it’s natural to feel protective of your investment while seeking room to grow. You’ve likely looked at your dark, underutilized lower level and worried about Vancouver’s persistent moisture or the daunting complexity of the municipal permit process. It’s a common anxiety; many homeowners fear that a basement renovation vancouver project will inevitably lead to budget creep and construction delays.
We’re here to change that narrative by offering a path to fixed-price certainty and architectural excellence. This 2026 guide provides the clarity you need to transform your basement into a climate-resilient, high-value living environment that stands the test of time. You’ll discover how our design-build methodology simplifies the Vancouver Building By-law, ensures your home stays dry through every atmospheric river, and delivers a move-in ready space without the usual stress. From legal secondary suites that generate income to luxury entertainment hubs, we’ll walk you through the essential steps of creating permanent value in the heart of Metro Vancouver.
Key Takeaways
- Protect your investment with fixed-price certainty that eliminates the common 20-30% budget overruns associated with traditional renovation estimates.
- Master the complexities of the 2026 Vancouver Building By-laws (VBBL) to ensure your ceiling heights and egress windows are fully compliant and legal.
- Discover how integrated moisture management and rain-screen technology can safeguard your home against Vancouver’s unique high-moisture climate.
- Learn to maximize your Return on Investment (ROI) by planning a basement renovation vancouver that balances luxury lifestyle features with legal secondary suite requirements.
- Visualize your finished space with confidence using a comprehensive 3D design phase that aligns your aesthetic vision with logistical reality before construction starts.
The Value of Basement Renovations in Vancouver’s 2026 Market
Space is the ultimate currency in Metro Vancouver. With property prices remaining high, many homeowners realize that moving to a larger house isn’t always the most efficient way to gain square footage. Instead, they look below the main floor. A basement renovation vancouver project allows you to unlock existing volume without the massive footprint expansion required for a traditional addition. By 2026, the focus has shifted toward high-density solutions that preserve the character of the home while maximizing its internal utility.
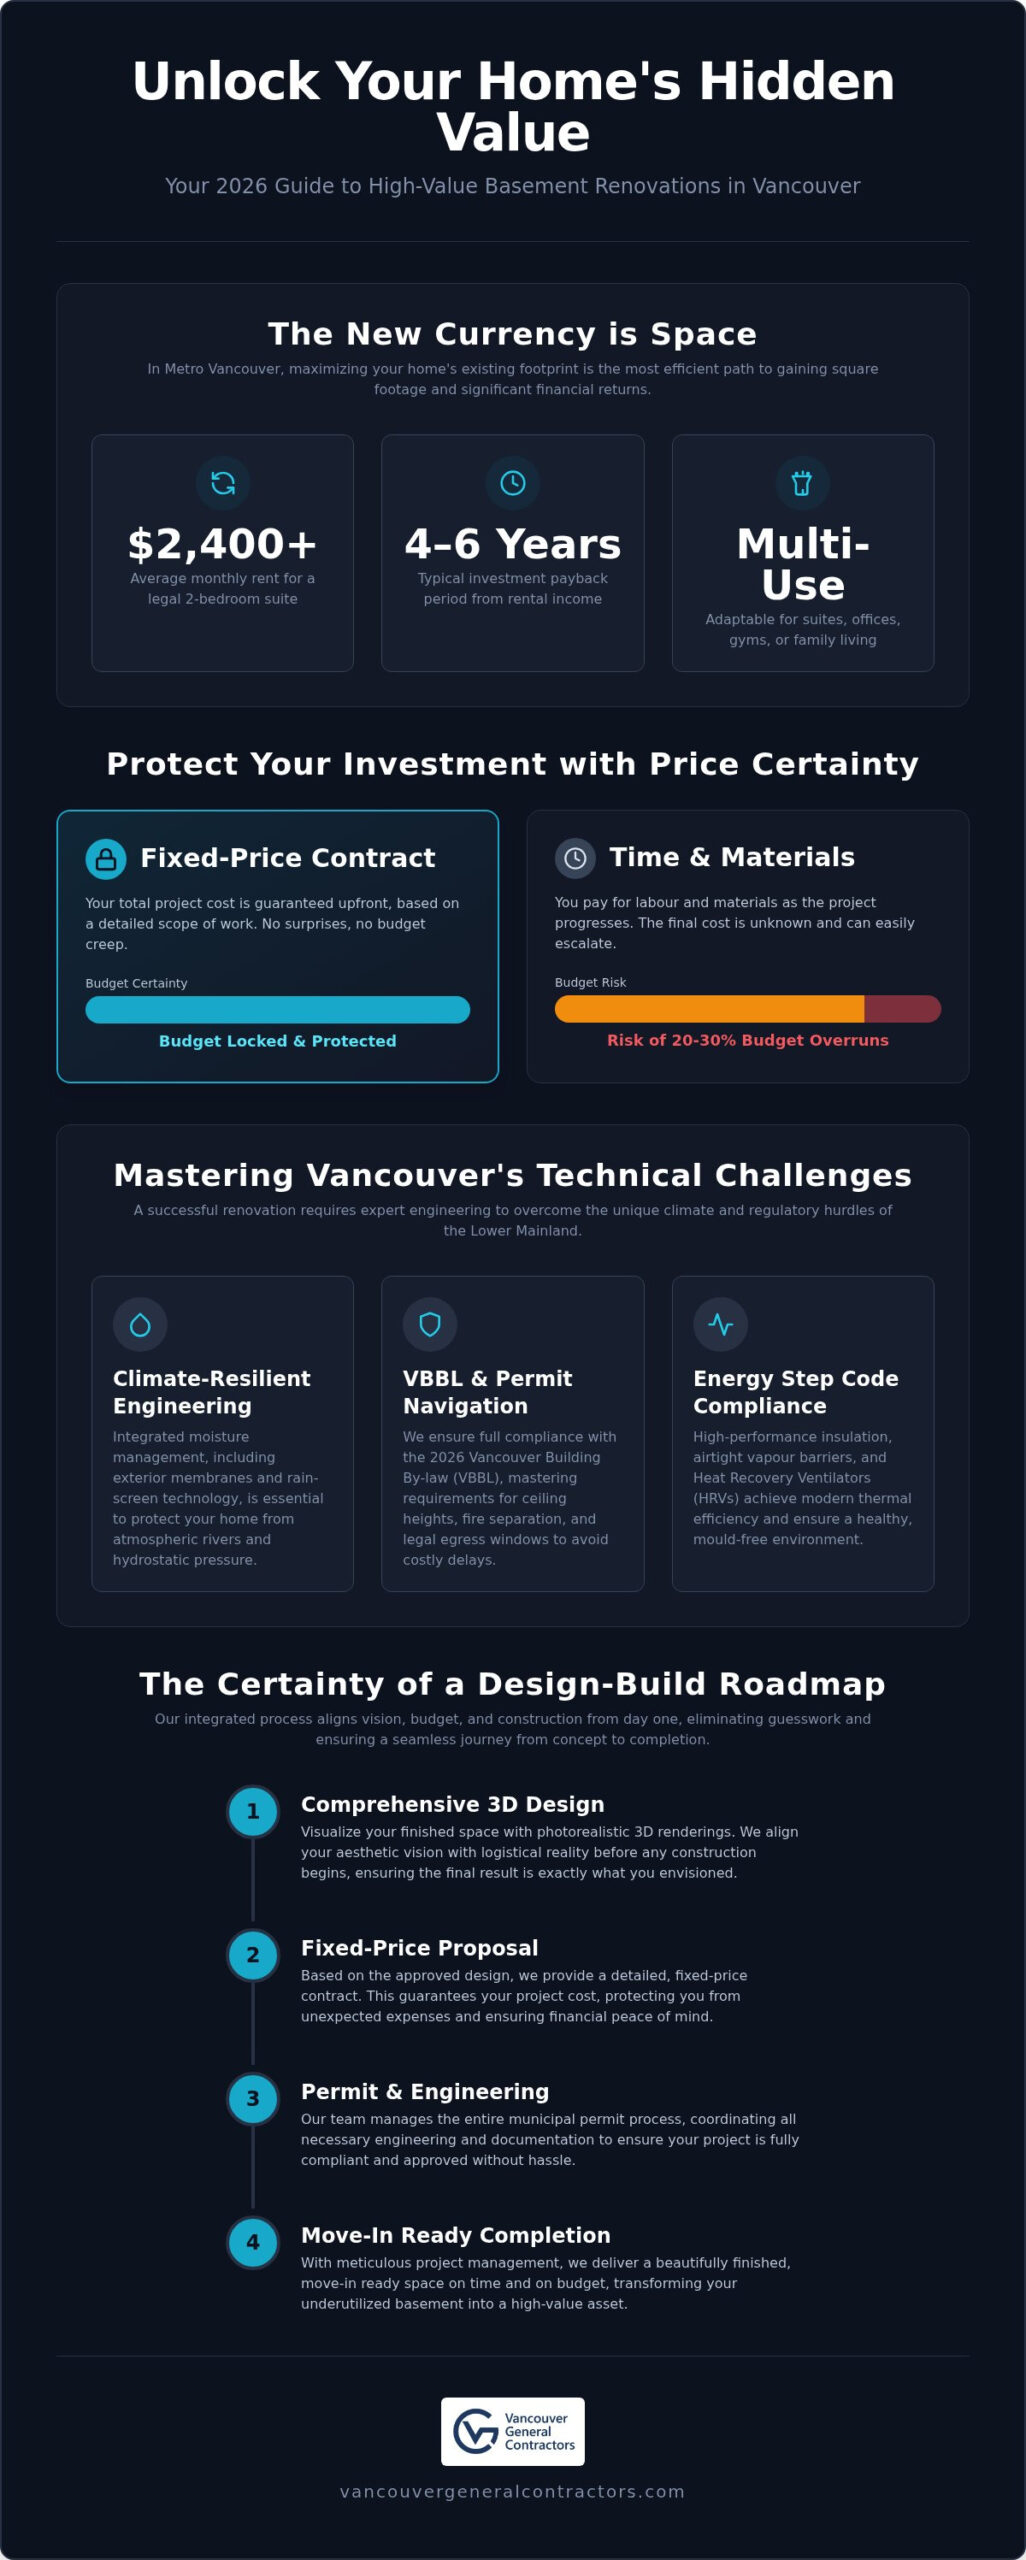
The return on investment for these projects is particularly compelling when looking at legal secondary suites. A legal secondary suite is defined by the Vancouver Building By-law as a self-contained dwelling unit that is located within a house and meets specific requirements for fire separation, ceiling height, and independent egress. While personal lifestyle spaces like home theatres add immense enjoyment, a legal suite functions as a robust mortgage helper. With average rents for two-bedroom suites in the city reaching over $2,400 per month, many owners find their investment pays for itself within four to six years.
Maximizing Your Property’s Potential
Choosing between a basement remodel and a laneway house in Vancouver often comes down to budget and yard space. While a laneway house offers a detached dwelling, a basement renovation is typically more cost-effective because the primary structure already exists. Professional appraisals show that a finished lower level significantly boosts a home’s market value, especially when it’s built to modern standards. We recommend integrating advanced Basement waterproofing techniques during the early stages to ensure this value isn’t compromised by moisture or mould over time.
Vancouver’s 2026 Real Estate Trends
Density and zoning changes across the Lower Mainland have made multi-generational living a standard requirement. The June 30, 2026, deadline for Bill 25 compliance has pushed municipalities to embrace higher density, making basement suites more vital than ever for families housing aging parents or adult children. We’re also seeing a trend toward “luxury basements” where homeowners combine a small legal suite with high-end personal amenities. This often includes dedicated home offices designed for permanent remote work, alongside temperature-controlled wine cellars and private gyms. These multi-purpose designs ensure the home remains adaptable to changing family needs while securing its long-term financial legacy.
Navigating Technical Challenges: Moisture, Permits, and the VBBL
Vancouver’s climate presents a high moisture load that demands more than just basic damp-proofing. A successful basement renovation vancouver relies on advanced drainage and rain-screen technology to redirect water away from the foundation. Because the Lower Mainland experiences significant rainfall, hydrostatic pressure can force water through microscopic cracks in concrete foundations. We mitigate this through exterior membrane systems and interior perimeter drains that keep your living space bone-dry and protect your long-term investment.
Professional Mechanical, Electrical, and Plumbing (MEP) coordination is the backbone of a functional basement. Relocating main stacks or upgrading electrical panels to support a new suite requires disciplined planning. This technical foresight ensures that your new living area is as comfortable and reliable as the rest of your home.
Climate-Resilient Basement Engineering
Meeting the 2026 Energy Step Code is a non-negotiable requirement for modern retrofits. These regulations focus on airtightness and thermal performance, which can be tricky in a subterranean environment. We utilize high-performance rigid insulation and meticulous vapour barrier installation to prevent mould growth while maintaining maximum ceiling height. Proper ventilation, often through Heat Recovery Ventilators (HRVs), ensures constant fresh air flow, which is vital for occupant health in a sealed basement environment.
The Vancouver Permit Maze
Navigating municipal requirements is often the most stressful part of any project. There’s a clear distinction between a development permit, which governs how the land is used, and a building permit, which ensures the structure is safe. Understanding the Vancouver Building By-law (VBBL) is essential. It dictates strict rules for life safety; for instance, bedrooms must have egress windows of a specific size, and ceilings must generally be at least 6’8″ high.
A major technical hurdle involves seismic upgrades. If your renovation involves significant structural changes, the VBBL often triggers requirements to bring the foundation up to modern earthquake standards. Seismic design provisions of the 2025 VBBL are mandatory for building permits submitted after September 15, 2026. This is where the design-build model excels. Our team coordinates structural engineers with municipal planners early in the process. Because home renovation in Vancouver requires such precise municipal coordination, having a single point of contact prevents the miscommunications that lead to 12-week permit delays. If you want to ensure your home meets these rigorous standards, explore our specialized basement services to start your project with confidence.
Fixed-Price vs. Time-and-Materials: Protecting Your Investment
The most significant source of stress in any construction project is financial unpredictability. In the world of basement renovation vancouver, traditional contractors often rely on “estimates” rather than firm quotes. These estimates are essentially educated guesses that frequently result in budget overruns of 20% to 30% as the project progresses. We adopt the “Transparent Expert” approach, where we replace these vague numbers with fixed-price certainty. This model ensures that the price you agree to at the start is the price you pay at the end, regardless of market fluctuations in material costs or labour availability.
By establishing a clear, comprehensive contract before the first sledgehammer swings, fixed-pricing effectively eliminates the anxiety of “unforeseen complications” that often plagues traditional construction projects.
Financial Transparency in Construction
True cost-certainty begins long before construction starts. During our proprietary pre-construction phase, we utilize detailed 3D design and precise material specifications to lock in every detail of your basement. When you can visualize the final result in a digital environment, you’re less likely to request change orders that drive up costs later. A comprehensive quote for a basement renovation vancouver should always include:
- All municipal permit fees and administrative coordination.
- Detailed labour costs for specialized trades like plumbing and electrical.
- Specified high-quality materials and finishes.
- A clear timeline with defined milestones.
- An industry-leading warranty that protects your investment for years to come.
Avoiding the ‘Low-Ball’ Estimate Trap
It’s tempting to choose the contractor who provides the lowest upfront price, but this is often a strategic trap. Low-ball estimates frequently omit essential items like proper vapour barriers or permit costs, only to add them back as “surprises” once the walls are stripped. When comparing quotes from different Vancouver contractors, look for red flags such as vague descriptions or a lack of proof for WorkSafeBC compliance. A builder who operates without proper insurance or credentials might save you money today, but they expose you to massive legal and financial liabilities tomorrow. We believe in providing a realistic, all-inclusive price that reflects the true cost of elite craftsmanship and logistical competence. This grounded approach moves the conversation away from a mere transaction and toward a transformative life experience where you feel protected and valued throughout the entire project lifecycle.
The Design-Build Roadmap: From 3D Concepts to Completion
A successful basement renovation vancouver project relies on a methodical, multi-stage methodology. We guide you through a predictable lifecycle that eliminates the chaos of traditional general contracting. Our process ensures that every structural detail and aesthetic choice is vetted before the physical work begins. This disciplined flow is designed to build momentum and trust while keeping you informed at every milestone. By taking full responsibility for the project lifecycle, we act as your stable partner in a complex industry.
- Phase 1: Initial Concept and Feasibility. We examine your basement layout to determine what’s possible within the constraints of your existing foundation and the City of Vancouver’s regulations. This study identifies structural opportunities and potential challenges early.
- Phase 2: 3D Interior Design. You select materials and finishes in a digital environment, allowing you to visualize the final result with absolute clarity. This stage is crucial for realizing the aesthetic potential of your lower level.
- Phase 3: Engineering and Permit Management. Our team handles the complex coordination with municipal planners to secure all necessary building and trade permits. We manage the paperwork so you don’t have to.
- Phase 4: Construction Execution. A dedicated project manager oversees the site daily. They manage specialized trades, maintain the schedule, and ensure the work meets our rigorous standards for durability and craftsmanship.
- Phase 5: Final Walkthrough and Warranty. We complete a thorough inspection with you to ensure every detail meets your expectations. Once you’re satisfied, we activate your industry-leading warranty for long-term security.
Visualizing Your Space with 3D Design
3D modelling is a transformative tool for subterranean environments where natural light is often limited. It allows our designers to optimize low-light spaces by testing various lighting layouts and selecting finishes that enhance the feeling of height and openness. We often recommend specific colour palettes and reflective surfaces that make a basement feel like a natural extension of the upper floors. We also use this stage to plan functional storage and custom built-in cabinetry that fits the unique contours of your home. This level of detail ensures that the aesthetic outcome is both inspirational and deeply practical, moving the conversation away from a mere transaction toward a life-changing environment.
The Pre-Construction Advantage
Detailed planning before a single hammer swings is the best way to protect your investment. This phase involves coordinating with custom home builders in Vancouver for any major structural modifications or foundation work. We also use this time to order and stage long-lead materials, such as custom windows or specialized mechanical equipment. By managing these logistics early, we avoid the mid-project delays that often plague traditional builds. Our methodical approach ensures that when construction starts, we have everything we need to deliver a move-in ready space on time. If you’re ready to see how our methodical approach can work for your home, book your initial feasibility study with our team to start the process with confidence.
Maximizing ROI: Legal Suites and Luxury Lifestyle Conversions
Investing in a basement renovation vancouver is a strategic move to future-proof your property. Whether you’re looking to generate rental income or create a private sanctuary for your family, the quality of the execution determines the long-term value. By 2026, the demand for versatile living spaces has never been higher, and homeowners are increasingly choosing to integrate these projects into a whole home renovation. This holistic approach ensures that your home’s mechanical, electrical, and structural systems are cohesive across every floor, providing a seamless transition from the main level to the newly transformed basement.
Creating a Legal Secondary Suite
A legal secondary suite is one of the most effective ways to offset a Vancouver mortgage. To meet the 2026 standards, these units require meticulous attention to the Vancouver Building By-law. We prioritize life safety and occupant comfort by ensuring a minimum ceiling height of 6’8″ and installing 45-minute fire separations between the suite and the main dwelling. Privacy is a common concern, so we utilize advanced soundproofing strategies like resilient channels and high-density mineral wool insulation. These technical details allow a one-bedroom suite to command rents between $1,800 and $2,400 per month, while two-bedroom units can reach up to $3,200. This reliable income stream significantly enhances your property’s appraisal value while providing a move-in ready home for your tenants.
Bespoke Lifestyle Spaces
Beyond entertainment, the rise of the “In-Law Suite” reflects the shift toward multi-generational living. These spaces are designed with accessibility and independence in mind, providing aging parents with a comfortable, private home that keeps them close to family. Our design-build team ensures that these suites include separate entrances and independent utility metering where necessary. By focusing on these high-value outcomes, we move the conversation away from a simple construction project toward a transformative life experience that provides security, comfort, and enduring financial growth for your family.
Protecting your investment also involves professional maintenance of your newly transformed space. For homeowners on Vancouver Island, you can find out more about specialized cleaning services that ensure your high-end finishes remain in peak condition for years to come.
Your home is more than just a structure; it’s a legacy and a vital financial anchor in a competitive market. Undertaking a basement renovation vancouver is the smartest way to expand your footprint while securing future ROI through legal suites or bespoke luxury amenities. We’ve explored how navigating the VBBL and climate-resilient engineering requires technical precision, but the most important factor is the peace of mind that comes from a predictable, transparent process.
Since 2011, our team has delivered design-build excellence by replacing construction anxiety with logistical competence. Our comprehensive 3D design process ensures your vision is fully vetted before work begins, while our fixed-price contracts protect you from the budget volatility that often plagues traditional builds. You don’t have to face the complexities of municipal permits or moisture management alone. We’re here to act as your stable partner from the initial feasibility study to the final walkthrough.
Ready to unlock the full potential of your lower level with a team that values accountability? Book Your Free Fixed-Price Consultation with Vancouver General Contractors today. We look forward to helping you create a high-end living environment that truly stands the test of time.
Frequently Asked Questions
Do I need a permit for a basement renovation in Vancouver?
Yes, you almost certainly require a building permit for any structural changes, new plumbing, or electrical work. The City of Vancouver is strict about unpermitted work; it can lead to fines and significant complications when you eventually sell your property. Our design-build process handles the entire application for you, managing the coordination between structural engineers and municipal planners to ensure your project complies with all current safety and zoning regulations.
How much does a basement renovation cost per square foot in 2026?
Industry data for a basement renovation vancouver suggests costs typically range from $50 to $150 per square foot for standard projects. High-end custom builds or legal suites involving significant structural work can exceed $250 per square foot. These values depend on your choice of finishes and the complexity of your home’s foundation. We provide fixed-price contracts to ensure you have cost-certainty before construction begins, protecting you from common industry budget overruns.
What is the minimum ceiling height for a legal basement suite in Vancouver?
The Vancouver Building By-law (VBBL) requires a minimum ceiling height of 6’8″ (2.03 metres) for a legal secondary suite. This measurement applies to the finished ceiling, not the raw joists. If your current space is shorter, we can often lower the floor through technical processes like underpinning or benching. This allows you to meet legal requirements while creating a comfortable, open environment that feels like a natural extension of your home.
How long does the average basement renovation take to complete?
Most comprehensive basement projects take between three to five months to complete from the start of construction. This timeline includes the structural phase, mechanical rough-ins, and final finishing work. However, the pre-construction phase adds another eight to twelve weeks for design and permit processing with the City of Vancouver. Our methodical roadmap ensures that materials are staged and trades are scheduled in advance, which prevents the delays common with traditional general contractors.
Can you renovate a basement in an older Vancouver home with a low ceiling?
You can absolutely renovate an older home with a low ceiling by utilizing structural engineering techniques like underpinning. This involves excavating beneath the existing foundation to lower the basement floor and increase vertical clearance. While this is a complex technical challenge, it’s a common practice in Metro Vancouver’s older neighbourhoods. It allows you to create a legal suite or a luxury lifestyle space in a home that originally lacked the necessary height.
Is it worth adding a bathroom to my basement renovation?
Adding a bathroom is one of the most effective ways to increase the Return on Investment (ROI) of your project. It’s a mandatory requirement for a legal secondary suite and significantly enhances the functionality of a personal lifestyle space like a home gym or guest room. While it involves complex plumbing coordination, having a bathroom on the lower level ensures your basement feels like a self-contained, high-value living environment rather than just a storage area.
What is the difference between a basement finishing and a basement remodel?
Basement finishing typically involves adding basic elements like drywall, flooring, and paint to an unfinished space. A basement remodel is more comprehensive, often involving structural modifications, moving walls, or installing new mechanical systems to change the room’s function. Whether you’re creating a mortgage helper or a luxury media room, a full remodel allows you to optimize the layout and integrate modern technology that isn’t possible with a simple cosmetic finish.
How does the BC Energy Step Code affect my basement renovation?
The 2026 BC Energy Step Code requires renovations to meet specific targets for airtightness and thermal performance. This means your basement renovation vancouver must include high-performance insulation and superior vapour barriers to reduce energy consumption. These regulations ensure your home is more comfortable and climate-resilient, though they require expert planning to implement without sacrificing valuable living space. Our design-build team integrates these energy-saving measures into your initial 3D concept to ensure full compliance.
More Uncategorized Guides

Building a Wheelchair-Accessible Bathroom in Burnaby: A Practical Homeowner’s Guide

Richmond Aging-in-Place Renovations: Long-Term Comfort

Small Condo Kitchen Design Ideas in Burnaby: 2026 Planning Guide

Condo Renovation Contractors in Vancouver: A Strata-Smart Buying Guide

Office Space Renovation Contractors in Surrey: A Practical Buying Guide

Comments are closed