





Custom Home Builders Vancouver: The 2026 Guide to Design-Build Excellence
The most expensive mistake you can make in Vancouver’s 2026 housing market isn’t overpaying for a lot; it’s hiring a builder who treats your budget like a suggestion. Building a luxury residence in this city is notoriously complex, especially with the 2025 Vancouver Building By-law now in full effect and permit fees seeing a recent 4.5% increase. It’s understandable why many homeowners feel a sense of dread when managing separate architects and contractors. You deserve a process where the vision for your lifestyle doesn’t get lost in a sea of unpredictable change orders. As experienced custom home builders vancouver residents rely on, we realize that financial certainty is just as important as architectural excellence.
We agree that the journey to your dream home should be defined by excitement, not anxiety over municipal zoning or contractor hand-offs. This guide shows you how to navigate the current market with a transparent, fixed-price design-build process that eliminates budget surprises. We’ll walk through the logistical realities of the 2026 landscape, from seismic design requirements to the benefits of comprehensive 3D interior planning. By the end, you’ll have a clear roadmap to achieving a high-end home that reflects your personal legacy without the stress of traditional construction.
Key Takeaways
- Learn how the design-build model streamlines your project by integrating architectural planning and 3D visualization into a single, expertly managed workflow.
- Discover why fixed-price contracts from professional custom home builders vancouver are the essential solution to avoid the “cost-plus” trap and ensure total financial certainty.
- Understand the latest 2026 updates to the Vancouver Building By-law to navigate the complex permit process with confidence and avoid unnecessary construction delays.
- Realize the importance of a comprehensive feasibility study to ensure your specific lot can support your design vision while adhering to municipal density regulations.
- Explore how a focus on longevity and high-end craftsmanship transforms a standard construction project into a permanent legacy that reflects your personal lifestyle.
Navigating the Custom Home Market in Metro Vancouver
Building a home in Metro Vancouver in 2026 requires a level of precision that goes far beyond aesthetic choices. While the local real estate market has seen a cooling trend with falling home prices, the complexity of residential construction continues to rise. A true custom home isn’t just about selecting high-end finishes or choosing a modern colour palette. It’s about engineering a structure that fits your lifestyle while respecting the unique constraints of the Lower Mainland. Most homeowners start their journey by looking for custom home builders vancouver residents can trust, only to realize that the gap between a standard general contractor and a specialized builder is vast. A general contractor might manage a site, but a dedicated custom builder manages your vision, your risk, and your long-term investment.
Defining the Design-Build Advantage
The traditional approach to construction often leaves homeowners caught between an architect’s vision and a contractor’s budget. By contrast, the Design-Build Methodology integrates these two distinct phases into a single, cohesive workflow. This model has become the benchmark for high-end residential projects because it provides a single point of accountability. You don’t have to mediate disputes between designers and builders. Instead, every decision is made with construction feasibility and cost-certainty in mind from day one. This integrated approach provides several key benefits:
- Budget-conscious design that prevents the heartbreak of unbuildable plans.
- Streamlined communication that reduces homeowner stress and decision fatigue.
- Predictable timelines by overlapping the design and permitting phases where possible.
This process ensures the final structure actually matches the 3D concepts you approved. It transforms the project from a series of disconnected transactions into a collaborative journey toward a legacy home.
Why Local Expertise Matters in 2026
Vancouver’s geography presents challenges that aren’t found elsewhere in Canada. We deal with complex soil conditions and strict seismic requirements that were updated in the 2025 Vancouver Building By-law. Complying with these rules requires more than a passing familiarity with the code. It requires deep-rooted expertise. Our team has spent over 15 years refining our process across Metro Vancouver cities like Burnaby and Richmond. We realize that the materials that work in a dry climate won’t survive the West Coast’s relentless rain. Choosing the right custom home builders vancouver has to offer means partnering with experts who understand rain-screen technology and municipal-specific density regulations. This local knowledge prevents the permit delays and structural failures that plague less experienced firms. We take pride in building homes that don’t just look beautiful on move-in day but maintain their value for generations.
The Design-Build Methodology: From 3D Concept to Reality
A successful build is the result of a disciplined, five-step methodology that replaces guesswork with precision. It begins with an initial consultation and a comprehensive feasibility study of your lot. We analyze the topography, existing utilities, and specific municipal constraints to ensure your vision is actually buildable. This early due diligence is what separates elite custom home builders vancouver from those who encounter expensive surprises once the excavation begins. By identifying potential hurdles before the design phase, we protect your investment from the very start.
Visualizing Your Home Before the Ground Breaks
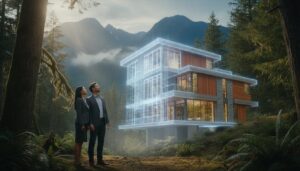
The most significant risk in custom construction is the “expectation gap,” where the finished home doesn’t match the client’s mental image. We bridge this gap using advanced 3D interior design visualization. This isn’t just about choosing a paint colour; it’s a vital risk-mitigation tool that allows you to walk through your home virtually before a single nail is driven. You can see how natural light interacts with the floor plan and how different high-end finishes complement the architectural volume. This digital environment allows us to realize potential layout issues early, preventing structural changes that would cost ten times more during the active construction phase. To see how this visualization translates to a physical structure, you can learn more about our process for custom homes across the Lower Mainland.
The Pre-Construction Phase: The Secret to Success
Once the 3D concepts are finalized, we move into a rigorous pre-construction phase. This is where the logistical heavy lifting happens. Our team coordinates with specialized trades and engineers to create a detailed site preparation strategy. We handle the “permit maze,” ensuring all documentation aligns with the latest municipal requirements in cities like Burnaby or Richmond. This phase includes:
- Detailed engineering to meet West Coast seismic standards.
- Trade coordination to lock in skilled labour and material pricing.
- A comprehensive project timeline that accounts for long-lead items and municipal inspections.
When the active construction phase begins, our project managers maintain a disciplined presence on-site. We don’t just build; we manage every detail to ensure the project stays on schedule and meets our high standards for craftsmanship. The journey concludes with a post-completion walkthrough and the activation of our industry-leading warranty. This final step ensures your new residence isn’t just a house, but a permanent legacy built with accountability and pride.
Financial Transparency: Fixed-Price Contracts vs. Industry Defaults
The most common fear we hear from homeowners involves the “cost-plus” trap. In a city where the detached home benchmark price reached $1,799,400 in August 2026, the stakes for your construction budget are incredibly high. Many custom home builders vancouver has to offer still operate on a cost-plus model, which essentially asks you to sign an open cheque. These contracts often lead to projects finishing 30% over the initial estimate because the builder has little incentive to control costs. We believe this is an outdated way to do business. Our approach replaces this volatility with a fixed-price construction contract that provides financial certainty from the moment we break ground.
A comprehensive fixed-price agreement isn’t a vague estimate. It’s a detailed commitment that includes everything from architectural planning and permit management to final landscaping. This level of transparency is only possible because of the rigorous pre-construction phase we discussed earlier. By finalizing every detail in a 3D environment before construction begins, we can lock in material costs and trade labour. This discipline ensures that the price you agree to is the price you pay, protecting your investment from the sudden market shifts that often plague the Lower Mainland.
Eliminating Unforeseen Complications
Our “Transparent Expert” philosophy means we take full responsibility for the project lifecycle. We account for potential labour fluctuations and material price spikes within our initial contract. You don’t have to worry about a sudden bill for lumber or a surprise fee from a subcontractor. This fixed pricing model acts as a shield against market volatility in cities like Burnaby and West Vancouver. It allows you to focus on the creative excitement of building your legacy home while we handle the logistical complexities of the budget. We realize that trust is built through predictable outcomes, which is why we provide regular, grounded financial reporting throughout the build.
Investing in Quality and Warranty
Fixed-price contracts do more than just protect your bank account; they actually encourage higher-quality craftsmanship. When a builder is accountable for a fixed fee, they’re incentivized to hire the best trades and get the job done right the first time to avoid costly repairs. This commitment to excellence is backed by our industry-leading warranty, which serves as a dual signature of stability and long-term value. A professionally managed build provides a far better return on investment than a project plagued by budget escalations and cutting corners. We take pride in creating high-end living environments that stand the test of time, ensuring your home remains a valuable asset for decades to come.

Understanding Vancouver Zoning and Permit Requirements
The permit process in Metro Vancouver is a rigorous test of technical accuracy. As of 2026, the City of Vancouver has implemented a 4.5% increase across all permit categories, and a pre-application meeting now carries a fee of $2,800. These costs make errors during the initial application phase even more expensive. Professional custom home builders vancouver residents rely on must stay ahead of the Vancouver Building By-law (VBBL) 2025. This code introduced aggressive seismic requirements that become mandatory for permits submitted after September 15, 2026. While the rest of the province follows the BC Building Code, Vancouver’s unique by-law requires specialized knowledge to avoid months of delays. Our team manages this municipal coordination, acting as your representative to ensure every drawing meets sustainability standards before it reaches a planner’s desk.
Municipal Differences Across the Lower Mainland
West Vancouver and North Vancouver have vastly different approaches to site coverage and tree protection by-laws. In Coquitlam or New Westminster, the focus often shifts toward specific heritage considerations or steep-slope development. We realize that a generic approach leads to permit rejections. This expertise is vital when building a laneway house in Vancouver, where density regulations and utility connections are highly zone-specific. Our 15 years of experience across the Lower Mainland allows us to anticipate these requirements early in the design phase, ensuring your project moves through the “Permit Maze” without unnecessary friction.
Maximizing Your Lot: Laneway Homes and Additions
With the detached home benchmark price reaching $1,799,400 in August 2026, many families are looking to maximize their property’s utility. We’ve seen a rise in multi-generational living and “Missing Middle” housing solutions. Integrating home additions in Vancouver into a custom build allows for flexible living or rental income through legal secondary suites. Navigating the requirements for these dwellings involves understanding fire separation and parking by-laws that vary by city. For new construction, you must also account for Development Cost Levies (DCLs), which can range from $12 to $30 per square foot depending on the zone. Choosing the right custom home builders vancouver has to offer is the best way to ensure your lot is maximized within these legal frameworks. If you’re ready to explore the potential of your property, you can book a feasibility study with our expert team to review your options.
Partnering with Vancouver General Contractors for Your Legacy Home
Choosing a partner for your construction project is about more than just finding custom home builders vancouver can provide; it’s about finding a team that takes your legacy personally. Since 2011, Vancouver General Contractors has prioritized a grounded, disciplined approach to luxury construction. We realize that a home is a permanent value statement, not just a temporary residence. We bring professional authority and transparency to every project across Metro Vancouver, from the North Shore and West Vancouver to Burnaby and Richmond. Our commitment to excellence ensures that the structure we build today remains a source of pride for generations to come.
A Human-Centric Building Experience
Our team isn’t a faceless entity. We believe in personal accountability and a human-centric approach that shines through in every interaction. From your first meeting, you’ll see why our tenure since 2011 provides the stability your project requires. We’ve spent over 15 years refining a proprietary methodology that removes the typical anxieties of high-end construction. Our clients often tell us that the most valuable thing we provided wasn’t just the structure, but the peace of mind that comes from knowing an expert is handling every logistical hurdle. We take pride in our history of delivering high-end living environments that reflect the unique lifestyle of each family we serve. This is the VGC difference: a sophisticated balance of creative design and logistical competence.
Your Next Steps to Design-Build Excellence
Starting your journey begins with a focused initial consultation. We recommend coming prepared with your broad vision, any site-specific questions about your lot, and a list of lifestyle priorities. Our architectural team will walk you through the feasibility of your ideas, using our expertise to mentor you through the complex decisions ahead. What you bring to this first meeting helps us align our 3D visualization tools with your expectations from day one. For those considering a major transformation of an existing property alongside a new build, reviewing our ultimate guide to home renovation in Vancouver can provide valuable context on planning and permits. We’re here to ensure that every decision is made with your long-term financial security in mind. We’re ready to transform your vision into a physical reality with the accountability and pride your legacy deserves.
Realizing Your Vision with Architectural Discipline
Creating a bespoke residence in the Lower Mainland shouldn’t be a journey defined by logistical anxiety or budget creep. By choosing the right custom home builders vancouver has to offer, you transform a complex construction project into a streamlined, design-led experience. We’ve explored how a fixed-price contract protects your investment from market volatility and how 3D visualization ensures your home’s final form perfectly reflects your personal lifestyle. These aren’t just industry trends; they’re the foundational pillars of a successful build in 2026.
Since our founding in 2011, we’ve remained committed to a transparent process that prioritizes your peace of mind. Our fixed-price construction contracts and industry-leading warranty program provide the security you need to build with absolute confidence. Whether you’re planning a multi-generational estate or a modern laneway home, our team is ready to manage every permit and technical detail on your behalf. Take the first step toward your permanent legacy today and see why discipline is the secret to luxury excellence.
Book Your Free Design-Build Consultation with Vancouver General Contractors and start planning your project with experts who value your trust as much as your design.
More Uncategorized Guides

Heated Floors in Bathroom Cost: The 2026 Vancouver Homeowner’s Guide

Laneway House vs. Basement Suite: Maximizing Rental Income in Vancouver (2026)

Building a Legal Secondary Suite in Surrey: The 2026 Homeowner’s Guide

Bungalow to Two-Storey Conversion Cost Delta: A 2026 Vancouver Homeowner’s Guide
Custom Home Design Process in Vancouver: A 2026 Step-by-Step Guide
Ready to start your renovation?
Frequently Asked Questions
How long does it typically take to build a custom home in Vancouver in 2026?
Construction timelines typically range from 12 to 18 months once the building permit is issued. In 2026, permit processing for standard residential builds in Vancouver generally takes 4 to 8 weeks. However, the total duration depends on the complexity of the design and the specific municipal requirements of your lot. We manage the entire schedule through our integrated design-build model to ensure your move-in date is predictable and well-coordinated.
What is the difference between a design-build firm and a traditional general contractor?
A design-build firm provides a single point of accountability by managing both the architectural design and the physical construction. Unlike traditional general contractors who may only execute plans provided by a separate architect, we integrate these phases. This eliminates the “expectation gap” and ensures that the design is buildable within your agreed budget. As custom home builders vancouver homeowners trust, we take full responsibility for the project lifecycle from concept to completion.
Do I need to have my own architectural plans before contacting a builder?
You don’t need to have architectural plans ready before we meet. In fact, starting with our team allows us to create a design that is fully aligned with your budget and site constraints from the beginning. We provide comprehensive 3D interior design and architectural planning as part of our pre-construction phase. This ensures that the aesthetic vision for your custom home is technically feasible and respects local zoning by-laws before you commit to construction.
How does a fixed-price contract handle changes I want to make during construction?
Our fixed-price contracts provide a guaranteed cost for the scope of work defined during the design phase. If you choose to make changes or upgrades during active construction, we handle these through a formal change order process. This ensures that any adjustments to the project are documented with clear pricing before the work begins. Our goal is to maintain financial transparency so there are never any surprises on your final invoice.
Does Vancouver General Contractors handle all the municipal permit applications?
We manage all municipal permit applications on your behalf, including Development Permits and Building Permits. Navigating the 2025 Vancouver Building By-law requires technical precision; we handle the coordination with city planners and engineers to ensure compliance. Our team has deep experience in the “Permit Maze” across Metro Vancouver cities like Burnaby and Richmond. This allows you to focus on the design journey while we navigate the regulatory requirements and seismic standards.
Are your custom home builds covered by a warranty?
Yes, every custom home we build is protected by an industry-leading warranty program. This provides you with long-term security and reflects our commitment to enduring quality. We take pride in our craftsmanship and realize that building a legacy home requires a guarantee that extends far beyond move-in day. This warranty is a core part of our “Transparent Expert” approach, ensuring your residence remains a stable and valuable asset for your family for years to come.
Can you help me determine if my lot is suitable for a laneway house or legal suite?
We provide detailed feasibility studies to determine exactly what your lot can support under current zoning regulations. Whether you’re interested in a laneway house or a legal secondary suite, we analyze the specific density requirements and utility constraints of your property. This is a vital step for custom home builders vancouver residents to take, as it identifies potential hurdles early. We ensure your project maximizes your lot’s potential while adhering to municipal-specific by-laws.
What areas of Metro Vancouver do you serve for custom home builds?
We serve the entire Metro Vancouver region with a focus on delivering high-end residential projects. Our primary service areas include Vancouver, Burnaby, Richmond, West Vancouver, and North Vancouver. We also manage projects in New Westminster, Coquitlam, Port Moody, and Port Coquitlam, as well as Surrey and Delta. Our 15 years of local experience across these diverse municipalities allows us to adapt our building strategies to the unique soil conditions and climate requirements of each specific community.

Comments are closed