




Custom Home Design Process in Vancouver: A 2026 Step-by-Step Guide
In the Vancouver housing market, a beautiful blueprint is effectively worthless if it cannot survive the scrutiny of City Hall or the reality of your financial plan. Many homeowners start with grand visions only to see them stall in the infamous “Permit Maze” or dissolve when construction quotes come back at double the initial estimate. You realize that building a custom home should be a legacy-building experience, not a source of chronic stress or unforeseen financial risk.
We understand the anxiety that comes with navigating complex municipal bylaws and the evolving BC Energy Step Code requirements for 2026. This guide will help you master the custom home design process in Vancouver by bridging the gap between creative inspiration and logistical reality. You will learn how to secure a predictable path toward permit approval and, most importantly, how to obtain a fixed-price construction contract before the first shovel hits the ground. We will walk through the essential stages of the design-build journey, from site-specific climate considerations to the final hand-off, providing the transparency you need to build your future with absolute certainty.
Key Takeaways
- Learn why an integrated design-build model is the most effective way to close the gap between architectural vision and actual construction costs.
- Discover how the custom home design process vancouver homeowners follow must account for specific lot feasibility, including tree protection and local zoning bylaws.
- Understand the nuances of the 2026 BC Energy Step Code and how professional engineering coordination streamlines the path to permit approval.
- Realize the importance of selecting finishes and fixtures during the design phase to prevent unexpected budget increases during the build.
- Gain insight into how a fixed-price contract provides cost-certainty and protects your investment from the volatility of the local construction market.
Why the Traditional Design-Bid-Build Model Fails Vancouver Homeowners
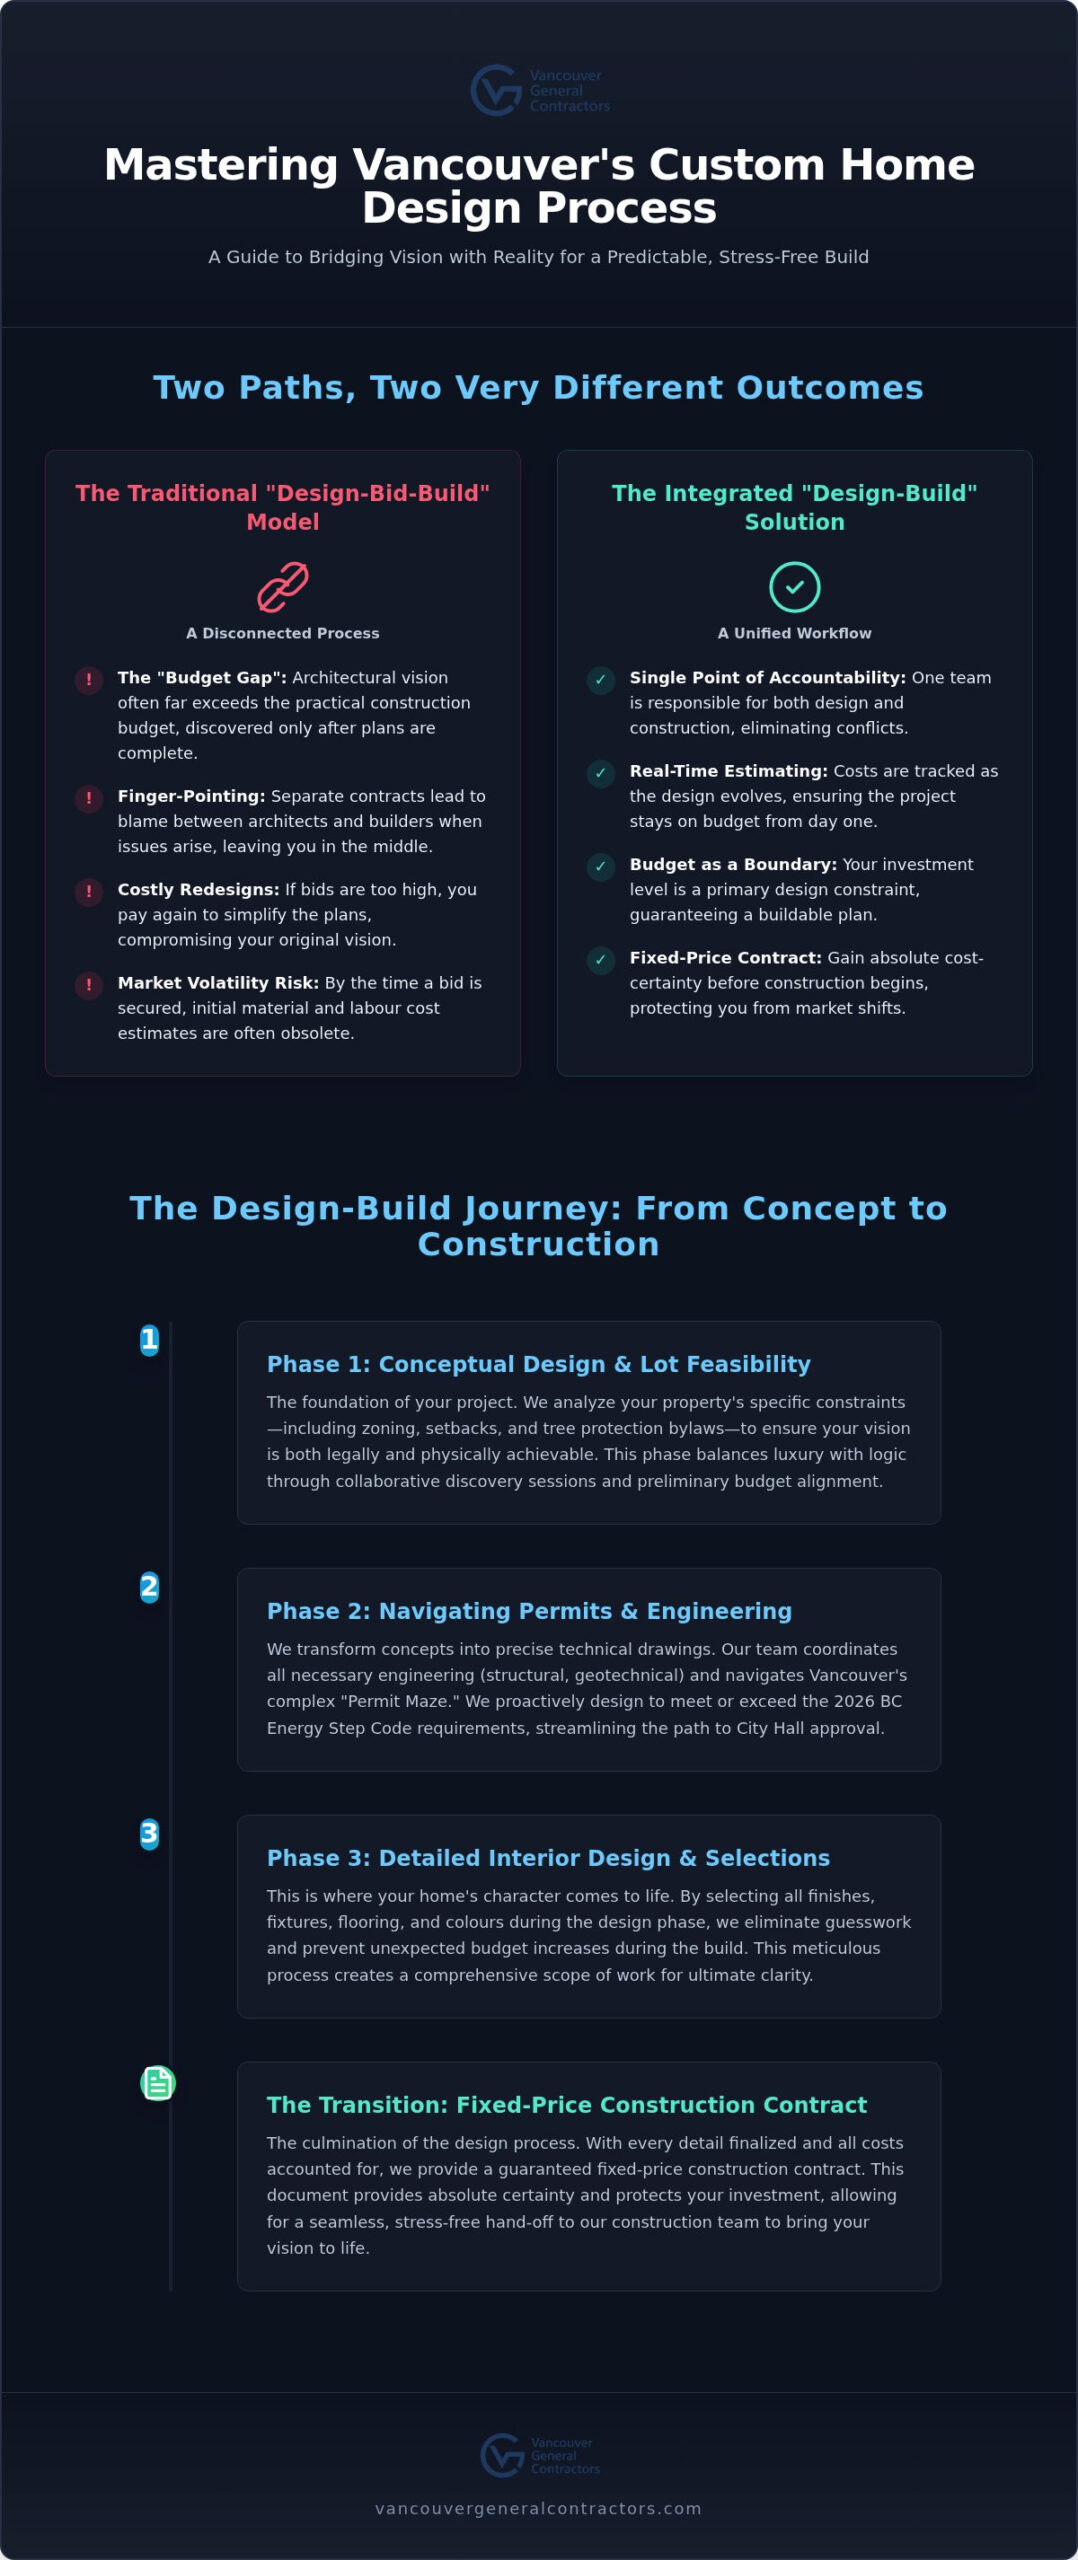
For decades, the standard path to a new home involved hiring an architect to draw the plans and then putting those plans out to tender with various contractors. This traditional design-bid-build model often results in a painful “gap” where the aesthetic vision far exceeds the practical construction budget. In Vancouver’s competitive market, this disconnect is more than a nuisance; it’s a significant financial risk that can stall a project before it even begins.
When issues arise on-site, separate contracts often lead to finger-pointing. The builder might blame the drawings for being impractical, while the architect blames the execution for not meeting the original intent. You, the homeowner, are left to manage the conflict, the resulting delays, and the mounting costs. The most frustrating hidden expense is the redesign fee. If the initial bids come in hundreds of thousands of dollars over your limit, you must pay your designer again to simplify the plans, effectively paying twice for a home that is now less than what you originally envisioned.
The Financial Risk of Disconnected Design
Vancouver’s construction landscape is notoriously volatile. Material prices and labour availability can shift significantly between the first sketch and the final permit. By the time a traditional bid is secured, the data used for the initial estimate is often obsolete. The custom home design process vancouver families prefer is one that integrates real-time market data from the very first meeting to avoid these surprises.
- Real-time Estimating: Costs are tracked as the design evolves, not at the end of the journey.
- Budget as a Boundary: We treat your investment level as a primary design constraint, ensuring the home is buildable for the agreed price.
- Reduced Carrying Costs: Avoiding redesigns means moving into your new home months sooner.
The design-build advantage provides a protective shield of cost-certainty, ensuring your dream home remains financially viable from start to finish by merging the creative and technical phases into one cohesive workflow.
Architect vs. Design-Build Firm: What’s the Difference?
The primary difference lies in accountability. In a design-build firm, the designers and builders work under one roof, sharing the same goal and the same budget. This streamlined communication eliminates the siloed approach of traditional firms. As leading custom home builders vancouver families trust, we act as a single point of contact for the entire project lifecycle. This unified structure means that if a design element is too costly to build, we identify it during the drawing phase, not after the permits are issued. You gain a partner who takes full responsibility for both the beauty of the design and the precision of the build.
Phase 1: Conceptual Design and Lot Feasibility in Metro Vancouver
The custom home design process vancouver residents embark upon begins long before a single line is drawn. It starts with a comprehensive site analysis that serves as the foundation for every creative decision. We examine the specific constraints of your property, from municipal setbacks and zoning bylaws to the health of protected trees. This phase ensures that your vision is physically and legally possible on your specific plot of land.
Our Discovery Session is a collaborative deep dive where we align your lifestyle aspirations with your property’s inherent potential. We discuss how you move through your current home and what frustrations you want to eliminate. Are you looking for a chef-inspired kitchen or a quiet home office that feels removed from the living area? By the end of this stage, we produce initial sketches and floor plan options that respect Vancouver’s unique lot dimensions while maximizing every square foot. We also perform a preliminary budget alignment, providing a reality check that ensures your concept is financially viable before we move into technical drawings. This step is where we find the balance between luxury and logic.
Navigating Zoning and Bylaws in 2026
Vancouver’s regulatory landscape has changed significantly with recent multiplex bylaws and increased density initiatives. These shifts create new opportunities for homeowners but add layers of complexity to the feasibility stage. If you are considering building a laneway house in vancouver, understanding how these new density rules interact with your primary residence is critical. We also identify ‘character home’ status early on, as this designation can drastically change your renovation or rebuild options. If you are unsure how these rules apply to your property, you can book a feasibility review with our team to gain clarity.
3D Conceptualization: Seeing Your Future Home
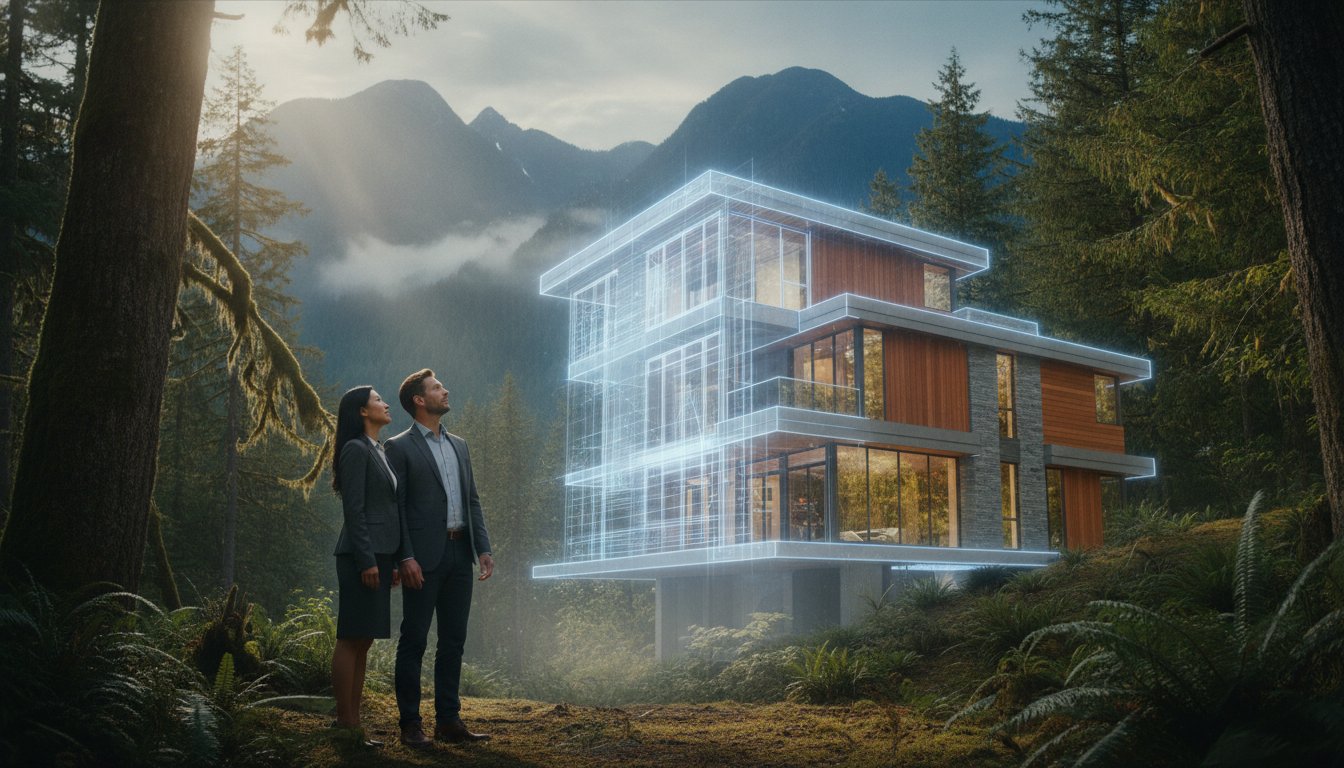
We use advanced 3D modeling as a primary risk-mitigation tool during the conceptual phase. It allows you to experience the scale and flow of your future space far more accurately than 2D blueprints ever could. This technology is particularly vital for testing natural light and shadow patterns, which is a major priority during grey Vancouver winters. You can see exactly where the sun will hit your kitchen island at noon in January or how a neighbouring tree might shade your patio. This transition from a “napkin sketch” to a technical 3D concept allows us to refine the design until it feels exactly right, providing peace of mind before the project moves into the permit phase.
Phase 2: Navigating the Vancouver Permit Maze and Engineering
Once the conceptual design is finalized, the custom home design process vancouver homeowners undergo shifts from creative exploration to technical precision. This phase is about translating your vision into a language that municipal planners and engineers understand. It requires a synchronized effort from structural engineers, civil engineers, and building envelope specialists to ensure the home is safe, efficient, and compliant with local standards.
Managing this transition is where many independent projects falter. City officials often require specific revisions that can impact the original design or the projected budget. We manage these feedback loops directly, ensuring that municipal requirements are satisfied without losing the essence of your vision. By handling the required revisions in-house, we maintain the project’s momentum and prevent the administrative delays that often plague traditional design models.
The Technical Stack: Engineering for Longevity
Vancouver’s geography presents unique challenges that demand specialized engineering. Our region’s seismic requirements are among the most stringent in Canada, requiring advanced structural planning to protect your investment. Additionally, our high annual rainfall necessitates a robust building envelope strategy. A building envelope specialist is a vital part of our technical team; they ensure your home remains dry and durable, preventing the moisture ingress issues that have historically affected many local structures. We ensure all plans are “permit-ready” by resolving technical conflicts before they reach City Hall, which significantly reduces the likelihood of costly city-mandated redesigns.
Environmental performance is another critical pillar of our engineering phase. For 2026, compliance with the BC Energy Step Code is mandatory. These regulations require high-performance insulation, airtightness, and efficient mechanical systems. We integrate these environmental considerations into the engineering drawings from the start, ensuring your home meets provincial energy efficiency targets while maintaining the aesthetic flow you desire.
Municipal Liaison: We Handle the Bureaucracy
Navigating the application process involves understanding the distinction between a Development Permit (DP) and a Building Permit (BP). While a DP focuses on how the building fits into the neighbourhood’s aesthetic and zoning, the BP addresses technical safety and construction standards. As your design-build partner, we act as a mentor and advocate throughout this bureaucratic journey. We handle the paperwork, the city meetings, and the technical clarifications so you don’t have to. Our fixed-price pre-construction fees cover this administrative complexity, providing you with a single point of accountability. For a deeper look at how these regulations interact with different project types, you can consult our ultimate guide to home renovation in vancouver. We take the “permit maze” off your plate, allowing you to focus on the future of your new home.
Phase 3: Detailed Interior Design and Selection Management
While the engineering phase secures the structural integrity of your home, the interior design phase defines its character and daily functionality. This is the point where the custom home design process vancouver homeowners trust turns from technical drawings into tactile reality. We guide you through the selection of every finish, from the durability of wide-plank hardwood flooring to the specific temperature of your LED lighting fixtures. Our goal is to create a cohesive aesthetic that balances modern West Coast style with the timeless quality required to withstand the local climate.
Detailed interior design is not just about aesthetics; it is a critical financial strategy. Most construction delays and budget overruns in Vancouver stem from “allowances,” which are essentially educated guesses for items not yet selected. We eliminate this uncertainty by finalizing your finishes before the first hammer swings. By choosing your cabinetry, tiles, and hardware during the design phase, we prevent the “change orders” that often lead to anxiety during construction. This approach ensures cost-certainty, allowing you to sign your construction contract with full confidence in the final number.
Selection Galleries and 3D Interior Rendering
Making permanent decisions for a high-end home can feel overwhelming. To alleviate this anxiety, we utilize high-resolution 3D interior renderings that allow you to walk through your space before it exists. You can see exactly how your chosen backsplash interacts with the natural light from your clerestory windows or how the flow of your kitchen island affects the living area. This level of visualization is a powerful risk-mitigation tool; it ensures you are completely satisfied with the scale and colour palette of your home. For those seeking inspiration for their own culinary spaces, our guide to kitchen renovation vancouver showcases how specific materials can transform a room’s atmosphere and utility.
The Specification Book: Your Project’s Bible
The culmination of this phase is the creation of your Specification Book. This comprehensive document acts as the “Bible” for your project, detailing every material, colour, and finish selected during the design journey. It leaves nothing to chance. Every grout colour, hinge style, and paint code is recorded and cross-referenced with the architectural plans. This document forms the bedrock of our fixed-price construction contract and serves as a vital reference for our site supervisors. Because every detail is documented, we can stand behind our work with an industry-leading warranty, knowing that every component was installed exactly as specified. If you are ready to begin curating the details of your future space, you can start your design consultation with our interior team today.
The Transition: From Final Design to Fixed-Price Construction
Once the technical drawings are approved and every finish is selected, the custom home design process vancouver homeowners follow reaches its most significant milestone. This is the moment where creative vision translates into a binding financial commitment. We finalize the construction budget based on the completed engineering, municipal requirements, and the detailed Specification Book. This transition is designed to be seamless, moving you from the planning phase into active construction with absolute clarity on the total investment required.
The culmination of this journey is the Fixed-Price Contract. Unlike the “cost-plus” models common in the industry, which leave you vulnerable to market fluctuations and labour spikes, our model provides a definitive price for the entire scope of work. This contract includes everything from site mobilization to the final handover, ensuring that the price you see is the price you pay. It provides the peace of mind necessary to enjoy the building experience rather than worrying about the next invoice.
Cost-Certainty in a Volatile Industry
Before the first shovel hits the ground, we host a formal pre-construction meeting. This is a vital step where you meet your dedicated project manager and site supervisor. They take the “Bible” of your project-the Specification Book-and review every detail to ensure the design’s integrity is maintained during the build. On day one of site mobilization, you will see a disciplined team ready to execute the plan we have spent months perfecting.
The site supervisor remains your primary advocate on the ground, managing trades and ensuring that every component meets our high professional standards. We don’t just build a structure; we deliver a high-end living environment backed by an industry-leading warranty. This long-term security is our signature of stability, ensuring your home remains a valuable legacy for your family. The schedule is set, the costs are fixed, and your vision is finally ready to become a reality.
Build Your Future with Absolute Certainty
Building a custom home in Metro Vancouver is a significant investment in your family’s legacy. By choosing an integrated design-build path, you eliminate the friction between architectural vision and construction reality. You now understand how expert management of the permit maze and a commitment to detailed interior specifications provide the stability needed in a volatile market. Mastering the custom home design process vancouver families trust means choosing a partner who provides a fixed-price construction guarantee before the first shovel hits the ground.
Our comprehensive design-build management ensures every technical detail is handled, from the 2026 BC Step Code requirements to the final hand-off, all backed by an industry-leading warranty for long-term peace of mind. You don’t have to navigate this complex journey alone. We are here to act as your transparent expert and mentor throughout the entire project lifecycle. Your dream home is within reach when you have a reliable partner by your side. Start your custom home journey with a free design consultation and take the first step toward a home built for a lifetime.
Frequently Asked Questions
How long does the custom home design process take in Vancouver?
The duration of the custom home design process vancouver homeowners experience depends largely on the complexity of the project and the specific municipality. Typically, the journey includes conceptual design, engineering, and the permit application phase. While we don’t promise specific municipal turnaround times, our integrated design-build model streamlines the workflow. We focus on submitting permit-ready plans to reduce the likelihood of city hall delays and required revisions, ensuring a more predictable timeline.
What is the difference between a development permit and a building permit?
A development permit (DP) focuses on land use, zoning, and how your home fits into the neighbourhood’s aesthetic. It ensures your project respects local setbacks and density rules. Conversely, a building permit (BP) deals with technical safety, structural integrity, and construction standards. Both are essential for legal construction. Our team manages both applications, ensuring your design satisfies the aesthetic requirements of the DP and the rigorous safety standards of the BP.
Do I need to hire an architect separately for my Vancouver home?
You don’t need to hire an architect separately when working with a design-build firm like Vancouver General Contractors. We provide in-house architectural planning and 3D interior design as part of our comprehensive service. This unified approach eliminates the communication gap between designers and builders. It ensures that your architectural vision is developed alongside real-world construction costs, providing a single point of accountability from the first sketch to the final handover.
How does the BC Energy Step Code affect my custom home design in 2026?
For 2026, the BC Energy Step Code mandates high-performance standards for all new residential structures. This affects your design by requiring superior insulation, high-efficiency mechanical systems, and rigorous airtightness testing. Our engineering team integrates these requirements into your drawings from the start. We ensure your home is not only beautiful but also meets provincial energy efficiency targets. This proactive planning protects your investment and ensures your home remains comfortable and durable for decades.
Can I change my interior design selections once construction has started?
While changes are possible, they often result in change orders that can impact your budget and construction schedule. Our custom home design process vancouver residents follow is specifically structured to finalize all finishes, fixtures, and materials during the design phase. By documenting everything in a Specification Book before construction begins, we maintain cost-certainty. This disciplined approach prevents the anxiety of making expensive, permanent decisions while the build is already in progress.
What are the requirements for a legal laneway house design in Vancouver?
Legal laneway house designs in Vancouver must adhere to strict zoning bylaws, setback requirements, and tree protection rules. Your lot must meet minimum width requirements, and the design must account for utility connections and fire safety access. We assess your property’s feasibility early in the discovery phase. Our team ensures the laneway home complements your primary residence while maximizing the available density allowed under the latest municipal multiplex bylaws.
How do fixed-price contracts work if material costs change during the project?
Our fixed-price contracts protect you from the volatility of the local construction market. Once the design is finalized and the contract is signed, we take responsibility for managing material cost fluctuations and labour spikes. You won’t receive surprise bills if the price of lumber or steel increases during your project. This model provides the financial predictability and peace of mind necessary for large-scale builds, allowing you to focus on the excitement of your new home.
Why is 3D design important for my home renovation or custom build?
3D design is a vital risk-mitigation tool that allows you to experience the scale and flow of your space before construction starts. It helps you visualize how natural light will interact with your interior, which is particularly important during grey Vancouver winters. By seeing high-resolution renders of your kitchen or living area, you can make informed aesthetic choices with confidence. This technology prevents expensive errors and ensures the final result matches your original vision.
More Uncategorized Guides
Energy Efficient Custom Home Design: A Vancouver Homeowner’s Guide
Modern Farmhouse Exterior Design Ideas: 25 Ways to Get the Look
Soundproofing a Basement Suite Ceiling: A Practical Guide
Creating a Basement Home Theatre: A Practical 2026 Planning Guide

Small Bathroom Remodel Ideas to Maximize Space: 15 Smart Solutions

Comments are closed