

Egress Window & Fire Escape Requirements Vancouver 2025
Egress and Fire Escape Requirements in Vancouver Renovations
BC Building Code egress requirements directly affect basement suite renovations, bedroom additions, and attic conversions in Metro Vancouver. Non-compliance is a common permit rejection reason.
Egress Window Requirements (BC Building Code)
Every bedroom and basement sleeping room requires at least one operable window meeting egress standards:
- Minimum openable area: 0.35 sq m (3.76 sq ft)
- Minimum opening height: 380mm (15 inches)
- Minimum opening width: 450mm (17.7 inches)
- Maximum sill height from floor: 1.5m (59 inches) — lower preferred for escape
Basement Suite Egress Windows
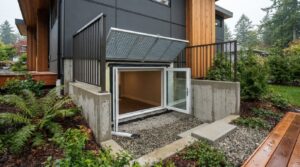
Basement suites in Vancouver must have egress windows in all sleeping areas. Installing an egress window in a below-grade foundation costs $2,500–$6,000 including concrete cutting, framing, and window installation.
Smoke Alarms and CO Detectors
BC Building Code requires interconnected smoke alarms on every floor, in every sleeping room, and outside every sleeping area. Carbon monoxide detectors required adjacent to all rooms containing fuel-burning appliances.
Fire Separation Requirements
Secondary suites require 1-hour fire separation between the suite and the principal dwelling. This means: 5/8″ Type X drywall on both sides of shared walls and ceilings, self-closing fire doors, and fire-rated assemblies.
VGC serves Vancouver and surrounding areas. View all renovation services in Vancouver →
→ See also: Vancouver Renovation Permits Guide
More Basement & Secondary Suites Guides


Ready to start your renovation?


Trusted by Canada’s
Top Building Experts
“I only put my name on companies I’d hire myself.”
Business
Guarantee
Approved
