




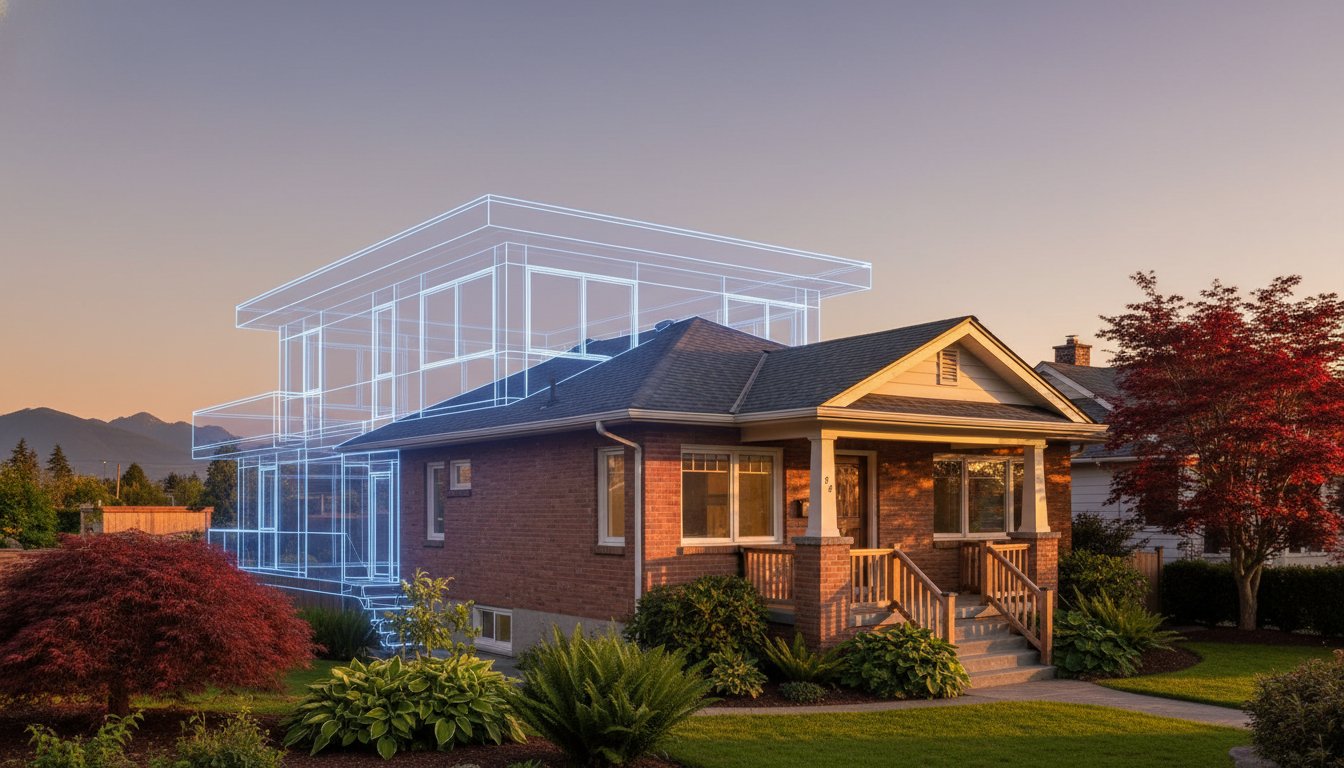
Home Additions in Burnaby: The 2026 Homeowner’s Guide to Expanding Your Space
What if the most effective way to gain more square footage isn’t browsing real estate listings, but unlocking the hidden potential already sitting on your lot? Many homeowners love their local neighbourhoods, yet find their older bungalows feel smaller every year. It is common to feel overwhelmed by complex Floor Area Ratio (FAR) rules or the fear of contractors who provide vague estimates that shift mid-project.
We believe that planning home additions burnaby families can actually rely on requires a blend of creative design and rigid financial discipline. This guide provides a realistic roadmap for your expansion, ensuring you understand exactly what can be built on your property under current regulations. You deserve total cost certainty. We will explain how to navigate the city’s mandatory My Permits Portal and manage the impact of 2026 permit fee increases, which have risen by up to 5.51 percent. You will discover how a methodical design-build process protects your investment from the first sketch to the final inspection. By the end of this guide, you will have the clarity needed to transform your current house into a permanent, high-end living environment without the typical anxieties of construction.
Key Takeaways
- Discover why expanding your current footprint is often more financially sound than moving, allowing you to avoid BC land transfer taxes while staying in the neighbourhood you love.
- Learn how to navigate Burnaby’s strict Floor Area Ratio (FAR) rules to maximize your buildable space without sacrificing essential yard area.
- Understand the transition to digital-only permit submissions and how to budget for 2026 fee increases when planning home additions burnaby projects.
- Explore the advantages of a design-build model where 3D architectural visualization and fixed-price contracts eliminate the friction between designers and builders.
- Gain total cost certainty by moving away from vague estimates toward comprehensive contracts that protect your budget from start to finish.
Why Burnaby Homeowners are Choosing Additions Over Moving
The real estate market in Metro Vancouver has reached a point where finding a larger home in your preferred neighbourhood often feels impossible. For many families, the financial barrier to upgrading isn’t just the purchase price. It is the friction of the transaction itself. When you factor in real estate commissions, legal fees, and the substantial British Columbia Property Transfer Tax, you could lose tens of thousands of dollars before even stepping into a new kitchen. This is why many are choosing additions over moving. By investing that same capital into home additions burnaby homeowners can increase their square footage while staying rooted in the communities they already love.
Staying put preserves more than just your bank account. It protects your connection to local schools, parks like Central Park or Deer Lake, and established social circles. You don’t have to trade your mature trees and quiet street for a larger house in a less desirable area. Instead, you can modernize your current footprint to meet your family’s evolving needs while securing the long-term value of your property. We believe that a home should grow with you, providing a sense of stability and legacy that a new property search simply cannot offer.
The “Move vs. Improve” Debate in Burnaby
Searching for a new property in Burnaby often involves months of stress and the risk of compromising on location. In contrast, an addition allows you to stay in control. If your home has “good bones”, specifically a solid foundation and a layout that allows for extension, building out or up is a strategic move. A well-executed addition typically offers a high return on investment, as modern square footage in Burnaby commands a premium. We help you evaluate if your lot’s Floor Area Ratio (FAR) allows for the expansion you envision, ensuring your project is both legal and lucrative.
Modernizing Older Burnaby Bungalows
Many of the 1950s bungalows in areas like Capitol Hill or South Slope are prime candidates for transformation. These homes often feature cramped, compartmentalized rooms that don’t suit contemporary life. We specialize in converting these structures into spacious, multi-generational homes. This process involves more than just adding a room. It’s an opportunity to improve energy efficiency and structural integrity. By creating the open-concept layouts that original builders never envisioned, we turn dated houses into high-end living environments that feel entirely new.
Common Types of Home Additions in Burnaby
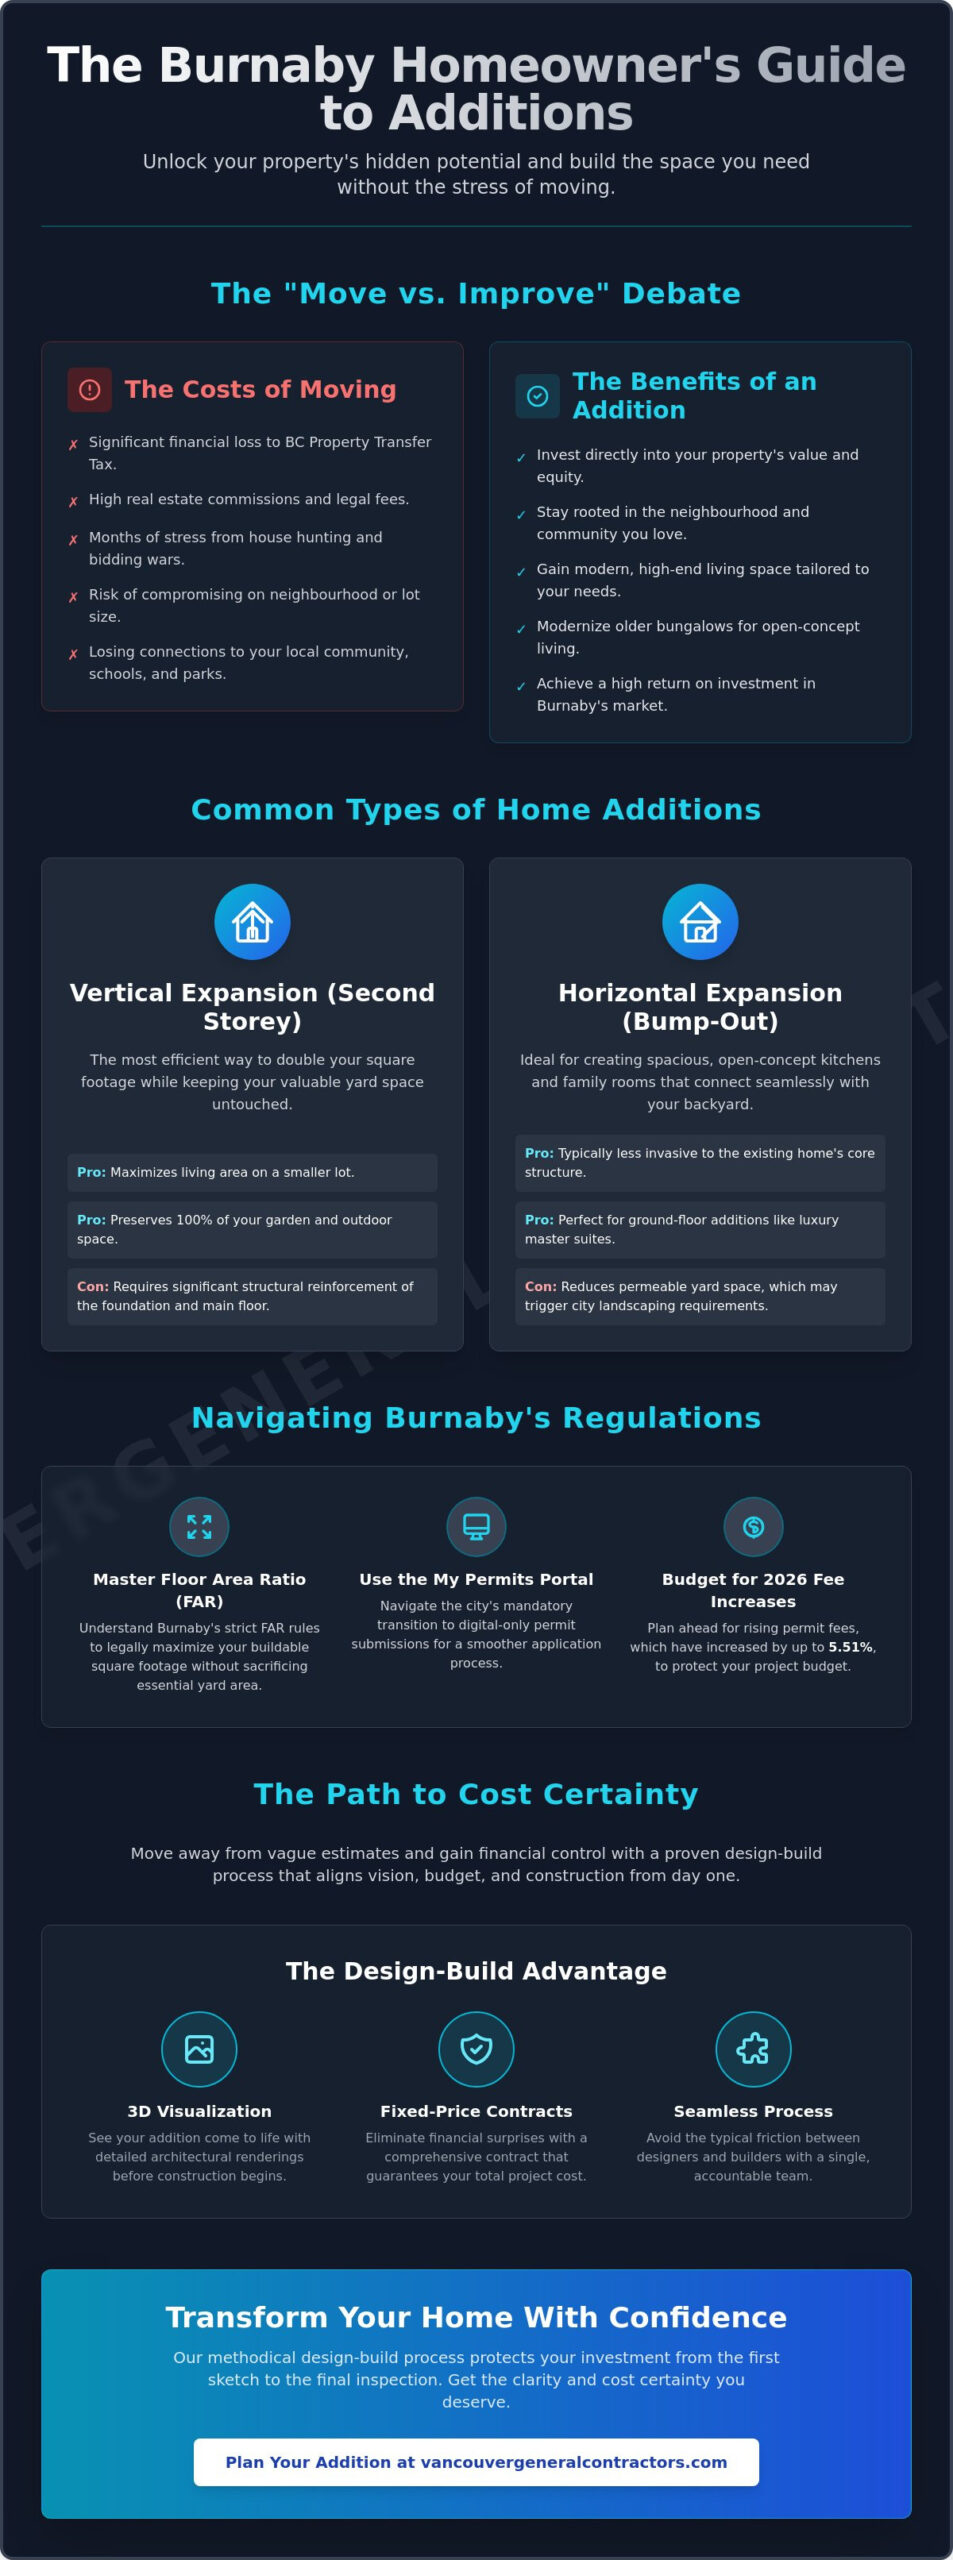
Every Burnaby property presents a unique puzzle. Whether you live on a sloped lot in Burnaby Heights or a flat parcel in Metrotown, the type of expansion you choose must balance municipal limits with your lifestyle needs. A home additions burnaby project requires more than just extra wood and nails; it requires a strategic approach to your lot’s specific constraints. The most common expansions we see involve maximizing the existing footprint or building upward to preserve the precious outdoor space that makes Burnaby living so attractive.
Rear bump-outs are a staple for homeowners looking to expand their kitchens or create a sun-drenched family room that flows into the backyard. Side-yard extensions, though less common, can effectively utilize underused space between the house and the property line, provided you remain within the city’s strict setback requirements. Each of these choices impacts how you use your home daily and how the house sits within the neighbourhood’s character. Homeowners in neighbouring municipalities face similar decisions, and our guide to richmond home additions offers a useful comparison of how FAR limits and zoning bylaws differ across the region.
Vertical vs. Horizontal Expansion
Building up is often the most efficient way to double your square footage without losing a single centimetre of your garden. However, a second story addition vancouver homeowners often consider requires a deep dive into structural engineering. Unlike a simple ground-floor extension, building vertically means your existing foundation and main-floor walls must be reinforced to support the new weight. While building out (horizontally) is usually less invasive for the current structure, it reduces your permeable yard space, which can trigger additional landscaping requirements from the city.
Luxury Master Suite Additions
Many older homes in Burnaby lack the private sanctuary that modern homeowners crave. A dedicated master suite addition allows you to incorporate spa-like ensuites and expansive walk-in closets that were never part of the original 1950s or 70s floor plans. We focus on balancing this new-found privacy with natural light. Strategic window placement and vaulted ceilings can make a modest extension feel like a high-end retreat. If you are ready to stop compromising on your personal space, we can help you plan an addition that feels like a natural, permanent extension of your home’s legacy.
Navigating Burnaby Zoning and Permit Requirements
Expanding a home in Burnaby is a precise game of centimetres. Unlike other municipalities, Burnaby’s zoning bylaws are remarkably specific about how much of your lot can be covered by a structure. To plan home additions burnaby families can actually build, you must first master the Floor Area Ratio (FAR). This calculation determines your total allowable floor area based on your lot size. If you ignore these limits during the design phase, the city will reject your application, leading to expensive redesigns and months of lost time.
Beyond FAR, we must account for setbacks and site coverage limits. Setbacks are the mandatory distances between your new walls and the property lines. These rules ensure your addition doesn’t encroach on neighbours or block essential light and air. Height restrictions also vary significantly across Burnaby’s residential zones, especially on sloped lots. We always insist on a professional land survey before a single line is drawn. This ensures every measurement is grounded in reality, protecting you from boundary disputes or structural non-compliance later.
Burnaby’s Specific Bylaws for Residential Additions
The local Zoning Bylaw dictates the physical envelope of your project, but other regulations are equally vital. Tree protection is a high priority in Burnaby. If a protected tree is within a certain distance of your excavation, you will need specific permits and a protection plan. All work must also align with the BC Building Code to ensure safety and structural longevity. We manage these layers of compliance so your expansion is as durable as it is beautiful.
The Permit Timeline: What to Expect
As of January 1, 2026, all building permit applications for additions must be submitted online through the City of Burnaby’s My Permits Portal. This digital shift aims to streamline the process, but the requirements remain rigorous. You should prepare for an application fee equal to 20 percent of the estimated Building Permit Fee. Additionally, a damage deposit of $8,177.00 is required for single-family additions. Current wait times for approval can vary, but having a design-build firm manage the city coordination is essential to keep the project on track. We handle the digital submissions and technical queries, preventing the common application errors that lead to costly delays. Our team ensures that your project moves through the system with professional precision, giving you total confidence in the timeline.
The Design-Build Process for a Seamless Addition
Successful home additions burnaby projects don’t happen by accident. They are the result of a methodical, multi-stage methodology that bridges the gap between your creative vision and the logistical reality of construction. We utilize a design-build model because it places the designer and the builder on the same team from the first day. This approach eliminates the common friction where an architect designs a space that is physically impossible or financially ruinous to build. Our process starts with an initial consultation to align your aspirations with the hard data of your lot’s potential, ensuring your dream doesn’t clash with city bylaws.
Once the foundation of the project is set, we move into the pre-construction phase. This is where we finalize structural engineering, secure digital permits through the My Permits Portal, and select every material down to the last fixture. By the time we break ground, the project is already fully realized on paper and in our management systems. This level of planning is what allows us to offer the cost certainty that Burnaby homeowners deserve.
Visualizing Success with 3D Design
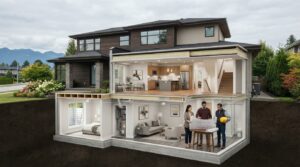
We believe that you shouldn’t have to guess what your new space will look like. We utilize advanced 3D architectural design to create a digital twin of your addition. This allows you to walk through the space virtually, realize the true scale of the rooms, and test different colours or finishes before any materials are ordered. Identifying a design conflict in a 3D model costs nothing; finding it mid-construction is a disaster. This digital phase is our most powerful tool for reducing change orders and ensuring your total satisfaction with the final aesthetic.
Coordinating Trades and Materials
Managing a construction site in a busy Burnaby neighbourhood requires discipline and respect. We act as your single point of contact, handling the complex choreography of electricians, plumbers, and carpenters. A major challenge in any addition is integrating new HVAC and electrical systems with the existing house. Our team ensures these connections are seamless and up to the 2026 building codes. We also prioritize a clean, organized job site to minimize the impact on your daily life and your neighbours. The process concludes with a rigorous final walkthrough to ensure every detail meets our elite standards. If you are ready to see your vision in 3D, start your design-build journey with our team today.
Fixed-Price Certainty with Vancouver General Contractors
The greatest source of anxiety in any construction project is the fear of a shifting budget. Many homeowners have heard horror stories of projects that started with a reasonable “estimate” only to end with a final bill that is fifty percent higher. We believe that this uncertainty is unacceptable. When planning home additions burnaby families deserve a partner who provides a grounded, transparent financial commitment. Our design-build model is engineered specifically to eliminate budget volatility by integrating the architectural phase with the construction budget from the very beginning.
This integrated approach prevents the common “contractor versus architect” blame game that plagues traditional builds. In many projects, an architect might design a beautiful space that simply cannot be built within the homeowner’s budget. The contractor then arrives and delivers the bad news, leading to costly redesigns and frustration. Because we manage the entire project lifecycle, we take full responsibility for both the creative vision and the logistical execution. This accountability ensures that the price we promise is the price you pay, providing a stable foundation for your investment.
The Advantage of Fixed-Price Contracts
During a home renovation vancouver families often find themselves trapped in “cost-plus” models. These contracts are inherently risky for the homeowner, as they pass every fluctuation in material prices or trade labour directly to you. We choose a different path. Once our fixed-price contract is signed, we absorb the risk of material price spikes. We define every inclusion with surgical precision, from the structural reinforcements to the final paint colour. This level of detail ensures there are no hidden surprises or unforeseen complications at completion.
Our Legacy of Quality in Metro Vancouver
With over 15 years of experience as elite home additions vancouver experts, we have built our reputation on durability and trust. Our project managers live and work in the Lower Mainland, bringing local knowledge and personal accountability to every Burnaby neighbourhood. We don’t just build structures; we create high-end living environments designed to last for generations. This commitment to longevity is backed by an industry-leading warranty that gives you long-term peace of mind. If you are ready to realize the full potential of your property without the stress of budget creep, book a discovery call with our team today. Let us show you how a methodical, transparent process can transform your home with total cost certainty.
Start Your Burnaby Home Transformation Today
Expanding your home is a significant life event that requires more than just a builder. It demands a partner who understands the nuances of Burnaby’s 2026 zoning bylaws and the absolute necessity of financial transparency. We’ve explored how avoiding the high costs of moving and utilizing our elite design-build methodology can turn your current house into a permanent sanctuary. By prioritizing 3D visualization and adhering to a fixed-price guarantee, we remove the guesswork that often leads to renovation fatigue.
Investing in home additions burnaby families can trust means choosing a process that values your time and your budget equally. You don’t have to settle for cramped quarters or the uncertainty of vague estimates. Instead, you can rely on a structured approach that delivers high-end results with a protective, long-term perspective. With our industry-leading warranty and decades of local expertise, you can move forward with total confidence. Your family’s next chapter starts with a space designed to endure for generations.
Book Your Free Design Consultation for Your Burnaby Home Addition and take the first step toward a home that grows with you.
More Uncategorized Guides


Ready to start your renovation?
Frequently Asked Questions
How much does a home addition cost per square foot in Burnaby?
Total costs for an expansion depend on the complexity of the structure, chosen finishes, and site conditions. While industry averages fluctuate, we focus on providing a fixed-price contract after the design phase to ensure you have total cost certainty. It is important to account for 2026 municipal fee increases and “soft costs” like permits and DCCs, which typically represent 10 to 15 percent of a project budget.
Do I need a permit for a small bump-out addition in Burnaby?
Yes, you must obtain a building permit for any project that involves the enlargement or alteration of a structure. The City of Burnaby requires permits for excavation, structural changes, and additions of any size to ensure compliance with the BC Building Code. As of January 1, 2026, these applications must be submitted digitally through the My Permits Portal.
Can I stay in my home during a major addition project?
Whether you can remain on-site depends on the scope of the work and the impact on essential utilities. For ground-level rear bump-outs, we can often isolate the construction area to minimize disruption to your daily life. However, for a second-storey addition where the roof is removed, we usually recommend vacating the property for safety and to accelerate the construction timeline.
How long does the typical home addition process take from design to finish?
A comprehensive expansion project generally spans several months, divided into design, permitting, and active construction phases. The timeline varies based on the city’s current permit processing speeds and the complexity of the structural engineering required. Our design-build model streamlines this by managing all phases under one roof, which helps prevent the scheduling conflicts that often delay traditional projects.
What is the maximum size addition I can build on my Burnaby lot?
The maximum size is determined by your specific zoning district’s Floor Area Ratio (FAR) and mandatory setbacks. These regulations dictate exactly how much of your lot can be covered by a building and how high it can be. We start every home additions burnaby project with a professional land survey to identify these exact boundaries before the design begins.
Will a home addition increase my property taxes in Burnaby?
Yes, adding square footage increases the assessed value of your property, which will lead to an adjustment in your annual property taxes. BC Assessment evaluates improvements to determine the new market value of your home. While your taxes will rise, the significant increase in your home’s equity and functional living space typically provides a much higher return on your investment.
How does the City of Burnaby define Floor Area Ratio (FAR)?
Floor Area Ratio is the calculation used by the city to determine the total allowable floor area of a building relative to the size of its lot. For example, if your lot is 6,000 square feet and your zone allows an FAR of 0.4, your home’s total area cannot exceed 2,400 square feet. This rule is the primary factor that limits the scale of your expansion.
Does Vancouver General Contractors provide a warranty on additions?
Yes, we provide an industry-leading warranty on every project we deliver. This commitment to durability and trust ensures that your new high-end living environment is protected long after the final inspection is complete. Our goal is to create permanent value for your property, and our long-standing tenure in the industry serves as a guarantee of our stability and accountability.

Comments are closed