




Luxury Home Builder West Vancouver: 2026 Design Trends and Custom Build Guide
The most valuable asset in the 2026 West Vancouver real estate market isn’t just a panoramic view of English Bay; it’s the absolute certainty of a fixed-price contract. Building on a rugged, sloped lot often feels like a gamble against unpredictable costs and complex municipal permit delays. You deserve a home that captures the coastal beauty of the North Shore without the typical anxieties of budget volatility or regulatory hurdles. Partnering with a dedicated luxury home builder west vancouver ensures your vision is protected by both architectural excellence and rigorous financial discipline.
We understand that you’re looking for more than just a structure; you’re looking for a site-sensitive sanctuary that balances high-performance sustainability with timeless aesthetics. In this guide, we’ll explore the architectural movements defining 2026, from the rise of “Architectural Kitchens” to the shift toward warm, earthy textures. You’ll also learn how to navigate the latest Ambleside Centre Local Area Plan and British Columbia’s SSMUH legislation with confidence. We’ll preview the essential strategies for achieving a seamless transition from 3D design to a stunning, high-performance reality that respects both your timeline and your investment.
Key Takeaways
- Explore the evolution of West Coast Modernism in 2026, where “invisible luxury” focuses on superior air quality, thermal comfort, and enhanced acoustic privacy.
- Learn how to master the engineering challenges of sloped lots in Caulfeild and the British Properties by utilizing cantilevered structures to maximize ocean views.
- Discover how a premier luxury home builder west vancouver navigates the 2026 BC Energy Step Code to realize a home that balances high-performance sustainability with elite aesthetics.
- Gain clarity on the District of West Vancouver’s current permit timelines and the specific requirements for Environmental Development Permits when building on sensitive terrain.
- Understand the strategic advantage of fixed-price contracts over cost-plus models to ensure total financial certainty and eliminate unforeseen expenses during your custom build.
Defining West Coast Modernism in 2026: More Than Just a View
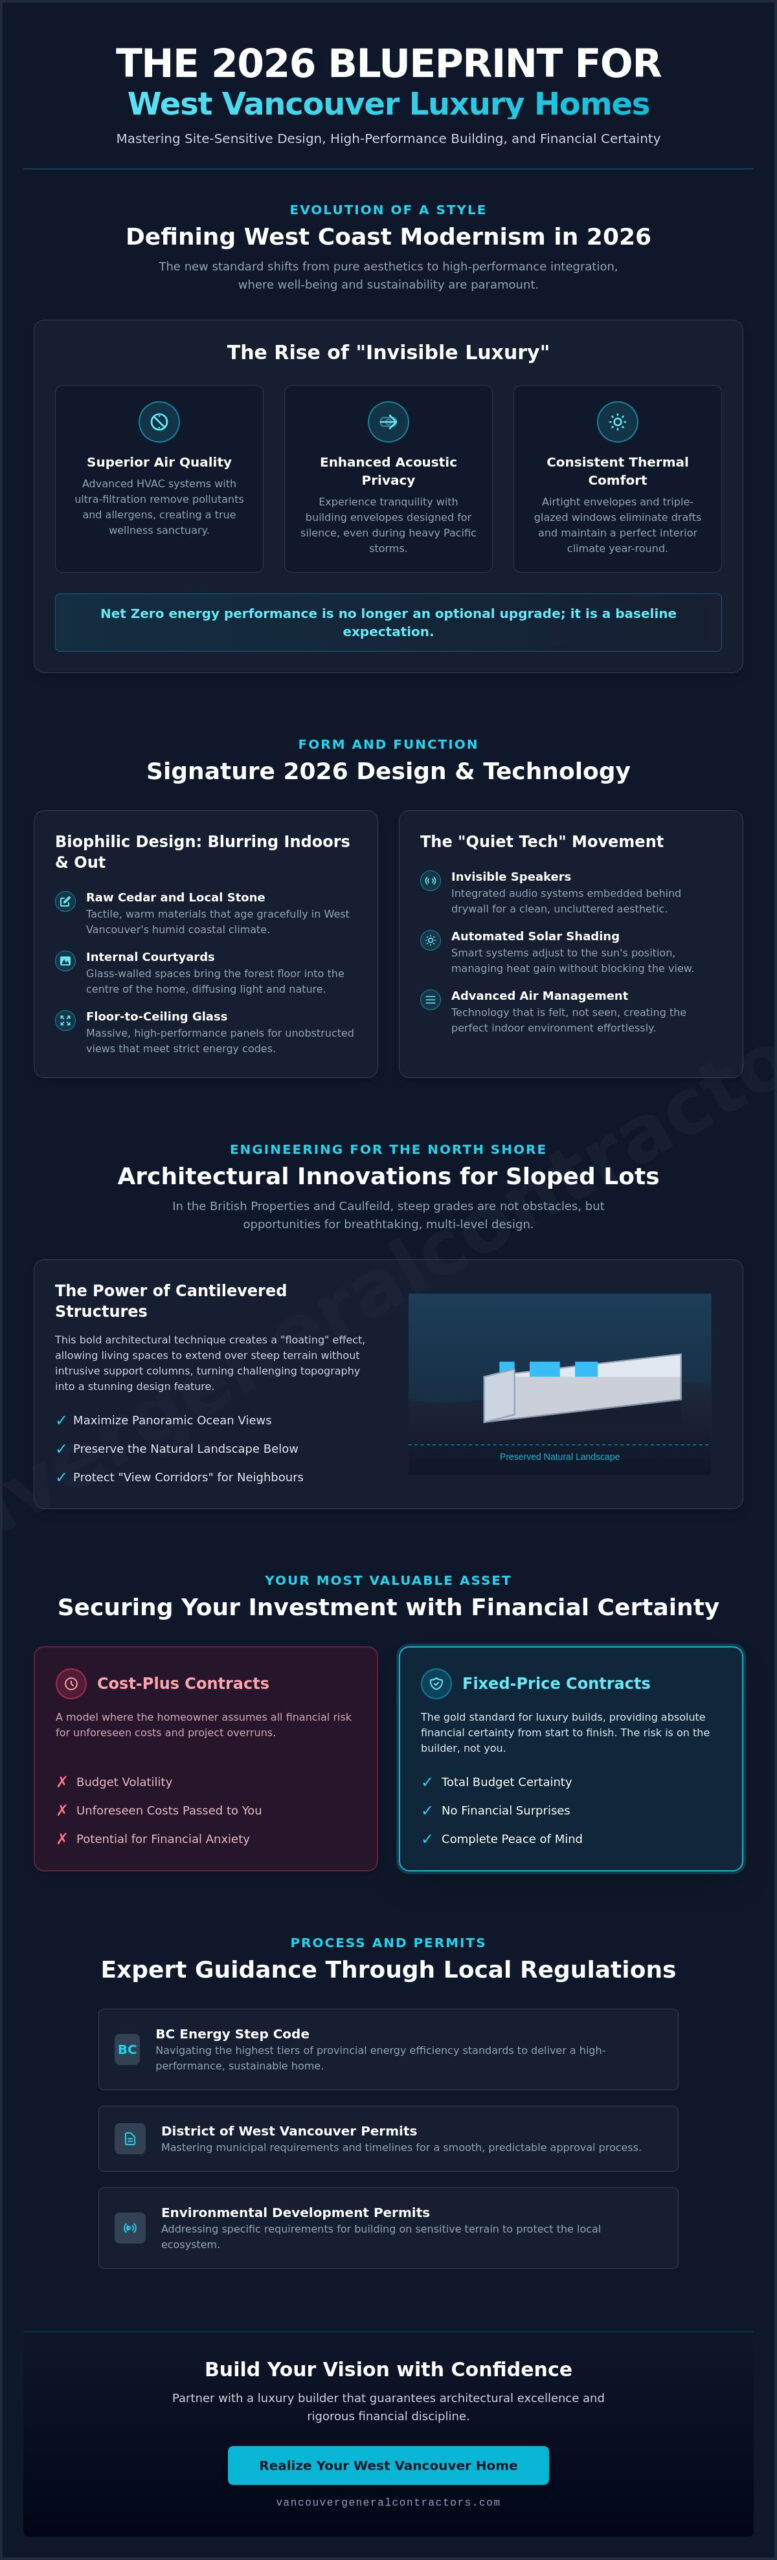
West Coast Modernism has undergone a profound transformation since its mid-century origins. While the style was once defined primarily by its aesthetic connection to the forest and sea, the 2026 standard for a luxury home builder west vancouver focuses on high-performance integration. Today’s homeowners expect their residences to function as sophisticated ecosystems that respond to the environment in real time. This evolution moves beyond the works of mid-century masters to embrace a new era of West Coast Modernism where structural beauty and environmental resilience are inseparable.
We are seeing the definitive rise of “Invisible Luxury” in premium West Vancouver builds. This philosophy prioritizes the sensory experience of the home over flashy displays of wealth. It centres on three pillars: superior air quality, perfect acoustics, and consistent thermal comfort. A home should feel effortless. You won’t see the airtight building envelope or the triple-glazed windows, but you will notice the absence of drafts and the silence that remains even during a heavy Pacific storm. In this landscape, Net Zero energy performance is no longer an optional upgrade; it is a baseline expectation for any home intended to provide permanent value.
Biophilic Design and Natural Materials
The goal of biophilic design is to blur the boundaries between your interior sanctuary and the rugged North Shore landscape. We achieve this by utilizing raw, local materials that age with grace in our humid climate. Our 2026 projects frequently incorporate:
- Raw Cedar and Local Stone: These materials provide a tactile warmth that sterile minimalism lacks.
- Internal Courtyards: These glass-walled spaces bring the forest floor into the centre of the home, providing light and greenery to every room.
- Floor-to-Ceiling Glass: We use massive, high-performance panels that provide unobstructed views while meeting strict energy codes.
Selecting the right materials is a technical challenge. We prioritize stone and wood species that resist the salt air and moisture typical of West Vancouver’s coastal environment. This ensures your home retains its prestige without requiring constant, costly maintenance.
The “Quiet Tech” Movement
Technology in a 2026 custom build should be felt but never seen. We integrate “Quiet Tech” ecosystems that manage your environment without cluttering your walls with panels or wires. Smart home features now include invisible speakers embedded behind drywall and automated solar shading that adjusts based on the sun’s position. These systems manage heat gain effectively, protecting your interior finishes without ever blocking your view of the water. Partnering with an expert luxury home builder west vancouver means your home will also feature advanced HVAC systems. These units prioritize ultra-filtered air, removing pollutants and allergens to create a true wellness sanctuary for your family.
Architectural Innovations for West Vancouver’s Unique Topography
Building on the North Shore requires more than just a vision; it demands a deep understanding of the granite and steep grades that define our region. In the British Properties and Caulfeild, mastering the sloped lot is the ultimate test for any luxury home builder west vancouver. We don’t see these inclines as obstacles. Instead, we view them as opportunities to create multi-level masterpieces that a flat lot simply couldn’t support. By utilizing adaptive foundations, we minimize site disturbance while ensuring the structural integrity of your home remains permanent and secure.
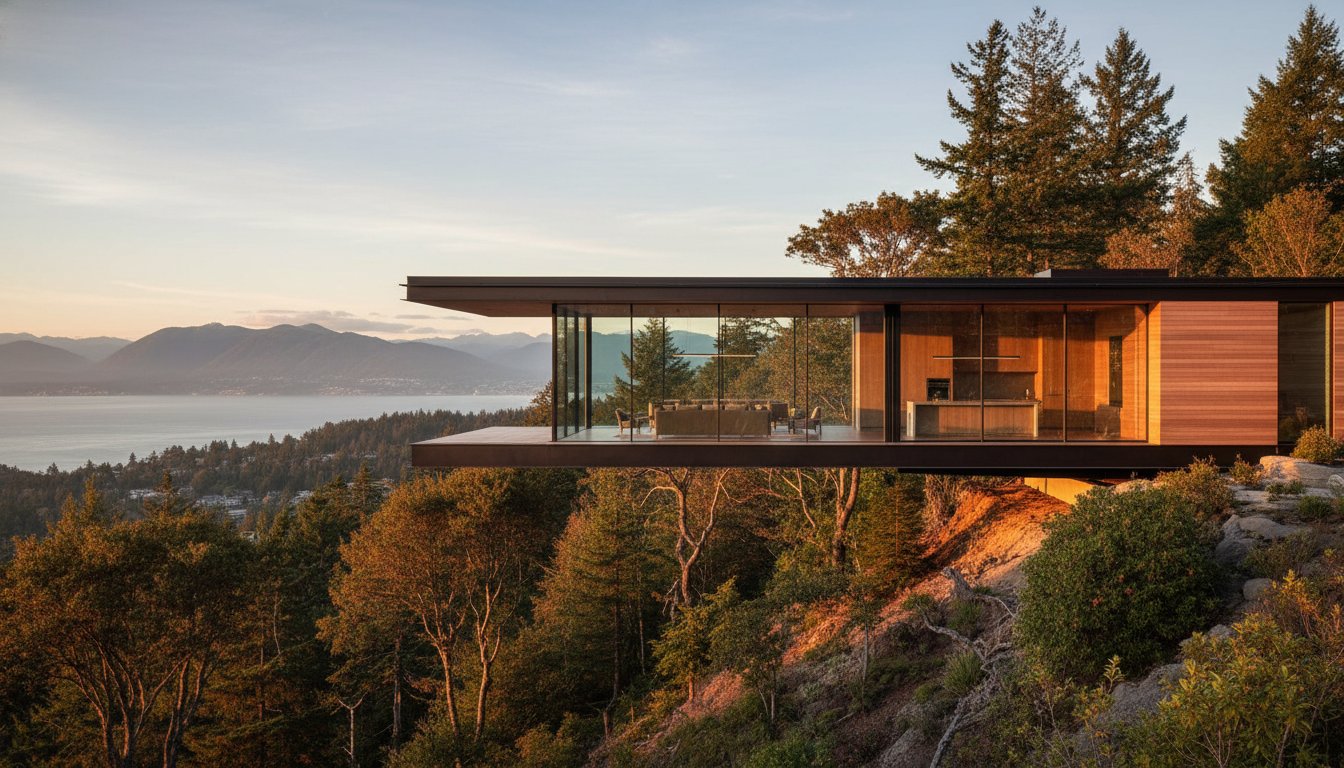
One of the most striking 2026 trends is the use of cantilevered structures. These bold architectural moves create a “floating” effect, allowing living spaces to extend over steep terrain without the need for intrusive support columns. This technique maximizes your floor area while preserving the natural landscape below. It also plays a vital role in protecting the “View Corridor.” When applying for District of West Vancouver building permits, demonstrating a design that respects the sightlines of your neighbours is essential for a smooth approval process.
Tiered Living Spaces
Designing with the natural grade allows us to create distinct zones that offer both privacy and social connection. We often integrate infinity pools that appear to merge seamlessly with the Burrard Inlet horizon, creating a stunning visual continuity. A significant shift in 2026 is the focus on “subterranean luxury.” High-end walk-out basements are no longer secondary spaces. They are now designed as primary entertainment hubs, featuring climate-controlled wine cellars and wellness suites that open directly onto lower-tier gardens. If you’re ready to explore these possibilities, our team can help you design custom homes that truly elevate your lifestyle.
Site-Sensitive Landscaping
A home should belong to its environment. We prioritize native planting palettes that thrive in our local climate, requiring minimal irrigation while supporting West Vancouver’s biodiversity. Managing rainwater runoff is a critical technical requirement on steep slopes, which we address through decorative bioswales that turn drainage into a design feature. Rather than blasting away the terrain, we often incorporate natural rock outcroppings directly into the exterior design. This approach ensures your home feels like an organic extension of the Pacific landscape rather than an imposition upon it.
Sustainable Luxury: High-Performance Building Standards in BC
Environmental responsibility has become a definitive status symbol in the North Shore real estate market. As a specialized luxury home builder west vancouver, we realize that true prestige now includes a home’s ability to operate with minimal impact on the Pacific ecosystem. The provincial government has mandated that all new residential buildings meet Step 3 of the BC Energy Step Code as of May 1, 2023. While Step 4 is anticipated to become the provincial minimum by 2027, many elite projects in the District of West Vancouver are already targeting these higher standards to ensure long-term value and comfort.
The intersection of premium aesthetics and Passive House principles is where modern luxury truly shines. There is a common misconception that high-performance homes must sacrifice design for efficiency. In reality, the 2026 architectural landscape proves the opposite. We utilize advanced building science to support massive glass spans and open floor plans without compromising the thermal envelope. Choosing materials with lower embodied carbon, such as sustainably sourced timber and recycled stone composites, further reduces the environmental footprint while adding a layer of sophisticated, natural texture to the home.
Sustainable builds command significantly higher resale values in West Vancouver. Buyers are increasingly looking for “future-proofed” properties that won’t require expensive retrofits as regulations tighten. A high-performance home offers a level of acoustic privacy and air purity that traditional construction simply cannot match, making it a superior long-term investment for your family.
The High-Performance Envelope
A home’s envelope is its first line of defence against the humid West Coast climate. Triple-glazed windows are a non-negotiable component for 2026 luxury builds; they provide exceptional thermal resistance while allowing for the expansive views homeowners crave. We employ advanced insulation techniques that eliminate cold spots and drafts, creating a perfectly consistent interior temperature. This meticulous attention to detail is how a sustainable home builder vancouver ensures the durability and permanent value of every structure they deliver.
Energy Independence in 2026
Modern architecture in West Vancouver is moving toward total energy independence. Integrated solar tiles have replaced bulky panels, maintaining the sleek, minimalist rooflines that define contemporary design. To manage the rugged winters on the North Shore, we integrate sophisticated battery storage solutions like the Tesla Powerwall 3. These systems provide peace of mind during storm-related outages, ensuring your home remains fully functional. Additionally, EV charging infrastructure is now a standard feature in every luxury garage, reflecting the shift toward a fully electrified, high-end lifestyle.
Navigating the Custom Build Process in the District of West Vancouver
Navigating the District of West Vancouver (DWV) requires more than just architectural talent; it demands a specialized understanding of local bureaucracy. As of January 1, 2026, the District’s Fees and Charges Bylaw No. 5383 is in full effect, reflecting a more structured approach to development. A seasoned luxury home builder west vancouver knows that the permit timeline is often the most significant hurdle. This is especially true when your property requires Environmental Development Permits (EDPs) to protect local creeks or manage steep slopes. These aren’t just boxes to check. They are rigorous protections for the North Shore’s natural beauty that require precise engineering and environmental reporting.
The District is currently in a state of transition. By June 30, 2026, West Vancouver must amend its zoning bylaws to comply with provincial Small-Scale Multi-Unit Housing (SSMUH) legislation. This shift, alongside the recent provincial intervention in the Ambleside plan, means that having a builder who understands top-down regulatory changes is vital. The District issued 119 building permits year-to-date in 2026, an increase from 104 in the previous year. This volume means municipal staff are busier than ever, making a professional application package essential. We’ve found that 3D design is a powerful tool for securing these approvals. When the District and your neighbours can see exactly how a structure will sit on the land, it builds trust and streamlines the process.
Pre-Construction and Feasibility
Before we begin a conceptual drawing, we perform extensive groundwork. We review restrictive covenants and heritage revitalisation agreements that may impact your lot’s potential. Our feasibility phase typically includes:
- Geotechnical Surveys: Understanding the granite and soil composition to ensure a stable foundation.
- Topographic Mapping: Precise measurements of grades and elevations to maximize ocean views.
- Financial Analysis: Determining the cost to build a custom home in BC based on current 2026 market data.
This early transparency is what prevents “budget creep” later in the project, providing you with the financial certainty required for a large-scale build.
The Design-Build Advantage
The traditional “bid-build” model often leads to a blame game between architects and contractors. The vancouver design build process eliminates this friction by synchronizing architects, engineers, and interior designers from day one. This unified team takes full responsibility for the project lifecycle, managing everything from the initial 3D renderings to the final construction. It’s a seamless transition that provides the stability and predictable cost structure you deserve. If you’re ready to start your journey, book a consultation with our West Vancouver team to discuss your custom build.
Realizing Your Vision with a Fixed-Price Luxury Builder
The excitement of designing a custom home often meets the harsh reality of “cost-plus” contracts. In the luxury sector, this traditional model frequently leaves homeowners vulnerable to budget volatility. When you choose a luxury home builder west vancouver, you should expect financial certainty alongside architectural excellence. Cost-plus arrangements often result in open-ended invoices where the client carries all the risk of material price hikes or labour shortages. We believe that is an unacceptable way to manage a legacy project. You deserve a partner who takes responsibility for the bottom line. For a broader perspective on how leading custom home builders vancouver residents trust are eliminating budget volatility across Metro Vancouver, our 2026 homeowner’s guide to design-build excellence offers a comprehensive roadmap.
Vancouver General Contractors provides a definitive alternative through our fixed-price framework. We take the time to finalize every detail during the design phase, allowing us to provide a total project cost that remains stable. In the 2026 market, where inflation can still impact the procurement of premium materials, we manage the supply chain proactively. By securing luxury finishes and structural components early in the process, we protect your investment from market fluctuations. This approach moves the conversation away from a mere transaction and toward a partnership built on trust and operational transparency.
Transparency in Execution
Operational transparency is the backbone of our methodology. We provide detailed line-item budgets that account for every facet of the build, ensuring there is no room for “unforeseen” extras. Our site supervisors take personal accountability for the project, providing regular updates that keep you informed without requiring you to manage the granular details. This disciplined approach ensures that the highest standards of labour and craftsmanship are maintained from the foundation to the final coat of paint. We don’t just build houses; we create high-end living environments designed to endure for generations. Our goal is to alleviate the typical anxieties associated with large-scale construction by being a stable, protective partner.
Starting Your Journey in West Vancouver
Your journey begins with a first consultation where we turn your Pinterest board and lifestyle aspirations into a structural reality. Our long-standing tenure in the North Shore market is a vital asset for your project. We understand the specific nuances of building as a luxury home builder west vancouver, from the unique soil conditions to the local aesthetic expectations. Every build is backed by an industry-leading warranty, providing the long-term security you need to truly enjoy your new home. If you are ready to experience a seamless transition from 3D design to final construction, book a consultation for your West Vancouver custom build today.
Building Your Future on the North Shore with Certainty
Creating a legacy home in West Vancouver requires a delicate balance of architectural ambition and logistical expertise. You’ve explored how the 2026 design landscape prioritizes high-performance sustainability and biophilic elements that honour our unique Pacific environment. From mastering the complexities of sloped lot engineering in the British Properties to navigating the evolving District of West Vancouver bylaws, the path to a custom residence is technical and demanding. Selecting a specialized luxury home builder west vancouver ensures that these challenges are managed with professional discipline and transparency.
Our commitment to your project is anchored by a fixed-price contract guarantee and an industry-leading construction warranty. We take full responsibility for the project lifecycle, providing the financial certainty and peace of mind you deserve. Whether you’re dreaming of a cantilevered masterpiece or a site-sensitive family sanctuary, we’re here to turn that vision into a permanent reality. We invite you to take the first step toward your new home today. We look forward to helping you realize your vision on the coast.
Start Your West Vancouver Custom Build Journey with a Fixed-Price Quote
More Uncategorized Guides
Ready to start your renovation?
Frequently Asked Questions
How much does it cost to build a luxury custom home in West Vancouver in 2026?
Total investment costs are determined by the complexity of your site’s topography and the specific level of luxury finishes you select. In 2026, factors such as the BC Energy Step Code requirements and the engineering needed for North Shore granite significantly influence the budget. We provide a fixed-price contract after the design phase to ensure you have total financial certainty before we break ground.
How long does the permit process take in the District of West Vancouver?
Permit timelines vary based on the project’s scope and whether your lot requires specialized Environmental Development Permits for steep slopes or creek protection. The District has seen an increase in permit volume in 2026, which can impact processing times at municipal hall. Our team manages the entire application process to ensure your submission is comprehensive and meets all regulatory criteria to prevent avoidable delays.
Can you build a custom home on a very steep lot in the British Properties?
Building on the rugged terrain of the British Properties is a core specialty of a premier luxury home builder west vancouver. We utilize advanced engineering techniques, such as cantilevered living spaces and adaptive foundations, to maximize your ocean views while minimizing site disturbance. These methods allow us to create a stable, permanent structure that feels like an organic extension of the steep Pacific landscape.
What is the difference between a fixed-price and a cost-plus contract?
A fixed-price contract guarantees a total project cost before construction begins, whereas a cost-plus contract bills you for actual expenses plus a percentage fee. We prioritize fixed-price agreements because they protect our clients from market volatility and the risks of material inflation. This structure ensures that the financial responsibility for delivering the project as designed remains with us, providing you with predictable cost certainty.
Do I need a separate architect if I hire a design-build company?
You don’t need to hire an external architect when you utilize our design-build model. Our process integrates architects, engineers, and interior designers into a single, cohesive team from day one. This unified approach ensures that your creative vision is perfectly synchronized with structural feasibility and your budget, eliminating the friction and communication gaps often found in traditional construction methods.
What are the 2026 BC Step Code requirements for new custom homes?
As of 2026, all new residential buildings in the province must meet at least Step 3 of the BC Energy Step Code. Many of our luxury projects target Step 4 or Passive House standards to future-proof the property and provide superior thermal comfort. These requirements focus on a high-performance building envelope, airtightness, and advanced ventilation systems to ensure long-term sustainability and air purity.
How does Vancouver General Contractors handle changes during construction?
We manage modifications through a formal change order process that requires your written approval before any new work proceeds. This system ensures that every adjustment is documented and its impact on the timeline or design is fully understood. Our site supervisors maintain regular communication to ensure that even mid-project changes are executed with the same level of craftsmanship and accountability as the original plan.
Is a 3D design service included in the pre-construction phase?
3D design is a standard part of our pre-construction methodology to help you visualize every detail of your home before ground is broken. These renderings allow us to finalize material selections and lighting layouts with total clarity. This service is also a vital tool for securing District of West Vancouver permits, as it helps municipal staff and neighbours understand how the home respects the local topography and view corridors.

Comments are closed