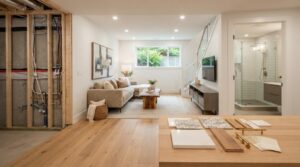
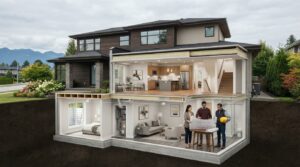
Vancouver’s secondary suite policies have evolved significantly as the city addresses its housing crisis. As of 2026, most RS-zoned properties can have both a secondary suite and a laneway house — and the city has streamlined some permit processes to encourage legal suite development.
Current Vancouver Secondary Suite Requirements
Zoning: Permitted in RS-1, RS-1A, RS-1B, RS-2, RS-3, RS-3A, RS-4, RS-5, RS-6, RS-7 zones
Maximum size: 35% of floor area of principal dwelling, maximum 90m² (968 sq ft)
Minimum ceiling height: 1.95m (6’5″) throughout habitable areas
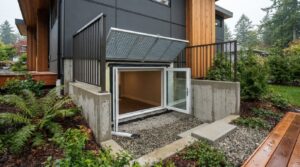
Separate entrance: Required (may share foyer)
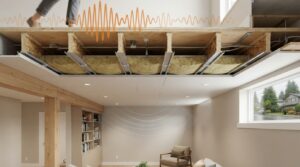
Fire separation: 30-minute fire separation between the suite and main dwelling
Smoke/CO detectors: Interconnected system between units required
Laundry: Shared or separate laundry access required
Permit Application Process
Pre-application check: confirm zoning allows a secondary suite at your specific address (vancouver.ca)
Prepare permit drawings (floor plans, notes showing compliance with BCBC and Zoning Bylaw)
Submit building permit application online (Vancouver DEC portal)
Review period: 4–10 weeks
Construction with inspections: rough framing, rough plumbing, rough electrical, insulation, final
Final inspection and occupancy
Registration of Secondary Suites
Legal secondary suites in Vancouver are registered on the property file and appear in city records. This confirms legality for tenants, mortgage lenders, and future buyers.
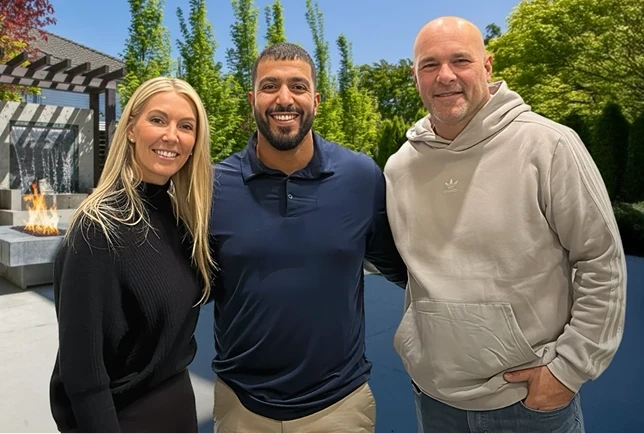
“I only put my name on companies I’d hire myself.”
— Bryan Baeumler, HGTV
15+Years in Business
✓Fixed Price Guarantee
Baeumler Approved
VGC Editorial Team
✓ Licensed Contractor500+ Projects15 Years Experience
Vancouver General Contractors has completed 500+ home renovations across Metro Vancouver since 2010. Our articles are written and reviewed by licensed contractors, project managers, and renovation specialists with hands-on field experience.