

4 Ways to Get on the Same Page About Renovating
A shared vision matters more than winning a renovation debate. If you’re wondering how to convince your spouse to renovate, begin by understanding what each of you needs from your home. Then make decisions together rather than treating one person’s taste as the default.
It’s natural to have different priorities: one partner may focus on function and budget, while the other pictures new colours, finishes and a more welcoming space. Listening first can turn those differences into a plan that feels like it belongs to both of you.
This guide offers four practical ways to get aligned: document your renovation goals and budget, divide decisions around each person’s strengths, agree on room and appliance priorities, and find common ground on interior style. Comparing ideas this way keeps the conversation manageable and moves you towards a renovation that works for your home and both of you.
Key Takeaways
- Turn broad renovation hopes into a written plan that makes priorities, timing and spending easier to discuss together.
- Give each partner a meaningful role by matching decisions to their strengths and listening without judgment.
- Agree on which rooms and appliance needs matter most before design choices compete for attention.
- Use a small set of visual options to find a shared style, then carry that direction into renovation planning.
1. Writing down the renovation plan, timeline and budget
Start with a shared document, not a vague promise to “fix up the house.” Each partner can note what they want to change, how they want to use the space and what matters most. For example, you might want more kitchen storage, a better cooking layout or a quieter place to work. Agree on the intended result before choosing finishes, then mark each item essential, flexible or optional.
Turn that list into a written scope, sequence and budget. Note which rooms are affected, what decisions remain, and how the work could disrupt daily routines. Scott McGillivray advises setting aside a 20 per cent cost overrun in the renovation budget. Keep that allowance separate from planned selections, and agree together on what would justify using it. Balance the effort, budget and lasting value of each change instead of approving upgrades one at a time.
Build a timeline around the work sequence and your household’s needs. Identify when the kitchen or bathroom may be difficult to use, then plan practical alternatives, such as eating out or staying elsewhere. Include those costs in your budget alongside materials and labour. Research choices and purchases before work begins, and use a shared calendar to track decisions, deadlines and periods when rooms will be unavailable.
To keep the conversation constructive, choose one topic at a time and ask what each of you needs from the renovation. Don’t dismiss concerns about cost or timing; write them down before discussing trade-offs. An unclear project scope can lead to conflicting decisions, added spending and work that misses both partners’ priorities.
When comparing renovation contractors in Canada, use the same written scope for each discussion and assess relevant licensing requirements for the location and work. For permits, requirements depend on the project and local rules; contact the municipality’s building department to learn which approvals apply before work starts.
Add the work sequence and affected rooms to your timeline, then plan alternatives for essential daily needs. A written plan helps both partners understand how the schedule may disrupt home life and prepare together.
2. Recognising and respecting each partner’s strengths
Give both partners room to explain what they want before assigning renovation decisions. One may care most about a practical kitchen layout, while the other values warm lighting and natural finishes. Listen for the need behind each preference: more storage may make weekday cooking easier, while a quieter room may support working from home. Reflect back what you heard before suggesting a change. This keeps the conversation focused on the home, not on who has better taste.
Divide decisions according to interest and experience, not according to who speaks loudest. A partner who enjoys comparing materials could lead that research; the person who notices how rooms connect might guide design priorities. For technical questions, agree on where a professional’s input is needed instead of expecting either partner to know everything. Make shared decisions about changes that affect both people, such as moving a doorway or removing storage. Each partner should have a meaningful role and clear responsibilities.
Respecting a choice doesn’t mean approving every idea immediately. If one partner favours open shelving and the other worries about clutter, test the idea against daily routines: what needs storing, and who will maintain the shelves? If you get stuck, pause and identify the concern underneath the disagreement. A partner who seems stubborn may feel unheard, so ask what matters most before proposing a compromise. Don’t treat a preference as proof that someone doesn’t care about the project.
Agree on a simple decision process: each person explains their priority, names one concern, then proposes a solution that addresses both. For example, one partner can lead the search for durable flooring while the other compares colours, then you choose together. If the scope involves a broader transformation, explore a coordinated renovation plan as a way to bring design and practical needs into the same conversation. Shared responsibility turns different strengths into a more considered result.
3. Discussing expectations about rooms and appliances
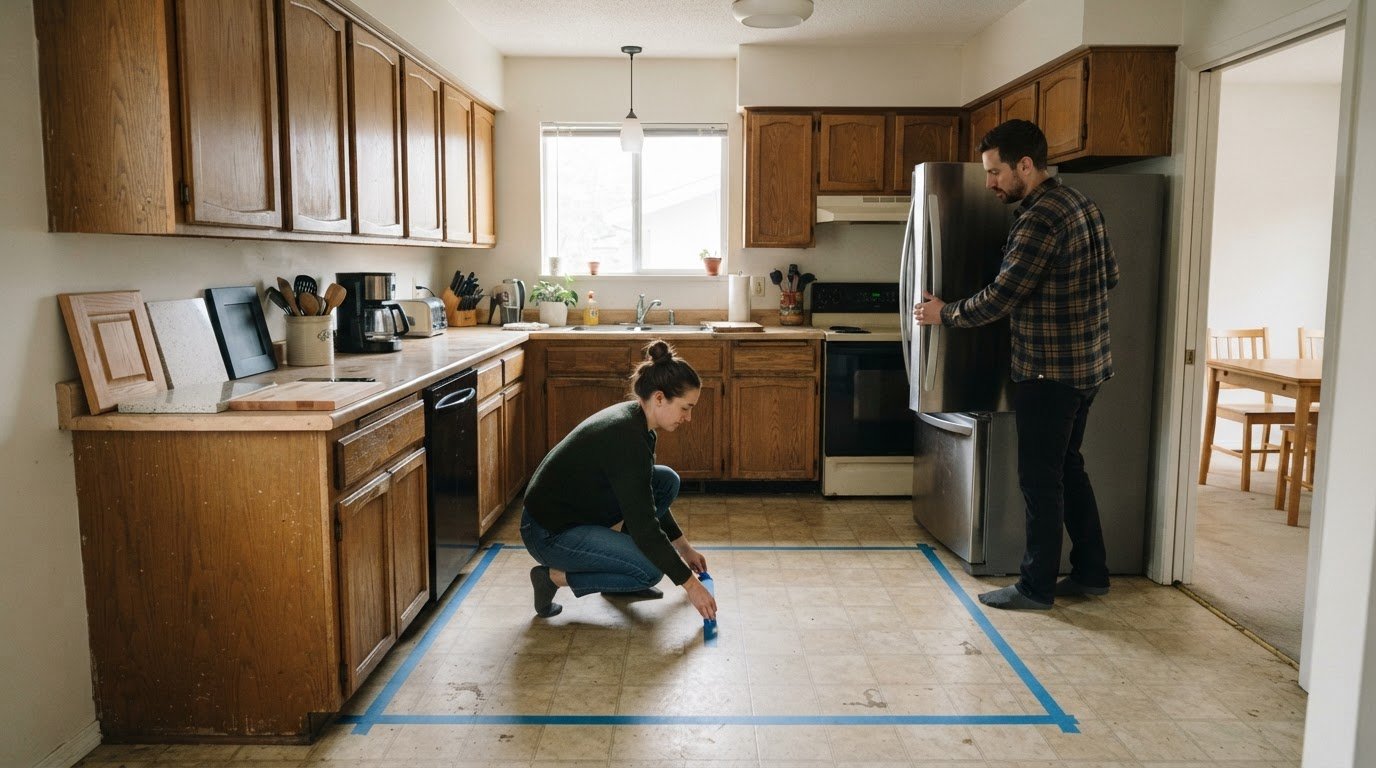
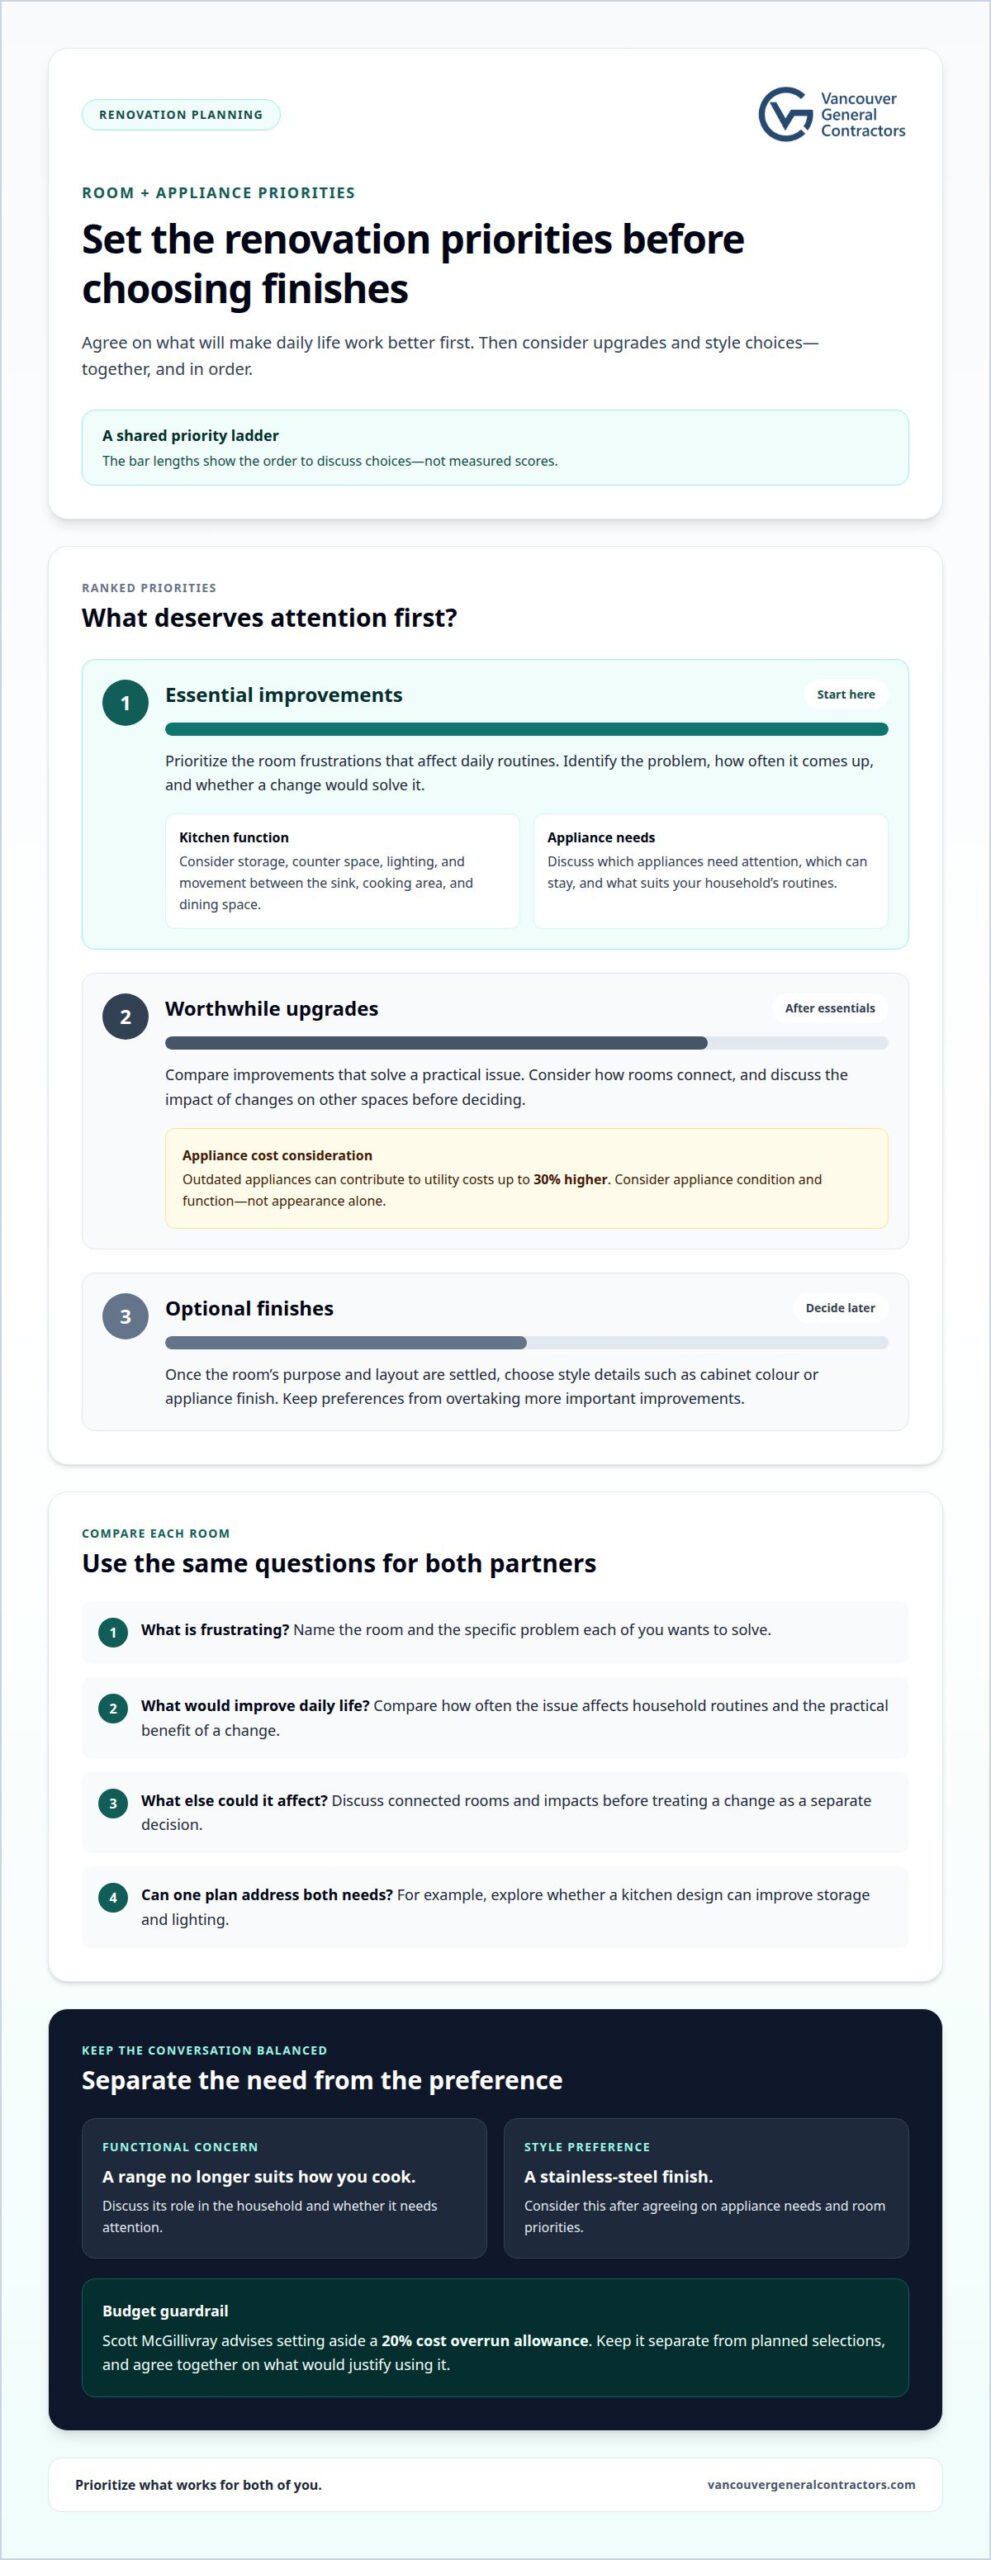
Start with the rooms that shape your daily routine, not the ones that photograph best. Each partner can name a room that causes frustration and explain why. One might want clearer kitchen prep space; the other may need a quiet living area for reading. Compare those needs by asking how often they affect household life and whether a change would solve the problem.
Make the conversation specific. In the kitchen, talk through storage, counter space, lighting, and how people move between the sink, cooking area, and dining space. Then consider appliances as part of that layout. Outdated appliances can contribute to utility costs up to 30% higher, so discuss their condition and role in your plans rather than choosing replacements by appearance alone.
Separate appliance needs from style preferences. For example, a range that no longer suits how you cook may be a functional concern, while a stainless-steel finish may be a style choice. Decide together which appliances need attention, which can stay and which features matter to your household’s routines. This helps keep a design preference from taking priority over a more important room improvement.
Use a room-by-room comparison to make trade-offs clear. For each space, note the main frustration, the change each partner wants and the practical benefit. If one partner prioritizes kitchen storage and the other wants better lighting, explore whether the design can address both. If a change affects another room, discuss that impact before treating it as a separate decision.
Agree on the order of priorities: essential improvements first, worthwhile upgrades next and optional finishes last. For instance, you might settle the kitchen layout before choosing cabinet colour or appliance finishes. Review the choices together, considering how the rooms connect and how each of you will use them. Shared priorities give later design discussions a clear basis, rather than forcing you to reopen every decision.
4. Finding a shared interior design style
If you’re wondering how to convince your spouse to renovate, start with a design direction you can both support, not a demand for one person’s preferred look. Describe the feeling you want in the space: calm, welcoming, bright or grounded. Then connect that feeling to choices you can discuss, such as warm wood, soft neutrals or a stronger accent colour.
Create a small visual reference board together using room images and specific details. Ask what each person likes or dislikes about each example, and listen for the reason. One partner may dislike a dark wall because it makes the room feel smaller; the other may value its warmth. That points to a design choice you can work through together, such as using the deeper colour on one feature instead.
Start by comparing two leading directions. A light, natural palette and a richer, darker palette offer a clear contrast without overwhelming you with options. Ask each partner to name one element worth keeping and one to change. Combine compatible ideas, then review the result together. Specific feedback keeps the conversation focused on a shared outcome.
Test the preferred direction against the room’s function and the home around it. For example, a quiet bedroom may suit softer contrast, while an open living area may need finishes that connect visually with the adjoining kitchen. Keep a short list of shared design principles, such as a consistent wood tone or a restrained colour palette, to guide later decisions. The real answer to how to convince your spouse to renovate is to make the design feel like a joint choice. If you’re ready to turn that direction into a coordinated project, start planning a design-led renovation.
A Houzz survey found that one third of respondents did not like their significant other’s design style, so differing tastes are not unusual. If your partner is reluctant, share visual designs and invite honest feedback rather than trying to win agreement with abstract descriptions. Comparing two leading options gives both of you a manageable way to explain what feels right and what could change.
Vancouver General Contractors
Vancouver General Contractors can help turn shared renovation priorities into a coordinated plan. Its design-build process manages project phases from the initial concept and 3D design through construction and permits. That structure gives both partners a place to discuss how their preferred layout, finishes and practical needs can work together before the project moves forward.
Consider this next step when you’ve agreed on the main goals but need help translating them into a workable renovation scope. Vancouver General Contractors undertakes projects including home additions, whole home renovations, condo renovations and kitchen renovations. A shared plan can give the design and construction process a clear direction while keeping both partners’ priorities in view.
If you’re ready to discuss your renovation plans, contact Vancouver General Contractors.
Turn agreement into a first step
A renovation conversation doesn’t need to end with every detail settled. Choose one decision you’re both ready to move forward on, then use it to keep future discussions practical. A useful way to think about how to convince your spouse to renovate is to make room for shared decisions, not to win every point.
Once you have a direction, Vancouver General Contractors can help carry your plans into a renovation. Its work includes Home Additions, Whole Home Renovations and Condo Renovations, giving couples a path to discuss the scope that fits their home and goals. Bring your shared priorities and remaining questions into that conversation.
Contact Vancouver General Contractors to discuss your renovation plans. A considered first step can help turn two perspectives into a home you’re both excited to live in.
Frequently Asked Questions
How can couples agree on renovation priorities and goals?
Agree on the outcome you both want, then decide how you’ll work through choices that affect you differently. For example, if one partner wants a bold feature wall and the other prefers a flexible look, consider using paint or furnishings instead of permanent finishes. Record the agreed direction and revisit it if new information changes the project scope.
Do renovations increase home value in Canada, and which projects offer the best return?
Renovations can improve a home’s appeal, but they don’t guarantee a higher resale value or a particular return. In Metro Vancouver, the outcome depends on the property, nearby buyer expectations, project quality and how well the work suits the home. Prioritize repairs or improvements that address clear functional limitations, and weigh personal enjoyment separately from potential resale value.


Trusted by Canada’s
Top Building Experts
“I only put my name on companies I’d hire myself.”
Business
Guarantee
Approved
More Uncategorized Guides