




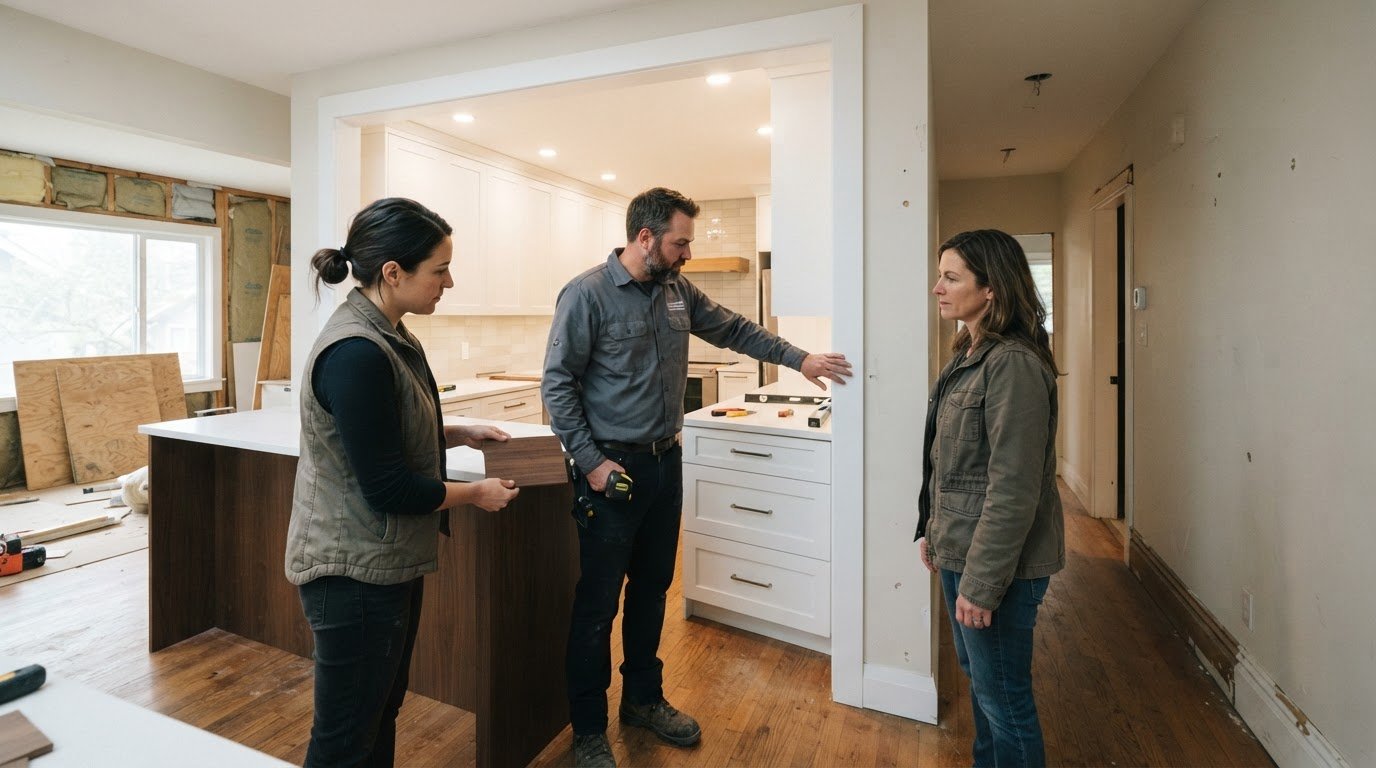
Interior Designer vs. Design-Build Firm: Who Handles More of Your Project
The bigger the renovation, the more important it is to connect design and construction early. For focused changes to layout, finishes, or lighting in an existing space, an interior designer can guide the design. If the work also requires coordinated construction, a design-build firm can manage both under one roof. Knowing when to hire an interior designer vs. a design-build firm depends on the project’s scope, complexity, and how much coordination you want handled for you.
It’s natural to focus on the finished look, but the decisions behind it affect how smoothly the work comes together. A design-build team links design choices with construction planning as the project develops, while an interior designer can focus on the space and its details. This guide explains what a design-build firm typically handles, how project size and complexity can shape your choice, and who coordinates when design questions meet construction realities. You’ll also find a practical way to weigh the options before committing to a renovation, addition, or custom home project.
Key Takeaways
- Match the project team to the scope: focused interior updates may call for design expertise, while connected design and construction needs may favour an integrated approach.
- For major changes, bring design and construction perspectives together early so layout, finishes, and buildability can inform one another.
- Understand who coordinates decisions and resolves issues before work begins; separate contracts and a single integrated team create different lines of accountability.
- Bring construction input into planning to align design decisions with budget and schedule before drawings are finalized.
Choosing an approach based on project size and complexity
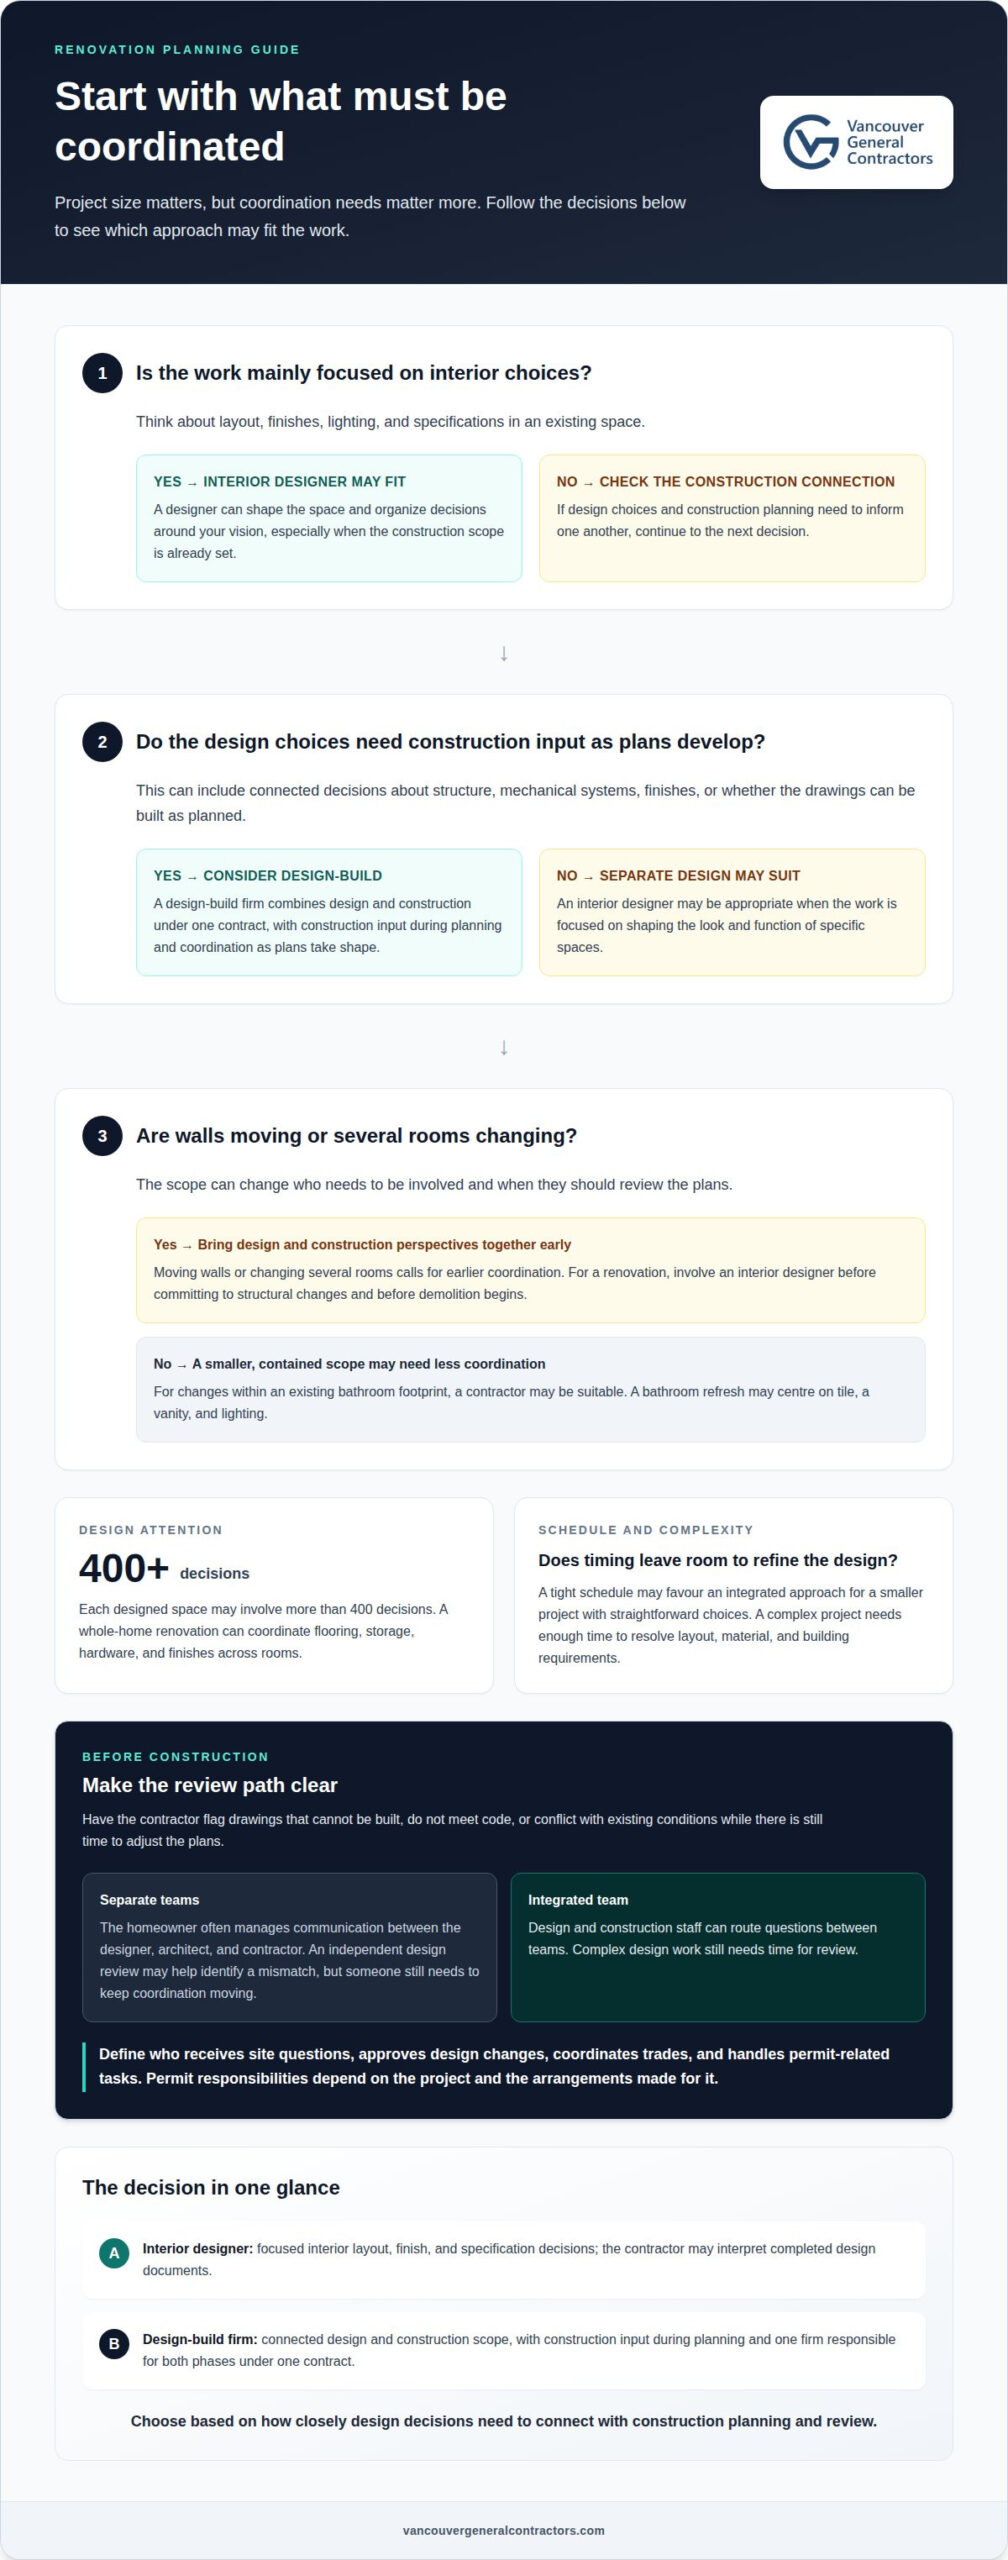
Project size matters, but coordination needs matter more: updating finishes is different from changing walls, lighting, and built-ins. For a renovation, involve an interior designer before committing to structural changes and before demolition begins. Deciding when to hire an interior designer vs. a design-build firm starts with identifying which choices need to work together.
Specification Decisions and Project Complexity
Specification decisions show how much design attention a project needs. A bathroom refresh may centre on tile, a vanity, and lighting; a whole-home renovation also coordinates flooring, storage, hardware, and finishes across rooms. Each designed space may involve more than 400 decisions. An interior designer can organize these choices around your vision. A design-build team adds construction input instead of leaving a separate contractor to interpret completed design documents.
Design Complexity and Schedule Constraints
A tight schedule can favour an integrated design-build approach, especially for a smaller project with straightforward choices. Design and construction teams can coordinate as plans take shape. A complex project needs enough time to resolve competing layout, material, and building requirements. If construction timing is fixed, there may be less room to refine a complicated design before work starts. Keep this in mind when deciding when to hire an interior designer vs. a design-build firm.
The project scope also determines who needs to be involved. For changes within an existing bathroom footprint, a contractor may be suitable; moving walls or changing several rooms calls for earlier coordination between design and construction. Before construction, the contractor should flag drawings that cannot be built, do not meet code, or conflict with existing conditions. This review can reveal issues while there is still time to adjust the plans.
| Approach | Best fit | Coordination | Construction review |
|---|---|---|---|
| Interior designer | Interior layout and finish decisions | May work separately from contractor | Contractor interprets design documents |
| Design-build firm | Connected design and construction scope | Design and building teams coordinate | Construction input during planning |
Choose based on how closely design decisions need to connect with construction planning and review.
Accountability when project issues arise
Accountability depends on the project contracts and who coordinates the work. When you hire a designer, architect, and contractor separately, each has a distinct role, and the homeowner often manages communication between them. If a cabinet detail conflicts with plumbing placement, the team needs a clear process for deciding who reviews the design, approves a revision, and directs installation.
An interior designer can coordinate design decisions and communication with contractors, but that does not automatically include construction management or permits. The agreed scope matters. In Canada, permit responsibilities depend on the project and the arrangements made for it; a design-build firm may manage permits as part of its broader project process. Clarify the designer’s role before work begins.
Separate teams can provide an independent check: an architect or designer can review whether construction follows the drawings. That separation may help identify a mismatch, but someone still needs to keep coordination moving. For example, if a lighting plan conflicts with a ceiling change, the designer, contractor, and homeowner need to resolve the issue before installation proceeds.
Project administration also affects timelines. A small renovation with a fixed scope may involve fewer decisions and handoffs than a whole-home renovation spanning several rooms. When separate teams fall behind schedule, the homeowner may need to connect design approvals with the contractor’s work sequence. An integrated team can route questions between design and construction staff, though complex design work still needs time for review.
Before construction, define who receives site questions, approves design changes, coordinates trades, and handles permit-related tasks. Then record how decisions are communicated and when installation can proceed. This foundation makes it easier to select the right person to respond when an issue arises, rather than letting a design question stall work. For a coordinated renovation plan, explore whole-home renovation planning.
What do you get when you go with a design-build firm?
An interior designer develops interior plans, layouts, finishes, and specifications. A design-build firm combines design and construction under one contract, coordinating the work from planning through building. For the homeowner, this means one firm is responsible for both phases rather than separate design and construction agreements.
Design-build can suit a custom home or whole-home renovation when decisions about structure, mechanical systems, and finishes need to progress together. The team can discuss budget implications as plans develop and identify alternatives that suit the homeowner’s priorities. An interior designer may be a better fit when the construction scope is already set and the homeowner mainly wants help shaping the look and function of specific spaces.
Your design preferences matter, too. If you want to direct every design choice, you may prefer a more separate design process. If you value coordinated decisions from concept through construction, an integrated team may suit you better. Neither approach means giving up your vision; the key is deciding how much design development and project coordination you want included.
Interior designers may charge hourly rates, flat fees, or a percentage, as the question suggests; the fee structure and scope determine what those charges cover. There is no single typical amount for every Canadian project. The cost depends on the project, its deliverables, and the services included, and is provided after a quote request.
Before choosing a team, ask how the builder contributes to design discussions, when budget information is developed, and who manages revisions. For example, ask whether construction staff review drawings before they are finalized. Clarify who coordinates permits, contractor questions, and installation, then compare those responsibilities with the agreement. The answers reveal whether the arrangement can keep decisions moving without gaps between design and construction.
A design-build firm is worth considering when the homeowner wants one team to carry plans into construction and coordinate the phases. Explore how integrated renovation planning can connect design decisions with construction work.
Integrating the builder into the design process
In a renovation, involving the builder before design drawings are final brings construction expertise into early decisions. An integrated team can identify structural or mechanical conflicts while they can still be addressed on paper. With an independent designer and contractor, the homeowner needs to ensure those conversations happen before the design is settled.
Early coordination also shapes how a room functions. Furniture placement can inform outlet and sconce locations, while a planned structural column may affect where seating fits. A bookcase, banquette, mudroom storage, or window seat can be incorporated into the architecture rather than added after construction. These choices connect how the homeowner intends to use the space with details that can be built.
Separate teams can offer independent oversight, but they may not communicate daily or share the same priorities. That can leave gaps between drawings and site conditions. A builder involved during design can flag conflicts with existing conditions, code, or construction methods before work begins. Open discussion at this stage helps the design team make informed revisions before decisions reach the site.
Budget alignment is another reason to involve construction expertise early. In one example, independently designed home plans may reach a builder 20% over the construction budget. Homeowners may then have spent thousands of dollars on plans that need substantial revision. An integrated design process can explore alternatives as plans develop, rather than waiting until drawings are complete to discover a mismatch.
- Furniture plans inform electrical and lighting locations.
- Builder review can identify conflicts with existing conditions.
- Early budget discussions can guide design alternatives.
For a renovation, bring the builder into design discussions before final drawings and demolition. That timing gives the team a chance to resolve practical questions on paper, while preserving the homeowner’s priorities. Plan your renovation with an integrated team.
Vancouver General Contractors
Vancouver General Contractors brings design and construction together for homeowners who want one coordinated process. Its design-build approach manages project phases from initial concept and 3D design through construction and permits, connecting planning decisions with the work ahead. This can suit projects where design choices and construction details need to be considered together.
For a whole-home renovation, condo renovation, kitchen renovation, or home addition, the team can help carry the project from its early plans into construction. That gives homeowners a clear next step when they’re weighing separate design and building arrangements against an integrated team.
Contact Vancouver General Contractors to discuss your project.
Set your project up for a confident start
Before planning begins, turn your ideas into a practical project brief. Describe how you want the space to work, which design details matter most, and how closely you want to be involved in decisions. A clear starting point helps the project team understand your priorities and connect design choices with the home you want to create.
Deciding when to hire an interior designer versus a design-build firm comes down to the support you want as the project takes shape. Consider how you prefer to make decisions and how closely design and construction should work together. That clarity can make your first project conversation more focused and help you move forward with purpose.
When you’re ready to discuss your plans, contact Vancouver General Contractors. Your vision can take shape one considered decision at a time.
More Uncategorized Guides





Ready to start your renovation?
Frequently Asked Questions
What is Hiring Your Own Designer?
Hiring your own designer means engaging an interior designer directly to develop the interior plan, rather than using a design-build firm’s design team. For example, the designer might prepare a kitchen layout and finish selections while you arrange construction separately. This can give you a direct working relationship focused on the interior, but you’ll also need to coordinate how design decisions reach the contractor and fit site conditions.
Which Approach is Right for You?
Choose based on the work you want handled and how you prefer to make decisions. If your main need is selecting finishes for rooms with an established construction plan, an interior designer may provide focused support. If design choices and construction work need to be coordinated together, an integrated team may be a better fit. Consider who will manage questions and approvals throughout the project.
Won’t an interior designer only make it more complicated?
Not necessarily. A designer can organize choices that might otherwise be made separately, such as coordinating cabinet finishes with flooring and lighting. The arrangement becomes harder to manage if the designer and contractor lack a clear way to share drawings, clarify decisions, and resolve conflicts. Agreeing on roles and communication before work starts helps keep every decision connected to the project.
When is a design-build firm a better choice than hiring an interior designer?
A design-build firm can be a better choice when a project combines design decisions with construction work that needs coordinated planning. For example, a renovation involving layout changes, electrical planning, and custom storage may benefit from design and construction teams working together. This approach also suits homeowners who want one firm responsible for moving the project from design into construction, rather than managing separate agreements themselves.
How does the design-build process work, from consultation to construction?
The process typically moves from defining the project to developing its design and plans, then carrying those plans into construction. At Vancouver General Contractors, interior designers create design concepts, project consultants produce 3D virtual designs and full project plans, and the construction team completes the build. Permit applications and municipal coordination are included in pre-construction services for major structural changes.
How do interior designers and design-build firms differ in project timelines and budgeting?
Interior designers may charge hourly, flat, or percentage-based fees; compare what each arrangement covers. Timelines depend on design revisions, approvals, material decisions, and construction sequencing. Vancouver General Contractors serves Vancouver, Burnaby, Richmond, West Vancouver, North Vancouver, New Westminster, Coquitlam, Port Moody, Port Coquitlam, Surrey, and Delta, with fixed pricing and no hidden fees, an industry-leading two-year warranty covering the entire renovation, and specialist replies within 24 hours. There’s no pressure or commitment to buy.

Comments are closed