




Office Renovation Vancouver: The 2026 Guide to Design-Build Excellence
In a Vancouver market where office availability has climbed to nearly 15 percent, your workspace is no longer just a backdrop for operations; it is a critical tool for attracting top-tier talent. Many local business owners feel the weight of a construction industry known for “change order” culture and unpredictable timelines. You deserve the security of knowing that your office renovation vancouver will stay on budget and finish on schedule, without the typical permit headaches at City Hall.
We understand that the anxiety of a renovation often stems from a lack of transparency and the fear of business disruption. Our 2026 guide is designed to replace that uncertainty with fixed-price confidence and a seamless design-build methodology. We will walk you through navigating the latest municipal requirements, mastering modern biophilic design, and leveraging smart technology to create a high-performing environment. From the first 3D rendering to the final inspection, you can realize a transformative workspace that honours your vision while protecting your investment.
Key Takeaways
- Understand why the “Destination Office” is essential for talent retention in 2026 and how to accurately define your Tenant Improvement (TI) scope.
- Learn how a design-build approach streamlines your office renovation vancouver by providing single-point accountability from 3D interior design to completion.
- Protect your budget from the “Change Order” trap by utilizing fixed-price contracts that offer total financial certainty.
- Gain the insights needed to navigate the Vancouver permit maze, ensuring Development and Building Permits don’t cause unnecessary delays.
- Discover how local expertise and a specialized trade network can transform your vision into a high-end workspace built for longevity.
Navigating the 2026 Office Renovation Landscape in Vancouver
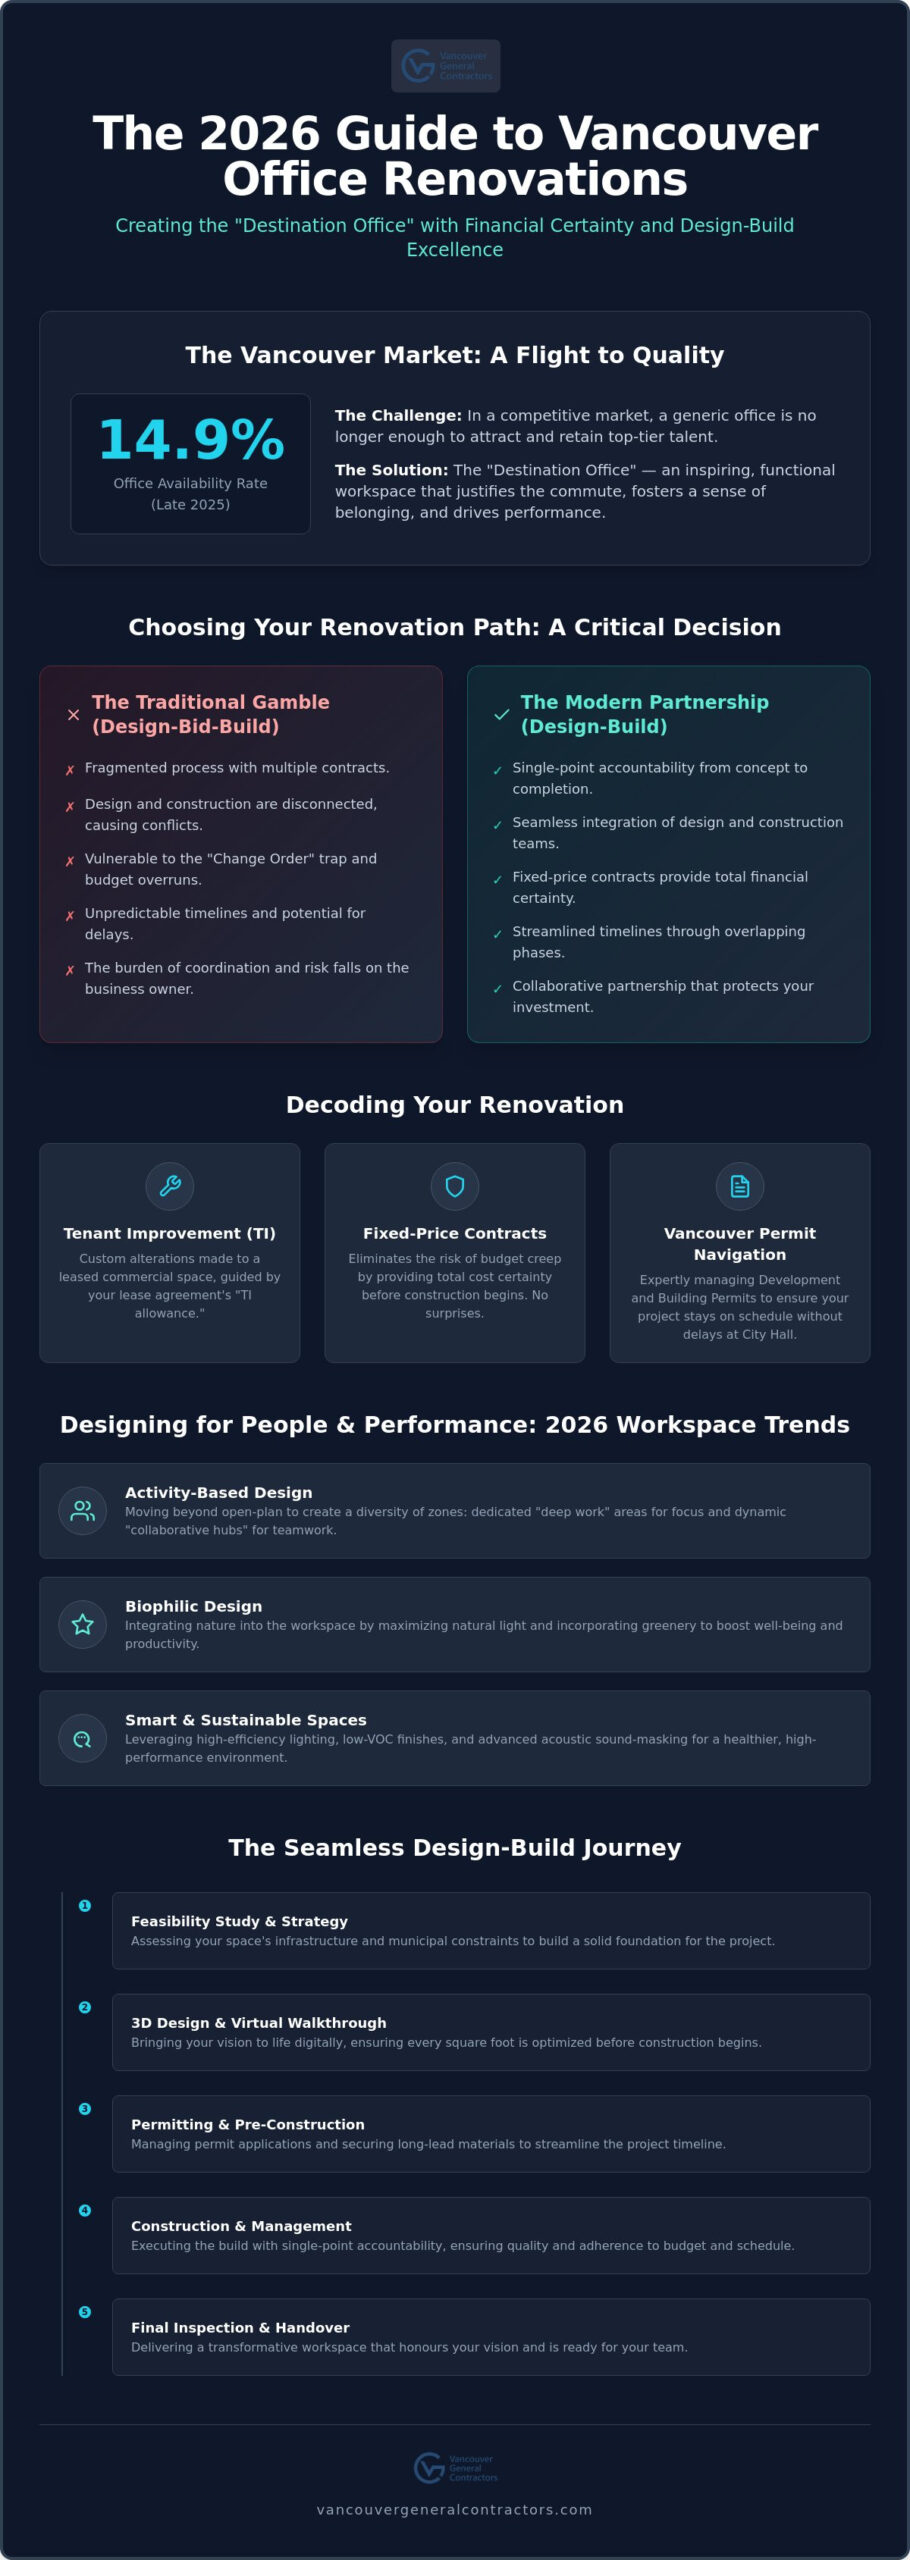
The Vancouver commercial market is currently defined by a flight to quality. As office availability rates reached 14.9 percent in late 2025, local businesses recognized that a generic cubicle farm is no longer enough to support a thriving culture. The goal for 2026 is the “Destination Office.” This is a space so functional and inspiring that it justifies the commute from Burnaby, Surrey, or the North Shore. It’s about creating a hub that prioritizes the human experience and fosters a sense of belonging.
Before any construction begins, you must understand the Tenant Improvement (TI) framework. This refers to the custom alterations made to a commercial space to accommodate your specific business operations. Most office renovation vancouver projects start with a deep dive into the lease agreement. This document determines your “TI allowance” and outlines what structural or cosmetic changes the landlord permits. Whether you’re starting with a “shell and core” concrete unit or a “turnkey” space that needs a total refresh, clarity on these terms prevents costly legal or logistical friction later.
Hybrid work models have fundamentally reshaped how we approach floor plans. We’re seeing a move away from maximum desk density and toward a diversity of zones. Modern BC building codes now place a heavy emphasis on energy efficiency and the use of sustainable materials. Integrating low-VOC finishes and high-efficiency lighting isn’t just a design choice; it’s a commitment to the longevity of your workspace and the health of your team.
What is a Tenant Improvement (TI)?
A TI involves modifying the interior of a leased property. These projects are best managed through a Design-Build project delivery system, which ensures that architectural vision and construction reality stay aligned. Understanding the difference between a “shell” space (no ceilings or interior walls) and a “turnkey” space (ready for move-in) is vital. Your lease agreement acts as the foundation for your renovation, and we help you decode those requirements to maximize your investment.
2026 Workspace Trends: Beyond the Open Floor Plan
The open-office era is evolving into “activity-based” design. This means creating dedicated zones for “deep work” where employees can focus without interruption, alongside collaborative hubs equipped for seamless hybrid meetings. For companies in the media or tech sectors, this evolution might include specialized production environments; for instance, high-end virtual production facilities like Peacemaker Virtual Studio demonstrate how cutting-edge technology can be integrated into high-performance commercial spaces. Biophilic design has also become a mainstream expectation. By maximizing natural light and incorporating greenery, you can create a office renovation vancouver that feels alive. These elements, combined with advanced acoustic sound-masking, turn a standard office into a high-performance environment.
The Design-Build Advantage for Metro Vancouver Workspaces
Traditional office renovation vancouver projects often involve a stressful tug-of-war between architects and contractors. In the legacy “Design-Bid-Build” model, a designer creates a vision in a vacuum, only for a contractor to later reveal that the plans exceed the budget. This disconnect leads to the dreaded “value engineering” phase, where your favourite design features are stripped away to save costs. It’s a fragmented process that places the burden of coordination and risk squarely on the business owner’s shoulders.
Stakeholder buy-in is another critical benefit of this model. Using advanced 3D interior design, we allow you to walk through your new office virtually before construction begins. This clarity ensures that every square foot is optimized for your team’s workflow, preventing the mid-construction changes that typically derail budgets. According to the Construction Financial Management Association, integrated delivery methods like this significantly improve financial predictability by identifying potential site conflicts during the digital design phase rather than in the field.
The Design-Build Lifecycle
Our methodology begins with a comprehensive feasibility study to assess your current space’s infrastructure and municipal constraints. We then move into architectural planning, where our in-house team develops detailed 3D renderings that bring your vision to life. The pre-construction phase is where we finalize logistics and material selections. This ensures that every detail is accounted for before the first hammer hits a nail, providing a smooth transition into the build phase.
Why Efficiency Matters in Vancouver’s Market
With commercial real estate costs in Metro Vancouver remaining among the highest in Canada, every day of construction is a day of lost productivity. A streamlined office renovation vancouver minimizes business downtime by synchronizing material orders with permit approvals. Having an expert commercial general contractor in Vancouver oversee the entire lifecycle ensures that technical requirements never compromise the design intent. If you’re ready to see how an integrated approach can simplify your workspace transformation, we invite you to explore our commercial renovation services to begin your feasibility assessment.
Controlling Costs: Fixed-Price Contracts vs. Traditional Bidding
Traditional bidding often feels like a race to the bottom that nobody actually wins. Many contractors in the Lower Mainland submit a low initial bid just to secure the project, only to introduce a series of “change orders” once the walls are opened. This “Change Order” trap creates massive budget volatility and erodes the trust between a business and its builder. For a CFO or a business owner, these unforeseen spikes in cost can derail financial planning and drain essential capital. You deserve a partner who values financial transparency as much as aesthetic excellence.
A fixed-price model serves as the antidote to this industry-wide instability. Unlike traditional bidding, where the final price is a moving target, our approach relies on exhaustive pre-construction planning to lock in every detail before the work begins. We provide a comprehensive fee that covers everything from municipal permit coordination to high-end finishes and specialized labour. This level of discipline ensures that you aren’t just buying a renovation; you’re buying peace of mind and long-term value for your investment.
Transparency in material sourcing is a cornerstone of our process. We leverage a vetted network of local suppliers to ensure that the quality of your build matches the sophistication of the 3D design. By managing the supply chain directly, we eliminate the hidden markups often found in fragmented construction models. Our goal is to create a stable partnership where your budget is respected and your ROI is protected through every phase of execution.
The Philosophy of Cost-Certainty
Cost-certainty is the result of disciplined preparation. By identifying structural challenges and logistical hurdles during the design phase, we eliminate the “surprises” that typically trigger extra charges. A fixed-price contract is a contractual guarantee that the total cost of your project remains exactly what was agreed upon before the first nail was driven. This model allows you to allocate your business capital with total confidence, knowing that your project will be delivered as promised without financial overruns.
Budgeting for Your Vancouver Office Renovation
Effective budgeting for an office renovation vancouver requires a balance between aesthetic goals and functional necessities. While high-end finishes reflect your brand identity, you must also account for mandatory code upgrades that are non-negotiable in the City of Vancouver. These include seismic reinforcements, advanced fire safety systems, and modern accessibility standards. We help you prioritize these investments, ensuring that your modern workspace is not only beautiful but also fully compliant with the latest BC Building Code requirements.
Managing Vancouver Permits and Tenant Improvement Logistics
The regulatory environment in British Columbia is notoriously complex, and an office renovation vancouver is no exception. At the heart of most project delays is the “Permit Maze,” a dual-track system involving Development Permits (DP) and Building Permits (BP). While a BP focuses on the technical safety and structural integrity of the build, a DP ensures your project aligns with the City’s broader land-use goals. Navigating these requirements requires more than just technical skill; it demands a proactive relationship with municipal planners who hold the keys to your timeline.
As of January 1, 2026, the City of Vancouver has updated its fee structure to reflect the evolving costs of municipal oversight. For a project valued between $100,000 and $500,000, the base fee is now $683, with an additional $4.14 for every $1,000 of value over the initial $100,000. These costs, alongside standard plumbing and electrical permits, must be accounted for during the initial budgeting phase. We manage this entire coordination process on your behalf, ensuring that your application is complete and compliant before it ever reaches a reviewer’s desk.
Logistical planning in dense commercial hubs like Downtown Vancouver or the Broadway Corridor presents unique challenges. Managing waste removal, material deliveries, and noise levels requires a disciplined schedule that respects your neighbours and building management. Whether your office is in a heritage-designated structure with strict facade requirements or a modern high-rise, we coordinate every delivery and trade movement to ensure the process remains as invisible as possible to the outside world.
The Permit Approval Process in 2026
The journey begins with a pre-application review to identify potential roadblocks in zoning or heritage bylaws. Once the feasibility is confirmed, we submit detailed architectural and engineering drawings that meet the latest BC Building Code standards. For buildings with a permit applied for after January 31, 2007, we can often leverage the Tenant Improvement Program (TIPs) to fast-track minor interior renovations. This strategic approach minimizes the review cycle and keeps your office renovation vancouver moving forward without unnecessary municipal friction.
Minimizing Business Disruption
We understand that your business cannot simply stop because construction has started. Our team specializes in phased construction, allowing your staff to remain productive in one zone while we transform another. For high-traffic office towers, we often schedule high-impact work during after-hours or weekends to eliminate noise complaints and elevator congestion. Maintaining a clear line of communication with your stakeholders ensures that everyone knows what to expect, turning a potentially chaotic period into a controlled and exciting transition. If you are ready to navigate the permit process with a partner who handles the heavy lifting, contact our commercial project team to schedule your initial site assessment.
Executing Your Vision with Vancouver General Contractors
Executing a vision requires more than just a blueprint; it requires a partner who is deeply invested in the longevity of your space. At Vancouver General Contractors, we have built our reputation on a foundation of absolute transparency. We believe that the best projects are born from a relationship of trust, where the client is never left wondering about the status of their budget or their timeline. Our “Transparent Expert” persona isn’t just a branding choice. It is a commitment to accountability that we bring to every office renovation vancouver we undertake. You deserve a result that is as durable as it is beautiful.
Our local expertise is our greatest asset. Over the years, we have cultivated a vetted network of specialized trades and suppliers across Metro Vancouver who understand our high standards for quality and discipline. This localized supply chain allows us to secure premium materials while maintaining strict control over the construction schedule. We don’t just manage a site; we lead a team of professionals who take immense pride in their craft. This collective effort ensures that the sophisticated 3D designs we create together are realized with precision and care.
We protect your investment long after the final walkthrough. Our industry-leading warranties are a testament to the stability and quality of our work. In an industry where many contractors disappear once the final cheque is cleared, we remain a stable partner for the life of your workspace. We stand behind every joint, finish, and installation because we build for the long term. This security allows you to focus on your business, knowing that your physical environment is supported by a legacy of professional excellence.
The VGC Difference: A Partner, Not Just a Contractor
We apply the same meticulous standards and high-end aesthetic sensibilities found in our home renovation in Vancouver projects to every commercial environment we touch. Our integrated design-build team handles the complex “permit headache” and municipal coordination, allowing you to remain focused on your corporate objectives. By housing architectural planning and construction management under one roof, we eliminate the friction points that typically lead to delays. The result is a seamless transition from a broad vision to a functional, high-performance office.
Ready to Realize Your New Workspace?
Starting your office renovation vancouver is a structured and rewarding process. The first step is booking an initial consultation and site visit, where we assess the feasibility of your goals within your specific commercial unit. To make the most of our first design meeting, we encourage you to bring your lease agreement, any existing floor plans, and a clear list of your team’s functional requirements. We are ready to help you transform your current space into a destination that inspires your staff and reflects your brand’s unique identity. Contact us to discuss your office renovation project and begin the journey toward a more productive future.
Building Your Destination Office for 2026 and Beyond
Your workspace is the physical embodiment of your brand’s culture and ambition. By choosing an integrated design-build approach, you replace the traditional stress of fragmented construction with a streamlined, accountable process. We’ve explored how a fixed-price model eliminates budget volatility and why proactive municipal coordination is the key to avoiding lengthy permit delays. These strategies ensure that your office renovation vancouver is not just a cosmetic update but a strategic investment in your team’s productivity and well-being.
The transition from a vision to a completed, high-end environment should be a journey defined by excitement rather than anxiety. Our comprehensive design-build process, backed by a fixed-price guarantee and an industry-leading construction warranty, provides the security you need to move forward with confidence. You don’t have to navigate the complexities of the Vancouver market alone when you have a partner committed to your long-term success. Start your fixed-price office renovation with Vancouver General Contractors today. Let’s build a space where your team can truly thrive.
More Uncategorized Guides

Building a Wheelchair-Accessible Bathroom in Burnaby: A Practical Homeowner’s Guide

Richmond Aging-in-Place Renovations: Long-Term Comfort

Small Condo Kitchen Design Ideas in Burnaby: 2026 Planning Guide

Condo Renovation Contractors in Vancouver: A Strata-Smart Buying Guide

Office Space Renovation Contractors in Surrey: A Practical Buying Guide
Ready to start your renovation?
Frequently Asked Questions
How much does an office renovation cost per square foot in Vancouver in 2026?
Costs for a workspace transformation vary significantly based on your specific goals and the condition of the existing unit. A basic refresh with cosmetic updates will naturally require a different investment than a full structural reconfiguration with high-end private offices. Every office renovation vancouver is unique. We conduct an in-depth feasibility study to provide a fixed-price contract tailored to your specific building conditions and design requirements.
How long does the permit process take for a commercial renovation in Vancouver?
Permit timelines in the City of Vancouver are influenced by the project’s complexity and current municipal application volumes. While the Tenant Improvement Program (TIPs) can fast-track minor interior projects for eligible buildings, more extensive renovations requiring Development Permits take longer. Our team manages the entire municipal coordination process, ensuring all architectural and engineering drawings are compliant to help minimize the review cycle and prevent unnecessary delays.
What is the difference between a general contractor and a design-build firm?
A traditional general contractor typically builds from plans provided by an external designer, whereas a design-build firm manages the entire process under one roof. This integrated approach provides single-point accountability for the design, permits, and construction phases. By housing both creative and technical experts in one team, we eliminate the communication gaps that often lead to budget volatility and timeline friction during the build.
Can we stay in our office during the renovation process?
It’s often possible to stay in your workspace by utilizing a phased construction strategy. We organize the project into specific zones, allowing your staff to remain operational in one area while we renovate another. We also schedule high-impact tasks for after-hours or weekends to minimize noise. This approach reduces business disruption and ensures your team stays productive while their new environment takes shape.
Do I need a permit for cosmetic changes like painting or new flooring?
You typically don’t need a permit for strictly cosmetic changes like painting or replacing carpet. However, a permit is mandatory for any work that involves reconfiguring walls, modifying plumbing, or altering electrical systems. We assess your project’s scope early to determine which permits are necessary for your office renovation vancouver, ensuring full compliance with the latest BC Building Code standards and life safety requirements.
What are the most important trends for Vancouver offices in 2026?
The dominant trends for 2026 involve “activity-based” zones that balance collaborative hubs with quiet spaces for deep focus. Biophilic design, which incorporates natural light and greenery, has become a standard for supporting employee wellness. We are also seeing a major shift toward smart technology integration and advanced acoustic sound-masking to support the specialized needs of a modern, hybrid workforce in the Lower Mainland.
How does a fixed-price contract handle unexpected structural issues?
A fixed-price contract relies on exhaustive pre-construction planning to identify potential issues before the contract is signed. We conduct detailed site assessments and feasibility studies to uncover structural or mechanical challenges early. By accounting for these factors upfront, we eliminate the need for unexpected change orders. This discipline ensures your budget remains stable even when navigating the complexities of older commercial buildings.
Does Vancouver General Contractors handle office renovations in Burnaby and Richmond?
Yes, we provide comprehensive design-build services across the entire Metro Vancouver region, including Burnaby, Richmond, and the North Shore. Our team is familiar with the unique zoning bylaws and municipal requirements of each local district. Whether your office is located in a downtown tower or a suburban business park, we bring the same level of transparent expertise and cost-certainty to every client we serve.

Comments are closed