




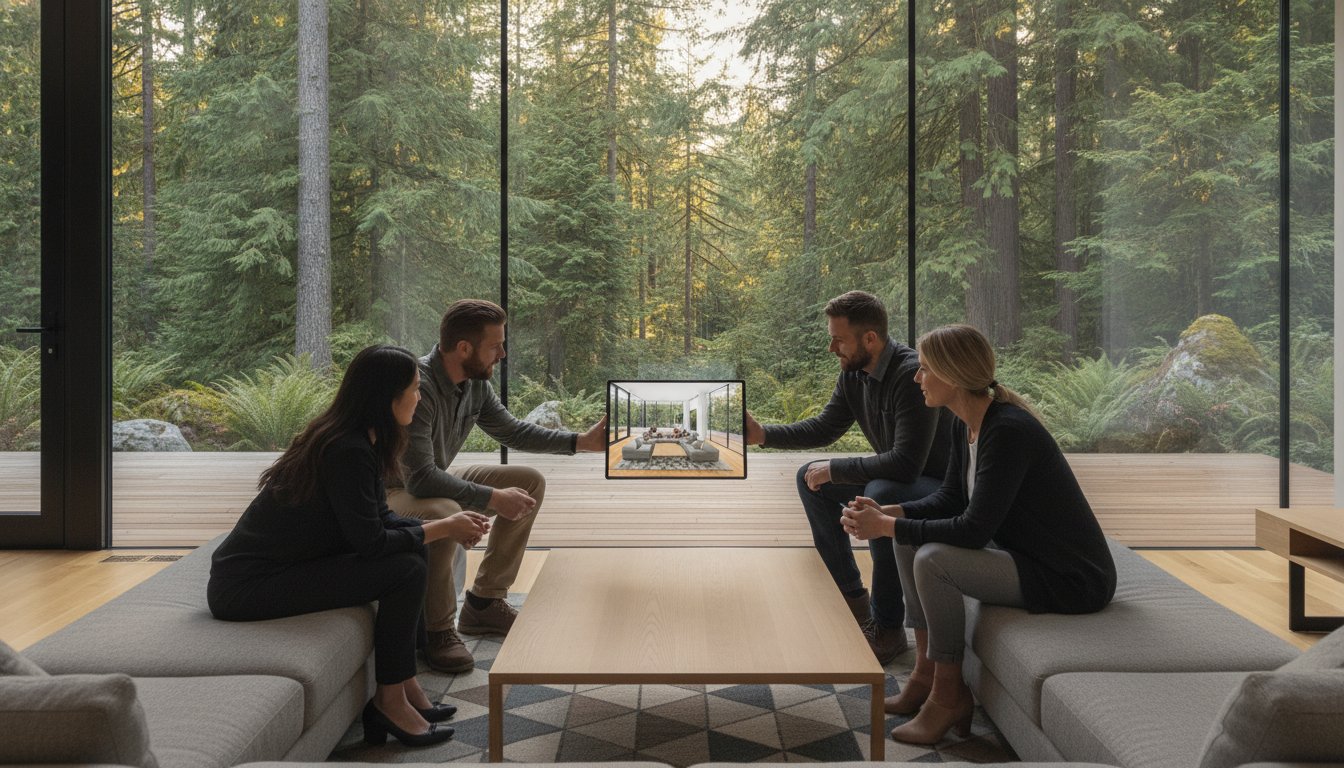
Home Renovation Design in Vancouver: The 2026 Homeowner’s Guide to Design-Build
Did you know that a conditional development permit for a single detached house in Vancouver now costs C$4,470, with processing times for major renovations often averaging three months? It’s a staggering reality that highlights why so many homeowners feel overwhelmed before a single hammer even swings. You likely recognize the anxiety of watching a project’s budget balloon or seeing your vision diluted by miscommunication between an architect and a contractor. It’s frustrating to feel like you’re losing control of your own home’s transformation while navigating the complexities of the Lower Mainland’s construction market.
This guide demonstrates how a cohesive approach to home renovation design vancouver provides the stability and professional authority you need. By choosing a design-build model, you’ll discover how to secure financial certainty through a fixed-price agreement while successfully managing the municipal permit process in Vancouver, Burnaby, or North Vancouver. We’ll walk you through the 2026 landscape of material lead times and labour shortages, showing you exactly how integrated management keeps your project on schedule. You’ll learn how to transform a complex logistical challenge into a predictable journey, ensuring your finished home is as functional and beautiful as you first imagined.
Key Takeaways
- Understand why a single-contract design-build model eliminates the friction between architects and contractors.
- Explore 2026 trends in home renovation design vancouver, including multi-generational layouts and seamless indoor-outdoor living spaces.
- Learn to navigate the local permit maze by distinguishing between development and building permits to avoid regulatory delays.
- Discover how immersive 3D renderings allow you to finalize material and colour choices with total confidence before construction begins.
- Master the fixed-price advantage to protect your investment from market volatility and ensure your project remains on budget.
What is Design-Build and Why Does it Matter for Vancouver Renovations?
Choosing the right delivery method is the most critical decision you’ll make for your property. Traditionally, homeowners followed the ‘design-bid-build’ model, acting as an unpaid project manager between a separate architect and a general contractor. This often led to fragmented communication and unexpected costs. In contrast, What is Design-Build? It’s a unified system where one entity handles everything under a single contract. For home renovation design vancouver, this means your designer and builder are on the same page from day one. In the fast-paced Metro Vancouver market, this integration saves months of back-and-forth negotiations, ensuring your project moves from concept to construction without losing momentum.
The Single Point of Accountability
When you hire a design-build firm, you’re investing in a streamlined hierarchy. Our team manages every technical detail, from initial 3D modelling to the complexities of structural engineering. You won’t find yourself caught in the middle of a dispute between a designer’s aesthetic vision and a contractor’s technical limitations. Your project manager acts as the guardian of your original vision, ensuring that the high-quality finishes you selected during the design phase are exactly what gets installed. This centralized accountability drastically reduces site errors, as the people building the walls are the same ones who drew them. It’s about creating a stable partnership where the responsibility for the project lifecycle rests on our shoulders, not yours.
Eliminating the ‘Design Gap’
The most common renovation tragedy in British Columbia is the ‘design gap.’ This happens when a standalone architect creates a beautiful plan that eventually costs double your budget to actually build. Because we provide real-time construction cost feedback while we’re still in the sketching phase, we eliminate these financial surprises. This transparency ensures your whole home renovation in Vancouver remains feasible and grounded in reality. By integrating home renovation design vancouver with actual building costs, we provide the certainty you need to move forward. We realize that your time and capital are valuable, so our process is designed to prevent the heartbreak of unbuildable blueprints.
Modern Trends in Home Renovation Design for Vancouver in 2026
Vancouver’s residential landscape is shifting toward functional density and lifestyle flexibility. In 2026, home renovation design vancouver prioritizes the “missing middle” housing solutions that allow families to stay together while maintaining privacy. We see a significant rise in multi-generational floor plans. These designs focus on creating distinct zones for adult children or aging parents, ensuring the home remains a stable asset for decades. By emphasizing indoor-outdoor flow, we maximize the West Coast lifestyle, making even smaller footprints feel expansive and connected to the natural environment.
Sustainability is now a core pillar of our methodology. With British Columbia’s commitment to carbon reduction, we integrate air-source heat pumps and high-efficiency windows as standard components. These features don’t just lower utility bills; they ensure your home meets the rigorous Vancouver permit and regulatory requirements for thermal performance. High-end renovations also now feature smart home technology as a foundational element. We install integrated systems that manage lighting, security, and climate through a single interface, providing the logistical competence modern homeowners expect.
Maximizing Space: Suites and Laneway Integration
Suites are being reimagined. We no longer design basements as secondary storage; we create primary living spaces with high ceilings and oversized light wells. Many homeowners now choose to coordinate their interior updates with building a laneway house in Vancouver. This comprehensive strategy maximizes property value and creates flexible floor plans that adapt as your needs change. If you’re ready to see how your property can evolve, our team can help you explore tailored design possibilities.
West Coast Modern Aesthetics
The visual language of the city is evolving toward warmth and permanence. We’ve observed a definitive move away from sterile, all-white kitchens in favour of warmer, textured palettes. West Coast Modern design is a blend of clean lines and organic materials. By utilizing natural wood tones, local stone, and neutral colours, we create interiors that reflect the local landscape. These high-value materials provide an aesthetic that feels both inspirational and deeply practical, ensuring your renovation has permanent value.
Navigating the Vancouver Permit Maze and Regulatory Requirements
Securing municipal approval is often the most complex phase of any project in the Lower Mainland. To succeed, you must first distinguish between a Development Permit (DP) and a Building Permit (BP). The DP addresses land use and how your project fits the aesthetic of the street, while the BP focuses on technical safety and adherence to the BC Building Code. As of late 2026, major renovation permits in Vancouver typically average three months for processing, while single-family home or duplex applications can take five to six months. These timelines must be integrated into your home renovation design vancouver strategy to prevent idle construction crews and mounting carry costs.
The 2026 updates to the BC Building Code have introduced stricter requirements for energy step codes and seismic resilience. These regulations aren’t just red tape; they’re the foundation of successful home renovation design vancouver. Our team manages this technical coordination from the start, ensuring your plans meet every safety standard before they reach a planner’s desk. This proactive stance eliminates the risk of ‘stop-work’ orders, which can stall a project for weeks and lead to significant financial penalties. We take full responsibility for the permit lifecycle, providing the logistical competence you need to move forward with total confidence.
Municipal Differences in Metro Vancouver
Permit requirements shift significantly as you cross municipal borders. While the City of Vancouver has a rigorous fee schedule for development permits, cities like Burnaby or Richmond have different rules regarding floor-space ratio (FSR) and maximum site coverage. We coordinate directly with municipal planners to interpret these specific zoning bylaws early in the design phase. By understanding the exact FSR limits of your lot, we can maximize your living space without triggering unnecessary variance hearings that could delay your start date by several months.
Character Home Protections and Bylaws
Renovating a pre-1940s home in neighbourhoods like Shaughnessy or Strathcona requires a specialized approach. These character homes are often subject to heritage conservation rules that prioritize the preservation of the historic exterior. The challenge lies in balancing modern, open-concept interior design with these rigid architectural protections. We help you navigate these bylaws by identifying incentives for upgrading older structures. This often includes grants or relaxations for homeowners who commit to modern seismic bracing and high-efficiency energy standards while maintaining the home’s original soul. Our disciplined methodology ensures your heritage asset is protected for the next generation.
Visualizing Your Vision: 3D Design and Pre-Construction Planning
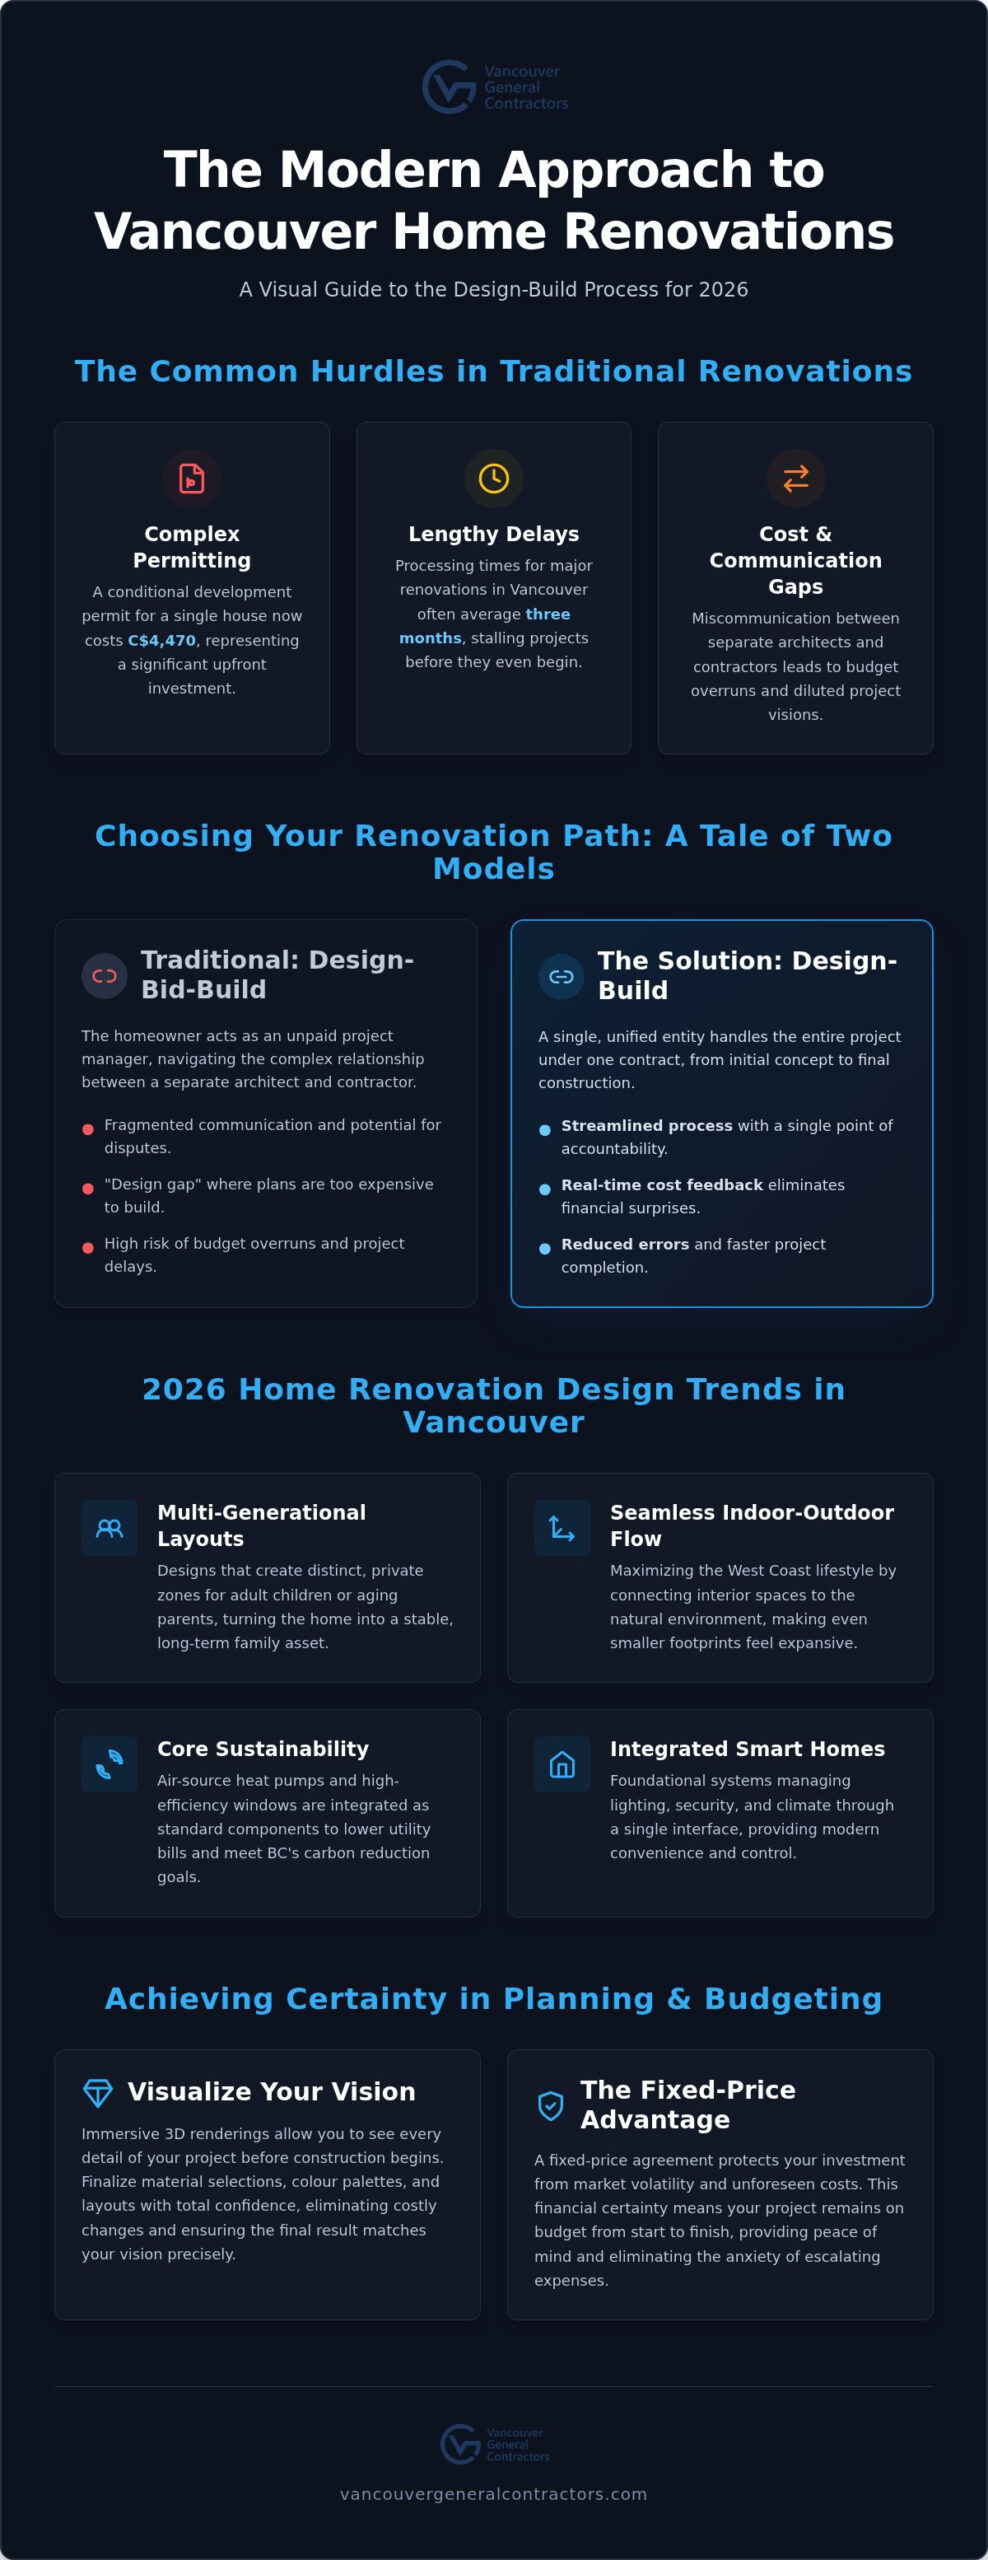
Static blueprints often fail to capture the nuances of light and space, leaving homeowners to guess how their finished project will truly feel. By transitioning from traditional 2D drawings to immersive 3D interior design renderings, we eliminate that guesswork. This technological leap is a cornerstone of effective home renovation design vancouver, allowing you to visualize your sanctuary with photographic clarity before we ever break ground. These virtual walkthroughs serve as a digital dress rehearsal, identifying potential design flaws or spatial constraints that are invisible on paper. It’s a methodical approach that ensures your investment is protected and your vision remains intact.
Pre-construction planning is where your aesthetic dreams meet the physical realities of your property. We use this phase to identify structural challenges early, ensuring that the design is not only beautiful but technically sound. Our role as specialized experts is to handle these unforeseen complications so you don’t have to. By visualizing the project in three dimensions, we can adjust the placement of structural beams or HVAC ducts in the digital model rather than making expensive corrections during the build. This foresight is what separates a stressful project from a seamless transformation.
Precision in Interior Design
Selecting cabinetry, flooring, and fixtures within a digital 3D environment provides a level of certainty that physical samples alone cannot match. You can see exactly how a specific stone countertop interacts with the natural light from your new windows or how different flooring textures flow between rooms. This level of detail is particularly vital during a kitchen renovation in Vancouver, where functional needs like work triangles and appliance placement must be perfect. We also use these models to refine your lighting design, ensuring that ambient, task, and accent lights create the precise mood you desire.
The Pre-Construction Checklist
Our pre-construction phase is a disciplined investigation into your home’s hidden realities. We conduct comprehensive site surveys, structural engineering reviews, and mandatory hazardous material testing, such as asbestos checks for properties built before 1990. This thoroughness allows us to finalize a detailed ‘Scope of Work’ that accounts for every technical requirement. By identifying structural challenges early, we prevent the dreaded ‘change order’ that often plagues traditional construction projects. If you’re ready to see your vision come to life with this level of accuracy, start your 3D design journey with us today. This careful planning mirrors our commitment to financial transparency, ensuring that what we design is exactly what we deliver.
Design for Financial Certainty: The Fixed-Price Advantage
The ultimate goal of home renovation design vancouver is to provide a beautiful outcome without the financial trauma often associated with construction. A fixed-price contract serves as your primary shield against the market volatility currently impacting the Lower Mainland. With material costs remaining 25-40% above pre-2020 levels and effective tariffs on Canadian lumber increasing by approximately 45%, a vague estimate is no longer sufficient. Our methodology converts the detailed renderings and technical specifications from the design phase into a binding financial agreement. This ensures that the price we quote is the price you pay, regardless of unforeseen fluctuations in the global supply chain.
Knowing your final cost before the first wall is demolished changes the entire experience. It replaces the typical anxiety of a “money pit” with the security of a well-managed investment. We provide full transparency in budgeting, showing exactly how your capital is allocated across labour, materials, and municipal fees. This grounded approach allows you to focus on the creative excitement of your project’s transformation rather than worrying about a spiralling balance sheet. We take pride in delivering financial predictability in an industry known for budget volatility.
Avoiding Budget Overruns
Many contractors in British Columbia still utilize ‘Cost-Plus’ contracts, where the homeowner pays for all expenses plus a percentage fee. While this may seem flexible, it often leads to spiralling expenses and profound anxiety when challenges arise. We believe the responsibility for logistical competence should rest with the expert, not the client. By utilizing a fixed-price model, we absorb the risk of unforeseen labour shortages or material price hikes. This guarantee is only possible because of our exhaustive home renovation design vancouver process, which accounts for every technical detail before construction begins.
Investing in Long-Term Value
A professional design-build project is more than an aesthetic update; it’s a strategic move to increase the resale value of your property. In a competitive market like Vancouver, homes with high-quality, documented renovations and modern energy upgrades command a significant premium. We stand behind our work with an industry-leading warranty, ensuring that your home remains a source of pride and security for years to come. This commitment to longevity is a core pillar of our legacy in the community. Ready to start? Consult with our custom home builders in Vancouver to see what’s possible for your property.
Building Your Future with Architectural and Financial Certainty
Navigating the complexities of the 2026 construction landscape requires more than just a vision; it demands a disciplined methodology that protects your investment. By integrating immersive 3D visualization with a fixed-price contract, you eliminate the uncertainty that often plagues traditional projects. Our design-build approach ensures that your home renovation design vancouver stays true to your aesthetic goals while remaining grounded in technical and financial reality. You don’t have to manage the permit maze or material volatility alone when you have a stable partner taking full responsibility for the project lifecycle.
With over 15 years of Vancouver expertise, our team provides the professional authority needed to deliver high-end living environments that endure. We back every project with an industry-leading warranty and a fixed-price guarantee, giving you the peace of mind you deserve. Whether you’re planning a whole-home transformation or a modern addition, we’re here to handle the challenges so you can enjoy the creative journey. Book Your Design-Build Consultation with Vancouver General Contractors today and take the first step toward a functional, beautiful home tailored to your lifestyle.
More Uncategorized Guides
Heated Floors in Bathroom Cost: The 2026 Vancouver Homeowner’s Guide
Laneway House vs. Basement Suite: Maximizing Rental Income in Vancouver (2026)
Building a Legal Secondary Suite in Surrey: The 2026 Homeowner’s Guide
Bungalow to Two-Storey Conversion Cost Delta: A 2026 Vancouver Homeowner’s Guide
Custom Home Design Process in Vancouver: A 2026 Step-by-Step Guide
Ready to start your renovation?
Frequently Asked Questions
How long does the home renovation design process take in Vancouver?
The design phase for a typical home renovation design vancouver project usually spans two to four months. This timeline accounts for initial conceptual sketches, immersive 3D modelling, and finalizing material selections. We also use this period to prepare technical drawings for municipal review. Having a clear, finalized plan before construction begins is essential for maintaining your budget and ensuring the build phase proceeds without unnecessary interruptions or delays.
Do I need to hire an architect and a contractor separately?
You don’t need to manage separate contracts for designers and builders when using a design-build firm. We provide a unified project delivery system that keeps your architect and contractor on the same team. This integration prevents the common design gap where blueprints exceed realistic construction budgets. By housing all expertise under one roof, we take full responsibility for the project lifecycle, ensuring the final build matches your original vision.
What are the most popular home renovation design trends in Vancouver for 2026?
Beyond multi-generational layouts, 2026 trends focus on biophilic elements and high-performance building envelopes. Homeowners are increasingly requesting integrated wellness spaces, such as home saunas or dedicated meditation rooms. We’re also seeing a shift toward invisible technology where smart home controls are seamlessly hidden within custom cabinetry. These aesthetic choices prioritize longevity and a deep connection to the natural West Coast environment, moving away from temporary fads toward permanent value.
How much does a typical home renovation design cost in the Lower Mainland?
Design and pre-construction fees are based on the specific scope and technical requirements of your property. These costs cover essential services like architectural planning, 3D interior design, and the engineering coordination required for structural changes. Because we utilize a fixed-price model for the construction phase, a thorough design process is necessary to provide an exact quote. This upfront investment in planning protects you from the financial volatility and hidden costs common in traditional renovations.
Can I stay in my home during a whole-home renovation?
While it’s technically possible for minor updates, we generally recommend vacating the property for whole-home renovations. The presence of dust, noise, and the temporary loss of essential utilities like water or electricity can make daily life extremely stressful. Moving out allows our crews to work more efficiently, which can often shorten the overall construction timeline. We prioritize your safety and comfort by helping you plan for these logistical realities well before demolition begins.
What happens if we find structural issues during the renovation?
Our disciplined pre-construction checklist is designed to catch most structural challenges before we start building. If an unforeseen issue like hazardous materials or hidden rot is discovered, our project managers and engineers coordinate an immediate solution. Because we operate as a single team, we can adjust the home renovation design vancouver plans quickly without the finger-pointing typical of traditional models. We manage these technical hurdles so you can maintain your peace of mind.
How do I know if my renovation requires a development permit or just a building permit?
A development permit is required if you’re changing the external appearance of your home or its use on the land. A building permit focuses on the technical safety, plumbing, and structural integrity of the work. During our initial site survey, we determine exactly which municipal approvals your specific project requires. We then manage the entire permit maze on your behalf, coordinating with planners in cities like Burnaby or North Vancouver to streamline the process.
Is it worth designing a secondary suite or laneway house for my property?
Designing a secondary suite or laneway house is a strategic way to maximize your property’s potential in the Lower Mainland. These additions provide significant long-term value through rental income or by creating dedicated space for aging family members. Vancouver’s updated zoning bylaws have made it easier to integrate these structures into existing lots. We help you evaluate your floor-space ratio to ensure your design maximizes every square metre allowed under current municipal regulations.

Comments are closed