




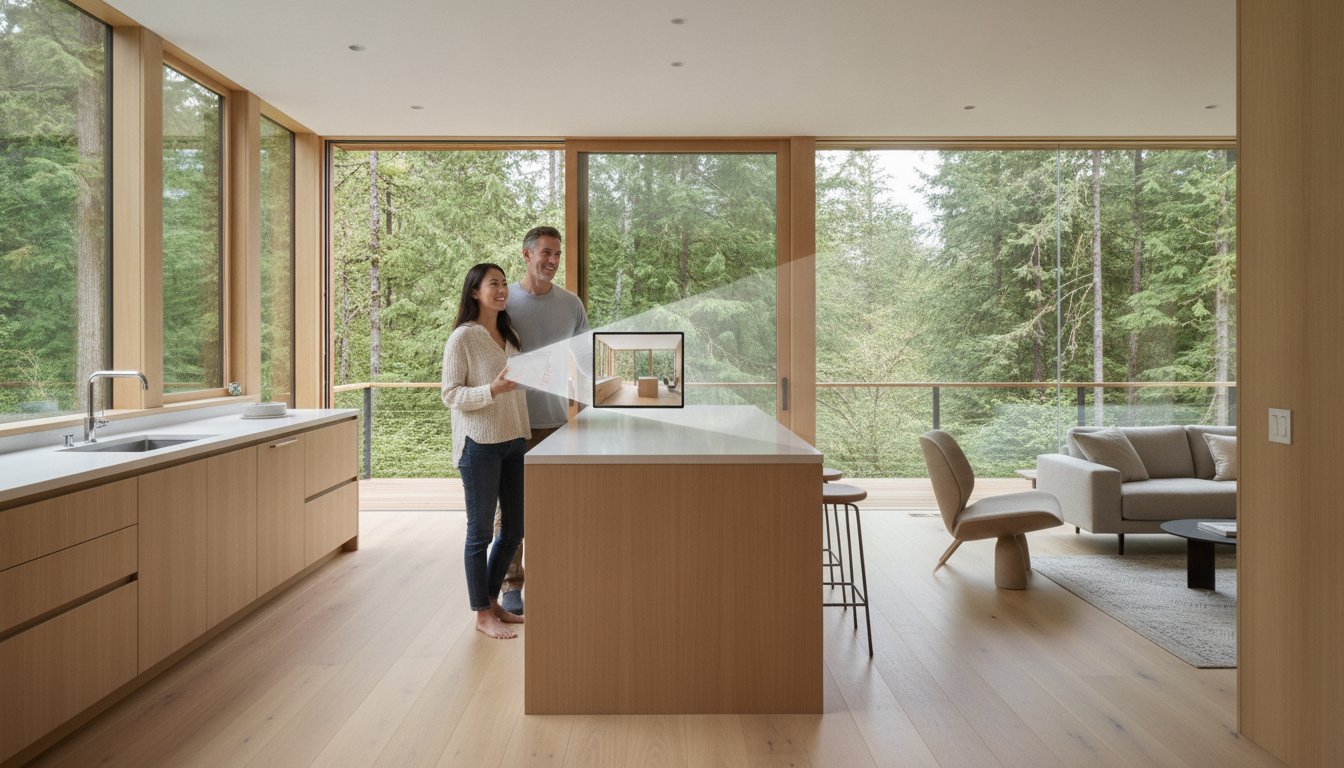
Vancouver Design-Build: 2026 Homeowner’s Guide
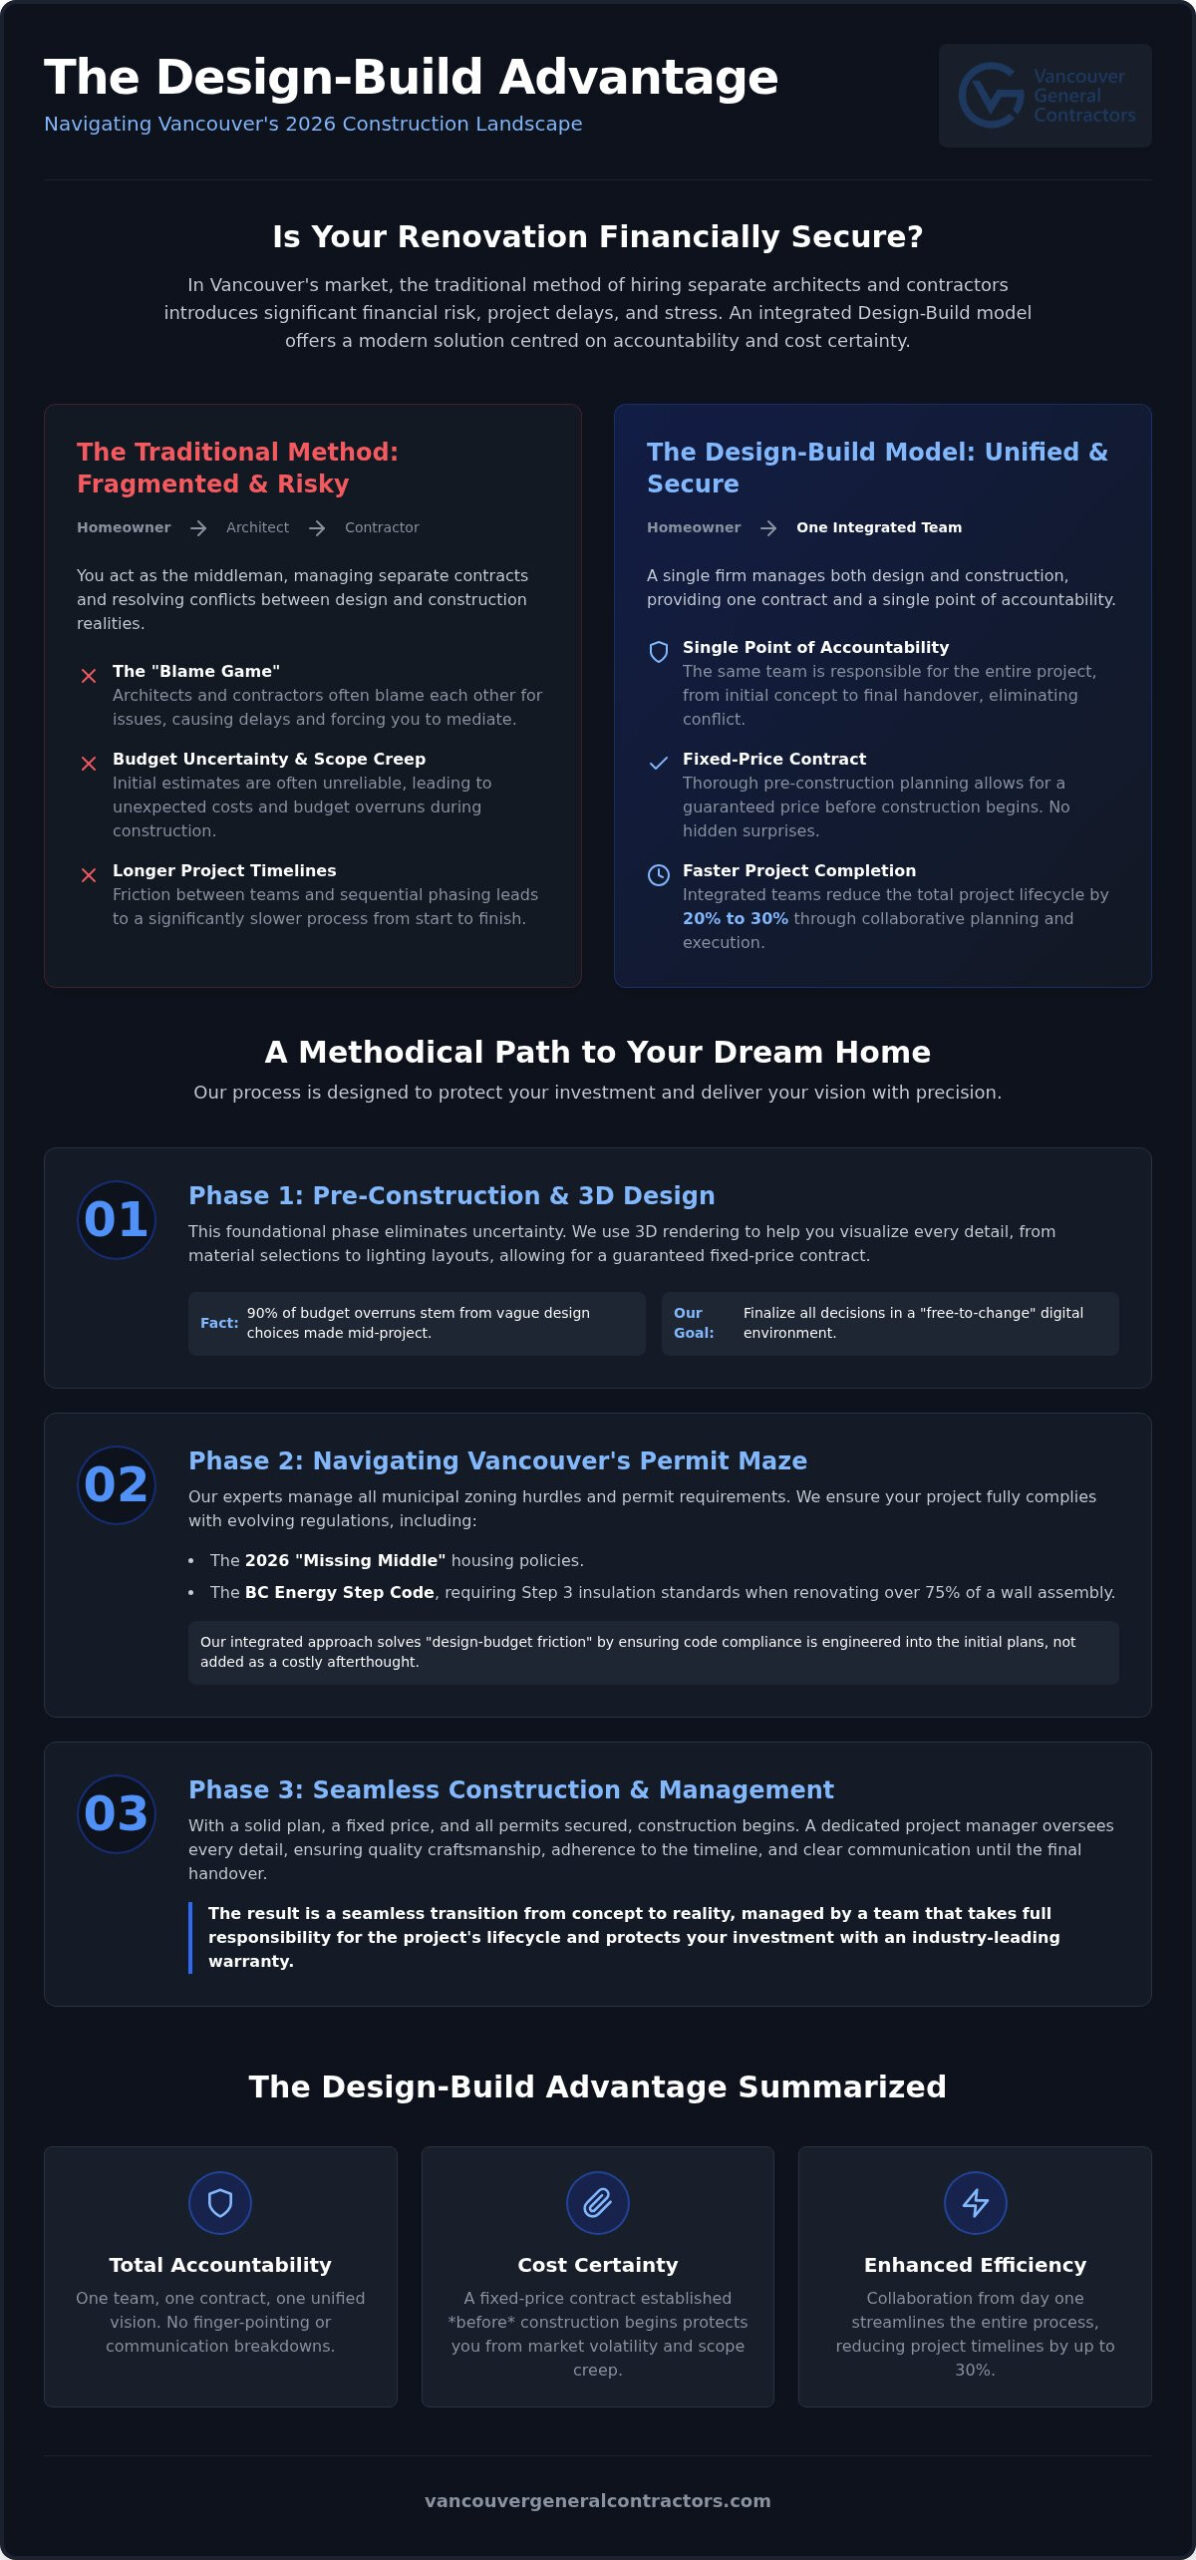
In Vancouver’s 2026 housing market, the traditional approach of hiring an architect and a contractor separately is no longer just a headache; it’s a financial risk most homeowners simply can’t afford to take. You likely feel the weight of rising construction costs and the mounting anxiety of managing the design build process vancouver residents rely on to secure their permits and budgets. It’s exhausting to imagine acting as the constant middleman between ambitious design dreams and strict budget realities. Transparency shouldn’t be a luxury.
We understand that your home is your legacy, and our integrated model is designed to protect that investment from the start. This guide explores how this approach secures a fixed-price contract and manages every municipal zoning hurdle before construction begins. We’ll walk you through our methodical stages of a successful renovation, from initial 3D interior design to the final handover, so you can realize your vision without the fear of hidden surprises.
Key Takeaways
- Learn how the “single point of accountability” model eliminates the anxiety of managing separate architects and contractors throughout your project.
- Discover how the pre-construction phase utilizes 3D interior design to help you visualize outcomes and secure a fixed-price contract with no hidden costs.
- Understand how the design build process vancouver homeowners choose navigates the 2026 “missing middle” housing policies and complex municipal permit requirements.
- Gain insight into the seamless transition from conceptual planning to active construction, managed by a dedicated expert who takes full responsibility for the project lifecycle.
- Explore the long-term security provided by a multi-stage methodology and an industry-leading warranty that protects your investment for years to come.
What is the Design-Build Process for Vancouver Homeowners?
At its core, the What is the Design-Build Process is a unified project delivery system where the creative design and physical construction are managed by one single firm. This model replaces the fragmented, traditional method where homeowners must manage separate contracts with architects and builders. By consolidating these roles, you establish a single point of accountability. This means the same team that dreams up your kitchen layout is the one responsible for the structural integrity and the final cabinet hardware. In 2026, the design build process vancouver homeowners rely on has evolved from a simple construction workflow into a protective financial safety net. It’s about moving away from transactional contracting and toward a collaborative lifestyle transformation that prioritizes your peace of mind.
The Evolution of Construction in British Columbia
Building in Metro Vancouver has become significantly more technical. Recent updates to the BC Energy Step Code now require insulation upgrades to meet Step 3 standards when renovating more than 75 percent of a wall assembly. These regulatory shifts make the integrated model essential. When designers and builders work in silos, “design-budget” friction is almost inevitable. A designer might propose an aesthetic feature that is technically difficult or prohibitively expensive to insulate to code. An integrated team solves these challenges during the conceptual phase. This collaborative approach is the foundation of “Healthy Homes,” where sustainable practices and high-efficiency ventilation are baked into the plans from day one rather than added as an afterthought.
Design-Build vs. Traditional Bid-Build
The traditional “design-bid-build” model often traps homeowners in what industry professionals call the “Blame Game.” If a structural issue is discovered after a wall is opened, the contractor may blame the architectural drawings while the architect blames the contractor’s interpretation. This friction leads to delays and “scope creep.” In contrast, the design-build model is built on synergy. Because the construction team is involved during the initial 3D modelling, they can identify potential structural hurdles before a single permit is filed. This level of foresight is vital for long-term maintenance; for instance, specialized services like Hop To It Roof Repairs emphasize how early leak detection can prevent costly structural issues later. Efficiency metrics show that integrated teams can reduce the total project lifecycle by 20 to 30 percent. This speed doesn’t sacrifice quality; it enhances it by ensuring every trade is aligned with the original vision. Most importantly, it provides the cost-certainty required to navigate Vancouver’s volatile material and labour markets. You get a fixed-price contract that reflects the actual cost of building your vision, not just an architect’s best guess.
Phase 1: Pre-Construction and the Power of 3D Design
The design build process vancouver residents experience with our team begins long before a shovel touches the dirt. This initial phase is a methodical five-step journey designed to eliminate uncertainty and protect your investment. We start with a feasibility study of your property to identify site-specific constraints and potential opportunities. Next, our in-house team moves into architectural planning and 3D interior design conceptualization. This is followed by a rigorous engineering review to ensure structural integrity and safety. Once the vision is technically sound, we finalize a comprehensive project costing and a fixed-price contract. Finally, we handle the Vancouver Permit Maze and Zoning coordination to ensure your project complies with the latest 2026 municipal bylaws.
Visualizing Your Space Before the First Hammer Swings
3D rendering is the ultimate tool for clarity. It eliminates the “imagination gap” that often leads to dissatisfaction after construction begins. Through virtual walkthroughs, you can finalize material selections, cabinetry finishes, and lighting layouts in a digital environment where changes are free. This level of detail is vital because nearly 90 percent of budget overruns in the industry typically originate from vague design choices. By seeing the finished product now, you prevent the costly change orders that plague traditional renovations. It allows you to feel confident in your choices, knowing exactly how the light will hit your new kitchen island or how the flow of your home addition will feel.
Establishing Cost-Certainty with Fixed-Price Contracts
Many homeowners confuse a preliminary estimate with a final price. In the current market, an estimate is often little more than a guess that leaves you vulnerable to “scope creep.” We provide a fixed-price construction contract that acts as a financial guarantee. This is only possible because of our deep pre-construction planning. We account for every stud, tile, and fixture to provide absolute transparency regarding labour and material costs. For a deeper look at how we structure these projects, read The Ultimate Guide to Home Renovation in Vancouver. This level of preparation ensures that when construction starts, your budget remains secure and your focus stays on the excitement of your new home. If you’re ready to see how your property could be transformed, speak with our design team to begin your feasibility study.
Phase 2: Navigating the Vancouver Permit Maze and Zoning
The design build process vancouver homeowners trust is most valuable when facing the city’s complex regulatory environment. As of July 29, 2026, the City of Vancouver has implemented significant changes to R3 districts, increasing the allowable floor space on small sites from 1.45 to 1.6 FSR. These “Missing Middle” policies are designed to increase density, but they require a sophisticated understanding of Vancouver Building By-law requirements to maximize your property’s potential. Our role as your single point of contact is to manage this bureaucracy on your behalf, coordinating with city planners to ensure your vision aligns with current zoning nuances. Whether you’re building in the City of Vancouver, Richmond, or Burnaby, we handle the technical submissions so you don’t have to.
Permit timelines in 2026 vary based on project complexity. For a standard building permit on a single-family home with complete drawings, you can typically expect a 2 to 4 week processing window. However, complex projects involving structural changes or additions generally require 4 to 8 weeks. If your project involves rezoning or heritage review, the timeline extends to 8 to 16 weeks. We mitigate these wait times by ensuring every technical document is accurate before the first submission, preventing the back-and-forth that often stalls traditional projects.
Character Homes and Heritage Revitalization
In neighbourhoods like Shaughnessy and Kitsilano, heritage retention is often a requirement rather than a choice. We specialize in navigating Heritage Revitalization Agreements (HRA), which can offer homeowners increased density or relaxed zoning in exchange for preserving a home’s character. Our team coordinates directly with heritage consultants and city planners to balance modern luxury with historical preservation. This collaborative approach ensures that your home addition or renovation respects the architectural legacy of the area while meeting the high energy efficiency standards of the 2026 building code. For homeowners in other historic markets, specialized services like those found at 1stclasscharleston.com can provide similar expertise in restoration and high-quality finishes to preserve a property’s value.
Adding a secondary suite or a laneway home is a strategic way to increase property value and provide flexible living space. However, the requirements are strict. For example, new secondary suites must now have a minimum ceiling height of 2.3 metres and meet specific fire separation standards. Laneway house regulations also differ significantly between Vancouver and New Westminster, particularly regarding setbacks and parking requirements. For a detailed breakdown of these opportunities, explore our guide on Building a Laneway House in Vancouver. We ensure your project meets every safety protocol, from NFPA 72 smoke detector placement to the latest ventilation requirements, ensuring your investment is fully legal and protected.
Phase 3: Seamless Construction and Project Management
Transitioning from a digital 3D model to a physical construction site requires a level of precision that traditional fragmented models often lack. The design build process vancouver homeowners choose ensures that your vision isn’t lost during the handover from the design team to the field crew. Our construction phase is defined by a disciplined methodology where your dedicated project manager takes full responsibility for the project lifecycle. This single point of contact eliminates the typical anxiety of managing separate trades. We maintain a clean and respectful work environment, understanding that while we are building a masterpiece, your neighbours are still living their daily lives in the surrounding community.
The Role of the Integrated Project Manager
Your project manager acts as the conductor of a complex architectural symphony. They manage every sub-trade, from plumbing and electrical to specialized HVAC technicians, under one master schedule. This synchronization is critical because it prevents the scheduling gaps that cause most renovation delays. In 2026, construction costs have risen by approximately 3 to 6 percent due to labour shortages, but our integrated model keeps projects moving by securing trade commitments months in advance. You’ll receive regular updates through our communication portal, providing real-time progress reports and site photos. If we encounter unforeseen structural discoveries, which are common in older Vancouver homes with dated foundations, your PM handles the solution internally with our design team. This immediate response prevents the weeks of downtime that occur when a contractor has to wait for an outside architect’s approval.
Material Sourcing and Supply Chain Management
Procurement is the stage where many renovations stall, but the design-build model provides a distinct advantage. We order long-lead items, such as custom windows or high-efficiency heat pumps, as soon as the design is finalized. This proactive approach ensures that when your project reaches the installation phase, the materials are already secured in our local warehouse. We leverage trusted Vancouver suppliers to source high-quality, sustainable materials that meet the latest energy efficiency standards of the BC Building Code. This ensures aesthetic consistency, guaranteeing that the final install matches the high-value finishes promised in your initial 3D design conceptualization. Every detail, from the durability of the flooring to the placement of the fixtures, is managed to create a high-end living environment that lasts.
If you’re ready for a renovation experience defined by accountability and transparency, contact our project management team to discuss your vision.
The Vancouver General Contractors Advantage: Why Design-Build Wins
While other firms might offer parts of the puzzle, we provide the complete picture. Since 2011, we’ve refined a proprietary multi-stage methodology that turns the complex design build process vancouver homeowners often fear into a predictable, rewarding journey. Our expertise spans everything from custom home builds to transformative whole-home renovations. We don’t just build structures; we create high-end living environments that add permanent value to your property. This sense of pride and legacy is reflected in every project we deliver across the Metro Vancouver area, ensuring your home remains a stable asset for decades to come.
Our industry-leading warranty serves as a final signature of our commitment to your home’s longevity. We’ve spent over a decade building a reputation for logistical competence and creative design. This stability is vital in a shifting market. Whether your project is in West Vancouver, Burnaby, Richmond, or Surrey, you benefit from a team that takes full responsibility for the project lifecycle. This isn’t just a transaction. It’s a partnership rooted in trust and continuous effort to exceed the standards of the 2026 building code.
Transparency as a Core Philosophy
Our “No Surprises” construction policy is a cornerstone of our “Transparent Expert” persona. We believe transparency shouldn’t be a luxury. By handling architectural planning and building in-house, we eliminate the communication gaps where costs usually hide. This integrated approach allows us to provide cost-certainty that fragmented firms simply cannot match. In a market where construction costs rose by approximately 3 to 6 percent between 2025 and 2026, our fixed-price model acts as your financial shield. We handle the unforeseen structural or regulatory challenges so you don’t have to, keeping your budget exactly where it was promised.
A Legacy of Quality in Metro Vancouver
From the North Shore to the Fraser Valley, our work stands as a testament to our stability and local expertise. We’ve delivered countless successful projects across the Lower Mainland, consistently meeting the evolving energy efficiency requirements of the BC Step Code. Our methodical progression ensures your project moves from broad vision to granular execution with absolute security. We prioritize your education throughout the process, ensuring you feel like a partner rather than just a client. Start your stress-free design-build journey with a consultation.
Build Your Vancouver Legacy with Certainty
Realizing your vision for a home in Metro Vancouver doesn’t have to be a journey defined by stress and financial ambiguity. By embracing the design build process vancouver homeowners trust, you’re choosing a path of absolute transparency and logistical excellence. You’ve seen how a comprehensive 3D design phase eliminates the imagination gap and how expert navigation of the 2026 permit maze secures your project’s timeline. This integrated approach isn’t just about construction; it’s about honouring the character of your neighbourhood while creating a high-end living environment that reflects your personal legacy.
Our commitment to your investment includes a fixed-price contract guarantee and an industry-leading warranty equivalent to the 2-5-10 year standard. This ensures your peace of mind remains intact long after the final tile is laid. We take full responsibility for the project lifecycle so you can focus on the excitement of your transformation rather than the details of the site. You deserve a partner who values durability and trust as much as you do.
Book Your Free Design-Build Consultation Today and take the first step toward a home that offers permanent value and sophisticated comfort. Your dream is within reach when you have the right experts at your side.
More Uncategorized Guides


Ready to start your renovation?
Frequently Asked Questions
How much does the design-build process cost in Vancouver?
Costs depend on the project’s complexity and specific residential structure. We provide a fixed-price contract after the comprehensive pre-construction phase. This fee includes all labour, materials, and project management defined during the architectural planning. By integrating design and construction, we eliminate the hidden fees often found in traditional bid-build models. This ensures your budget aligns with the high-end living environment we create, providing transparency from the very first day of our partnership.
How long does it take to get a building permit in Vancouver in 2026?
Permit timelines depend on your project’s scope. In 2026, standard building permits for single-family homes typically take 2 to 4 weeks. If your renovation involves complex structural changes or additions, expect a window of 4 to 8 weeks. Projects requiring heritage reviews or rezoning can take 8 to 16 weeks. Our team manages the entire municipal coordination process to ensure your application is accurate and moves through the city’s system as efficiently as possible.
Can I live in my home during a whole-home renovation?
While it is technically possible for minor updates, we generally recommend that homeowners relocate during a whole-home renovation. Large-scale construction involves significant dust, noise, and the temporary loss of essential services like water or electricity. Living off-site allows our crews to work more efficiently, which can shorten the overall project timeline. We prioritize maintaining a clean and respectful work environment, but the scale of a total transformation usually makes the home uninhabitable for a period.
What is the difference between a general contractor and a design-build firm?
A traditional general contractor typically executes plans provided by an outside architect, whereas a design-build firm manages the entire project from concept to completion. This integrated design build process vancouver homeowners prefer creates a single point of accountability. You don’t have to manage separate contracts or act as a mediator between a designer and a builder. We handle the architectural planning, 3D interior design, and construction under one unified master schedule for your renovation.
Does design-build really prevent budget overruns?
Yes, the design-build model is specifically engineered to provide cost-certainty. Because our construction team is involved during the 3D design phase, we identify potential structural challenges before work begins. This prevents the design-budget friction that causes 90 percent of overruns in fragmented projects. We provide a fixed-price contract that covers all defined labour and materials. This protects you from the market volatility and labour shortages that often impact the design build process vancouver market.
Do you handle heritage home renovations in Vancouver?
We specialize in heritage home renovations and additions throughout Kitsilano, Shaughnessy, and other historic neighbourhoods. Our team navigates the specific Heritage Building By-law requirements and coordinates with city planners to preserve architectural character while upgrading energy efficiency. We understand how to balance modern luxury with heritage retention. This ensures your renovation respects the home’s legacy while meeting the latest 2026 BC Building Code standards for safety, durability, and a sustainable living environment.
What kind of warranty do you offer on new construction?
We provide an industry-leading warranty that gives homeowners long-term peace of mind. Our coverage is equivalent to the 2-5-10 year standard, protecting the materials, labour, and structural integrity of your project. This commitment to longevity is a core pillar of our brand. We believe in the permanent value of our work and stand behind every custom home and whole-home renovation we deliver across the Metro Vancouver area, from Burnaby and Richmond to the North Shore.
Can I use my own architect with Vancouver General Contractors?
While we specialize in an integrated design-build model with our own in-house designers, we can collaborate with outside architects on a case-by-case basis. However, the primary benefit of our system is the seamless transition from our 3D design phase to active construction. Using our internal team ensures the single point of accountability that eliminates communication gaps and secures your fixed-price contract. We recommend our full process to maximize efficiency and cost-certainty for your major renovation.

Comments are closed