





Optimizing Energy Efficiency After a Major Reno: A Practical Guide
After a major renovation, the best next step may be getting the improvements you already made to work together. New windows, insulation, heating equipment and ventilation can each affect comfort and energy use, but the home’s overall performance depends on how these features interact. If you’re unsure whether your renovation is delivering the comfort and energy performance you expected, start by looking for patterns in your energy use, drafts, room-to-room comfort and system operation. Optimizing energy efficiency after a major reno means understanding what’s happening before deciding what to change.
This guide offers a practical way to assess post-renovation performance, prioritize adjustments and distinguish operating questions from repairs or future renovation work. You’ll also learn when an independent energy evaluation can help clarify next steps. A measured, whole-home approach helps you make informed choices and build on the renovation you’ve already completed.
Key Takeaways
- Gather renovation documents, review energy use and record comfort concerns before deciding what needs attention.
- Consider how the building envelope, ventilation, windows, insulation and heating affect one another.
- When optimizing energy efficiency after a major reno, distinguish operating adjustments from repairs, equipment changes and future renovation work.
- Use a checklist to document observations, review settings and decide whether further assessment could help.
- Vancouver General Contractors’ Design → Plan → Build process can incorporate efficiency considerations into renovation design, planning, material selection and construction.
How to assess energy efficiency after a major renovation
An energy check after renovation isn’t a verdict on whether the work succeeded. It helps you understand how your home is performing now and decide what, if anything, needs attention. Start by gathering project records, reviewing household energy use and noting comfort concerns. Turning those observations into specific questions makes it easier to focus on evidence rather than assumptions when optimizing energy efficiency after a major reno.
What to review in renovation records and household energy use
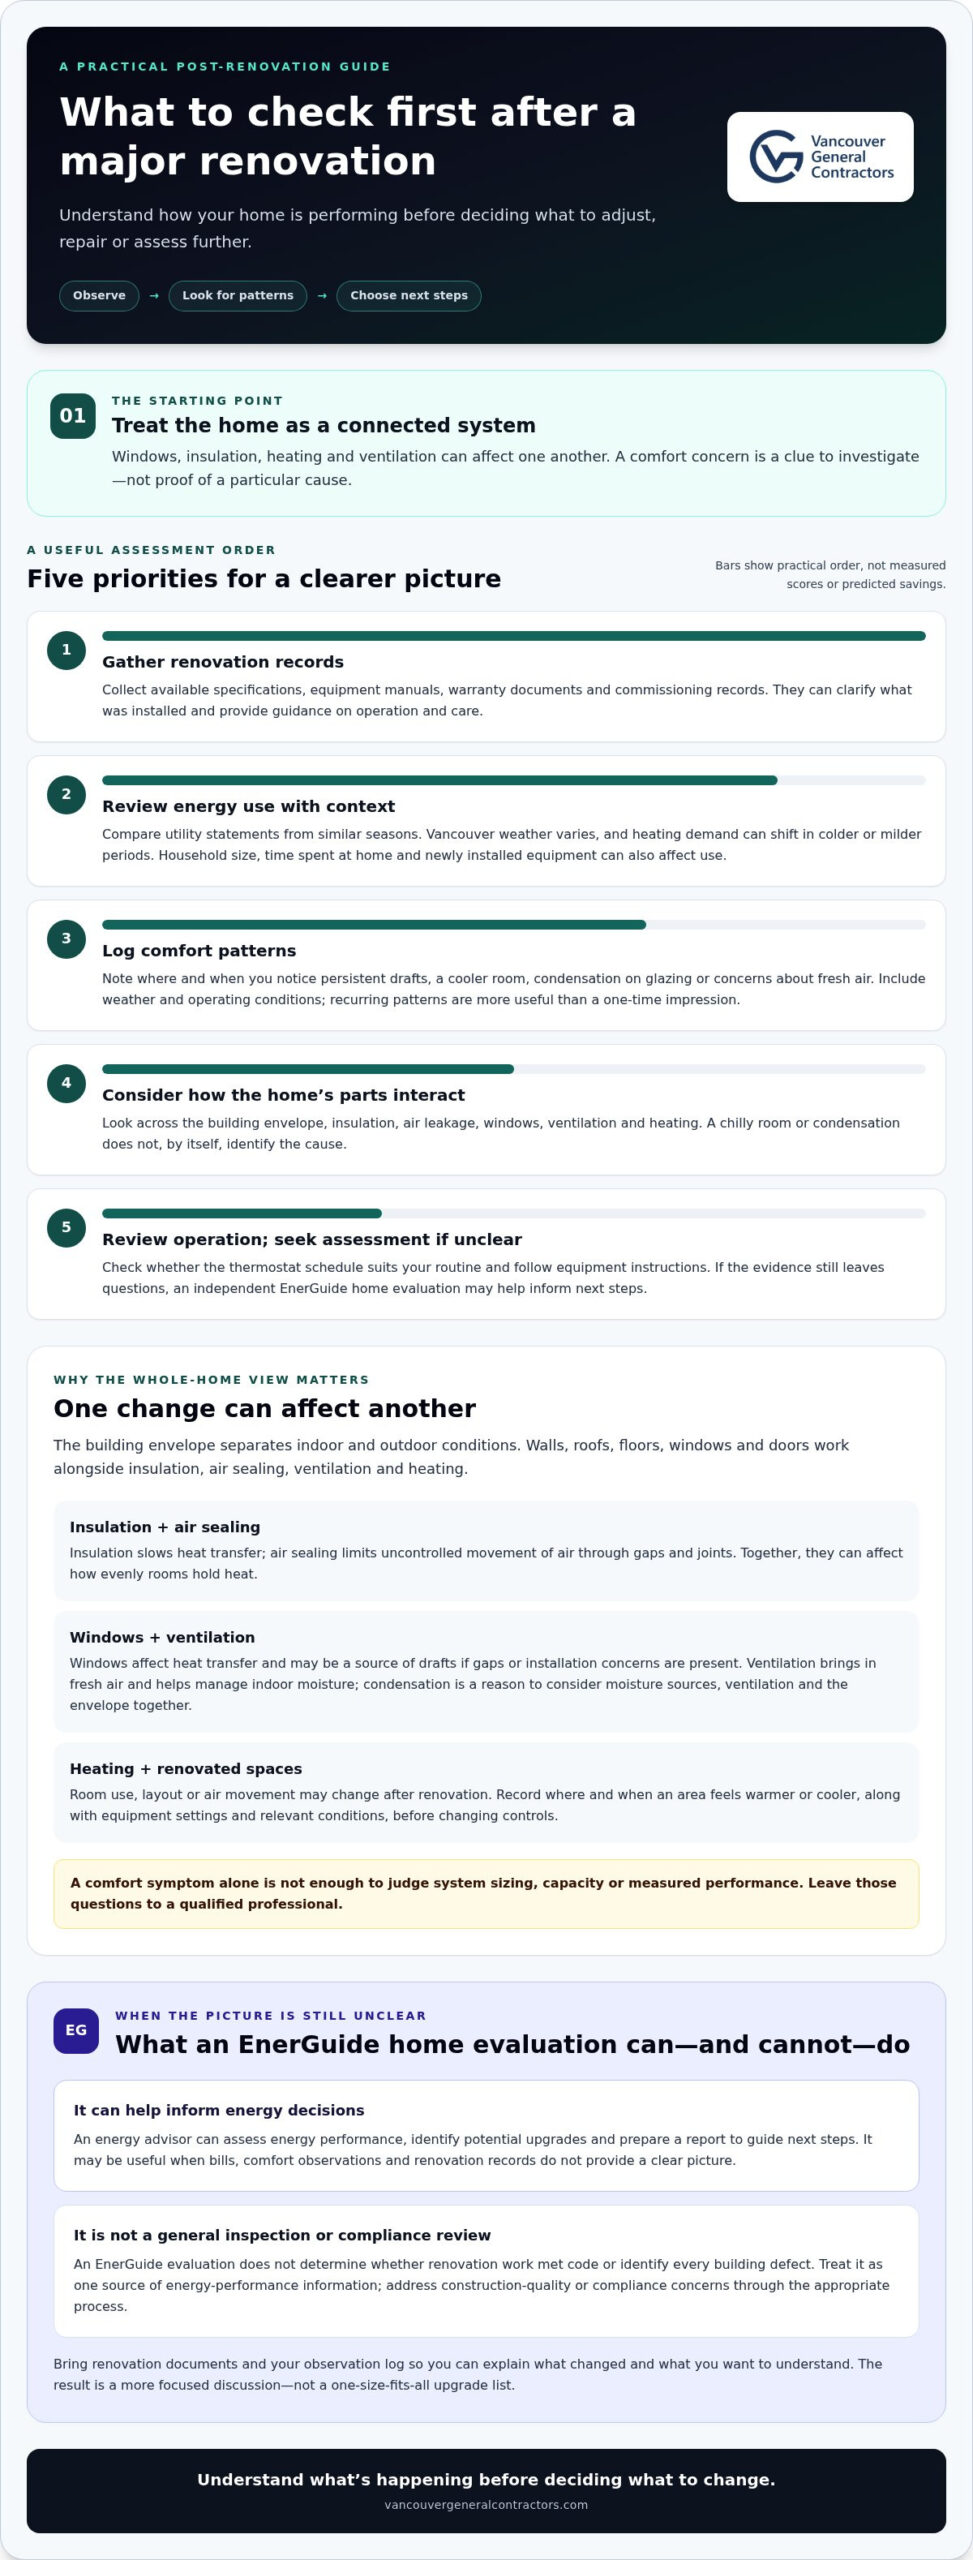
Gather available renovation specifications, equipment manuals, warranty documents and commissioning records. They can show what was installed and provide manufacturer guidance on operation and care. Compare utility statements from similar seasons, keeping in mind that Vancouver’s weather varies and colder or milder periods can affect heating demand. Household size, time spent at home and newly installed equipment can also change energy use.
Keep a simple log of what you notice, including where and when it happens. Record persistent drafts near a window, a room that stays cooler than others, condensation on glazing or concerns about fresh air. Note whether symptoms occur in particular weather, rooms or operating conditions rather than jumping to a cause. The Sustainable refurbishment perspective also treats existing-home improvements as connected decisions, including the building envelope and mechanical systems.
Use your notes to frame follow-up questions. For example, consider whether the thermostat schedule suits your household routine or whether a comfort issue might involve airflow, insulation or air leakage. Follow equipment instructions, avoid adjustments you’re unsure about, and keep service records and manuals for future reference.
When an EnerGuide home evaluation can help
An EnerGuide home evaluation can provide information about a home’s energy performance and help inform efficiency decisions. An energy advisor can assess the home, identify potential upgrades and prepare a report to guide next steps. An evaluation can be useful when utility bills, comfort observations and renovation records don’t give you a clear picture, or when you want an evidence-based starting point before considering more work.
An EnerGuide evaluation is not a general home inspection, building-code review or construction-compliance inspection. It doesn’t determine whether renovation work met code or identify every building defect. Energy advisors operate independently from Natural Resources Canada, even when working within the EnerGuide rating system. Treat the evaluation as one source of energy-performance information, and address construction-quality or compliance concerns through the appropriate process.
Before arranging an evaluation, gather your renovation documents and observation log. This context helps you explain what changed and what you want to understand. The result is a more focused discussion about possible priorities, not a one-size-fits-all list of upgrades.
Why the building envelope and home systems must work together
The building envelope separates indoor and outdoor conditions. It includes walls, roofs, floors, windows and doors. Insulation, air leakage, ventilation and heating all interact across that boundary, so a change to one part can affect comfort and the way other systems operate. A whole-home perspective, like the whole-building approach to energy savings described by the American Council for an Energy-Efficient Economy, helps reveal these connections.
That matters after a renovation. A chilly room may not need a different heating system. Air leakage, insulation gaps, window performance or airflow could also be contributing factors. Consider how these elements work together before changing equipment or controls. Optimizing energy efficiency after a major reno means looking at the home as a system, not judging each upgrade in isolation.
Connect insulation, air sealing, windows, and ventilation
Insulation slows heat transfer through the building envelope, while air sealing limits uncontrolled movement of air through gaps and joints. Together, they can affect how evenly rooms hold heat and how comfortable they feel. Windows also affect heat transfer and can be a source of drafts if there are gaps or installation concerns.
Ventilation has a different role: it brings in fresh air and helps manage indoor moisture. Tighter replacement windows may reduce drafts, but planned ventilation can become more important. If moisture from cooking, bathing or everyday activities isn’t managed effectively, condensation may appear. That doesn’t prove the windows are the cause. It’s a reason to consider ventilation, moisture sources and the building envelope together. No single upgrade guarantees a particular energy saving or comfort result.
Check heating and cooling against the renovated home
A renovation can change room use, layout or the way air moves through the home. Notice whether heating and cooling seem consistent with those changes. Does a newly finished room stay comfortable, or does one area regularly feel warmer or cooler than the rest? Record where and when the issue occurs, the equipment setting and relevant conditions before adjusting controls. A recurring pattern is more useful than a one-time impression.
Don’t assume that changing the thermostat or replacing equipment is the answer. Follow the manufacturer’s instructions, and leave questions about system sizing, capacity or measured performance to a qualified professional. Those judgements depend on the home and its systems, so a comfort symptom alone isn’t enough to make them.
If your observations point to broader work, include efficiency considerations in future renovation design and material selection. Vancouver General Contractors brings project decisions together through its Design → Plan → Build process, so future renovation planning can consider connected parts of the home rather than treating each change as a separate fix.
How to compare post-renovation efficiency priorities
There’s no universal upgrade ranking for every renovated home. Reviewing a thermostat schedule may resolve an operating issue, while persistent drafts or condensation could call for closer assessment. Compare each concern by its effect on comfort, the systems it may involve, the disruption of investigating it and whether specialist input is appropriate. Treat possible measures as options to assess, not guaranteed fixes or promises of energy savings.
Compare operating adjustments with physical upgrades
Start with low-disruption checks. Review schedules and settings against your household routine and the equipment manufacturer’s instructions. Then distinguish controls and ventilation adjustments from physical work such as envelope repairs or equipment changes. You can review a setting without construction, but diagnosing air leakage, moisture pathways or equipment performance may require qualified assessment. Avoid trial-and-error changes when you’re unsure how the systems interact.
Comparison guide
| Concern or option | Comfort symptoms and dependencies | Disruption to consider | Specialist input |
|---|---|---|---|
| Reviewing schedules and controls | Comfort varies with occupancy or settings; depends on how the household uses the system. | Usually limited to reviewing operation. | Follow equipment instructions; seek help if controls or operation are unclear. |
| Ventilation adjustment | Stale air or moisture concerns; connected to air exchange and other ventilation equipment. | May involve checking or adjusting system operation. | Useful if the cause or appropriate setting isn’t clear. |
| Envelope repair | Persistent drafts or uneven comfort; may involve windows, insulation and air leakage. | Can range from localized work to opening finished surfaces. | Assessment can help identify the source before repair. |
| Equipment change | Ongoing comfort problems; performance depends on the home and connected systems. | May involve substantial work and coordination. | Have sizing and performance assessed by a qualified professional. |
Use Vancouver-area conditions as assessment context
Vancouver’s damp coastal climate makes indoor moisture and ventilation worth considering, particularly if you notice recurring condensation or musty odours. Those observations don’t identify a cause on their own. Exposure, construction, renovation scope and household routines vary, so a condition that matters in one house may not be a priority in another.
Compare options in context: what problem would a change address, what other systems could it affect, and how disruptive might the work be? If a potential repair or equipment change goes beyond simple operation, get appropriate technical input before treating it as a solution. Requirements can also depend on the work and location, so verify current municipal requirements before planning permitted work or relying on technical standards.
This evidence-led process is central to optimizing energy efficiency after a major reno. It helps separate manageable operating questions from physical work that deserves careful planning, without assuming every home needs the same upgrade.
A practical checklist for improving efficiency after renovation
A clear follow-up plan turns observations into manageable next steps. Use the sequence below, keeping safety concerns separate from comfort issues and longer-term efficiency goals. You don’t need to diagnose every cause yourself. The aim is to preserve useful information, avoid risky adjustments and decide whether a qualified assessment or coordinated renovation plan may help.
Make a prioritized follow-up plan
- Document what you notice. For each issue, record its location, when it occurs and any related system. Note whether a draft appears near a particular window, a room feels uncomfortable at certain times or moisture is visible in one area. Include relevant renovation records or equipment details if available.
- Review settings and instructions. Check schedules and controls against your household’s routine, and follow the equipment manufacturer’s directions. Don’t make adjustments you’re unsure about. Keep manuals, warranties and service records together for future troubleshooting.
- Separate safety concerns from other priorities. Treat a possible safety issue as urgent, not as an efficiency project. For electrical, mechanical, ventilation or moisture concerns that need diagnosis, seek qualified help. Record comfort symptoms and longer-term efficiency goals separately for follow-up.
- Seek an assessment when the cause isn’t clear. Share your notes and records with an appropriate professional or energy advisor, depending on the question. An assessment can help identify potential next steps, but it doesn’t guarantee specific savings or replace investigation of construction or safety concerns.
- Review performance over time. Compare utility use across similar periods, accounting for weather, occupancy and equipment changes. Revisit your comfort notes too. This can help you see whether a concern persists and whether further investigation is warranted, without expecting a predetermined reduction in energy use.
For broader planning context, the Vancouver home renovation guide can help you consider how renovation decisions fit together. Use your records to clarify what you want a future project to address.
Know when a renovation conversation may be useful
Some issues may be resolved through equipment operation or targeted investigation. Others can involve connected work across rooms or systems, making coordinated planning more practical than treating each concern as a separate fix. If your next steps point to a larger project, include efficiency goals in design, material selection and construction planning.
This can be relevant when changes to the home’s layout or use are part of the plan. For example, homeowners considering more living space can explore how efficiency priorities fit into Vancouver home additions. The project scope should reflect the home’s needs, not a checklist of upgrades applied automatically.
When you’re ready to discuss renovation work informed by your observations, plan a renovation conversation with Vancouver General Contractors. Its Design → Plan → Build process brings design, project planning, permitting, material selection, construction and project management together to coordinate related decisions. Optimizing energy efficiency after a major reno starts with understanding what needs attention, then choosing a considered path forward.
Plan future efficiency improvements with Vancouver General Contractors
Assessment findings can clarify which concerns may need operating adjustments and which could involve renovation work. If improvements extend across rooms or connected systems, planning them as one project can help align design choices, materials and construction. Vancouver General Contractors’ Design → Plan → Build process brings those decisions together, from early design and project planning through permitting, material selection, construction and project management.
Bring efficiency goals into design and project planning
Bring your assessment findings, comfort observations and renovation records into the planning conversation. They can help define the issues you want the project to address, such as a consistently uncomfortable room or a ventilation concern. Efficiency priorities can then inform design and material-selection discussions alongside the home’s layout, use and overall renovation scope.
Scope and project decisions take shape during planning, before construction begins. This creates an opportunity to consider related work together instead of treating every symptom as an isolated fix. If you’re weighing a broader renovation, the Vancouver home renovation guide offers context for planning, permitting and project decisions. For a project that also expands your living space, explore the Vancouver home additions guide.
Take the next step with a clear renovation process
Vancouver General Contractors manages renovations through Design → Plan → Build. The process brings design, project planning, permitting, material selection, construction and project management into a coordinated path. Your notes can help frame the conversation, while the project scope and decisions are developed during planning. This is renovation planning, not an independent energy evaluation, and no particular energy saving or technical outcome should be assumed.
Clear financial terms matter, too. Vancouver General Contractors provides fixed pricing with no hidden fees or surprises, and every renovation includes a two-year warranty. These are project commitments, not promises of reduced energy use. The right scope depends on the home and the work planned. Optimizing energy efficiency after a major reno means making informed choices that fit your needs, not adding upgrades by default.
If you’re considering renovation work and want to discuss how your observations and efficiency priorities might fit into a project, book a free home consultation. It’s a low-pressure way to talk through your goals and possible next steps with Vancouver General Contractors.
Make your next renovation decision with confidence
Optimizing energy efficiency after a major reno doesn’t mean pursuing every possible upgrade. Turn what you’ve learned about your home into a clear renovation goal: identify the concern you want to address, the rooms or systems it may involve and the decisions that need to be made together. That gives planning a practical starting point and keeps the scope connected to your priorities.
Vancouver General Contractors brings renovation decisions together through its Design → Plan → Build process, with fixed pricing and no hidden fees or surprises. Every renovation also includes a two-year warranty. These commitments support a clear project experience, while the right work and materials depend on your home and chosen scope.
If you’re considering a future renovation, take the next step at your own pace. Explore your renovation goals in a free home consultation with Vancouver General Contractors. A focused conversation can help you move from observations to a plan that suits your home and the years ahead.
More Uncategorized Guides

Hardwood Flooring Options for Home Renovations: Choose a Floor That Fits Your Home

Converting a Garage to Living Space in Coquitlam: 2026 Guide

Commercial Tenant Improvement Contractors in Port Coquitlam: 2026 Selection Guide

Bathroom Remodeling Companies in New Westminster: A 2026 Homeowner’s Guide

Multigenerational Home Design Ideas in Vancouver: Plan for Privacy and Connection
Ready to start your renovation?
Frequently Asked Questions
Does an EnerGuide home evaluation check whether renovation work meets building code?
No. An EnerGuide evaluation focuses on a home’s energy performance, not whether renovation work complies with building code, permit conditions or approved plans. Keep those questions separate. If you need to understand whether permitted work received the required review, consult the relevant municipal building department or review the project’s permit and inspection records. An energy rating can inform efficiency decisions, but it isn’t proof of construction compliance.
Can I tell whether my renovation improved energy efficiency by comparing utility bills?
Bills can offer a useful clue, but they can’t confirm on their own that renovation work caused a change. For a fairer comparison, look at similar seasons and consider changes in weather, household size, time spent at home and heating equipment. A colder winter or a new occupant may affect consumption even if the home’s envelope has changed. An energy evaluation can provide additional performance information.
Is a home energy evaluation the same as a renovation inspection?
No. A home energy evaluation examines energy performance and can help identify possible efficiency measures. A renovation inspection addresses different questions, such as workmanship, visible defects or whether work followed an approved scope. The purpose and extent of an inspection depend on who conducts it and why. If you have concerns about a specific installation, document the issue and direct it to the appropriate construction or building-review process.
Are energy-efficiency rebates available to Vancouver homeowners in 2026?
Yes, some British Columbia programs offer rebates, but eligibility and requirements vary. As of October 2026, CleanBC Better Homes lists general and income-qualified rebate streams, while FortisBC has a dual-fuel rebate for eligible systems. Some programs require registration, pre-approval or a program-registered contractor, so check current terms before starting work. Homeowners in Vancouver, Burnaby, Richmond, West Vancouver, North Vancouver, New Westminster, Coquitlam, Port Moody, Port Coquitlam, Surrey and Delta should verify the program’s location and eligibility rules.
Should I replace my heating system after a major renovation?
Not automatically. A renovation may change how rooms are used or how heat moves through the home, but that doesn’t mean the equipment needs replacing. Note persistent comfort issues and have a qualified professional assess system operation, condition and suitability for the renovated space. If replacement is being considered, compare it with other possible causes, such as airflow or envelope issues, before deciding on the project scope.
Can new windows alone make a home energy-efficient?
No single upgrade establishes that a home is energy-efficient. New windows may address window-related concerns, but overall performance also depends on insulation, air leakage, ventilation and heating operation. Window replacement won’t necessarily resolve drafts elsewhere or a room that remains uncomfortable. When optimizing energy efficiency after a major reno, consider how proposed window work fits with the home’s other features and the specific issue you’re trying to address.

Comments are closed