




Planning a Whole Home Renovation Checklist: The 2026 Vancouver Homeowner’s Guide
What if the difference between a high-end transformation and a costly renovation nightmare is simply the order in which you sign the contracts? Most Metro Vancouver homeowners feel a mix of excitement and anxiety when they start planning a whole home renovation checklist for their property. Whether you’re navigating the City of Vancouver’s 4.5 percent permit fee increase for 2026 or trying to interpret the 2025 Building Bylaw, the complexity is real. We believe you deserve more than just a modernized aesthetic; you deserve the security of a stable partner and a predictable financial roadmap that protects your legacy.
You can move from initial design to final occupancy with complete confidence by following a professional, linear roadmap. This guide provides a methodical, phased approach to ensure your project meets the 2026 BC Building Code standards while maintaining strict cost certainty. We’ll preview the essential steps for hiring your expert team, securing digital permits, and leveraging 2026 rebates like the CleanBC heat pump grants to create a home that offers permanent value.
Key Takeaways
- Define your project’s primary purpose and establish a transparent budget to eliminate scope creep and financial surprises before construction begins.
- Learn how to integrate architectural vision with municipal requirements by planning a whole home renovation checklist that utilizes a cohesive design-build methodology.
- Prioritize your home’s core by addressing structural repairs and mechanical upgrades, ensuring your property meets the 2026 BC Building Code standards.
- Master the logistics of material procurement by ordering long-lead items early to maintain a predictable construction timeline and realize your design goals.
- Follow a methodical, phased construction flow that ensures a seamless transition from site preparation to the final, high-end finishing touches.
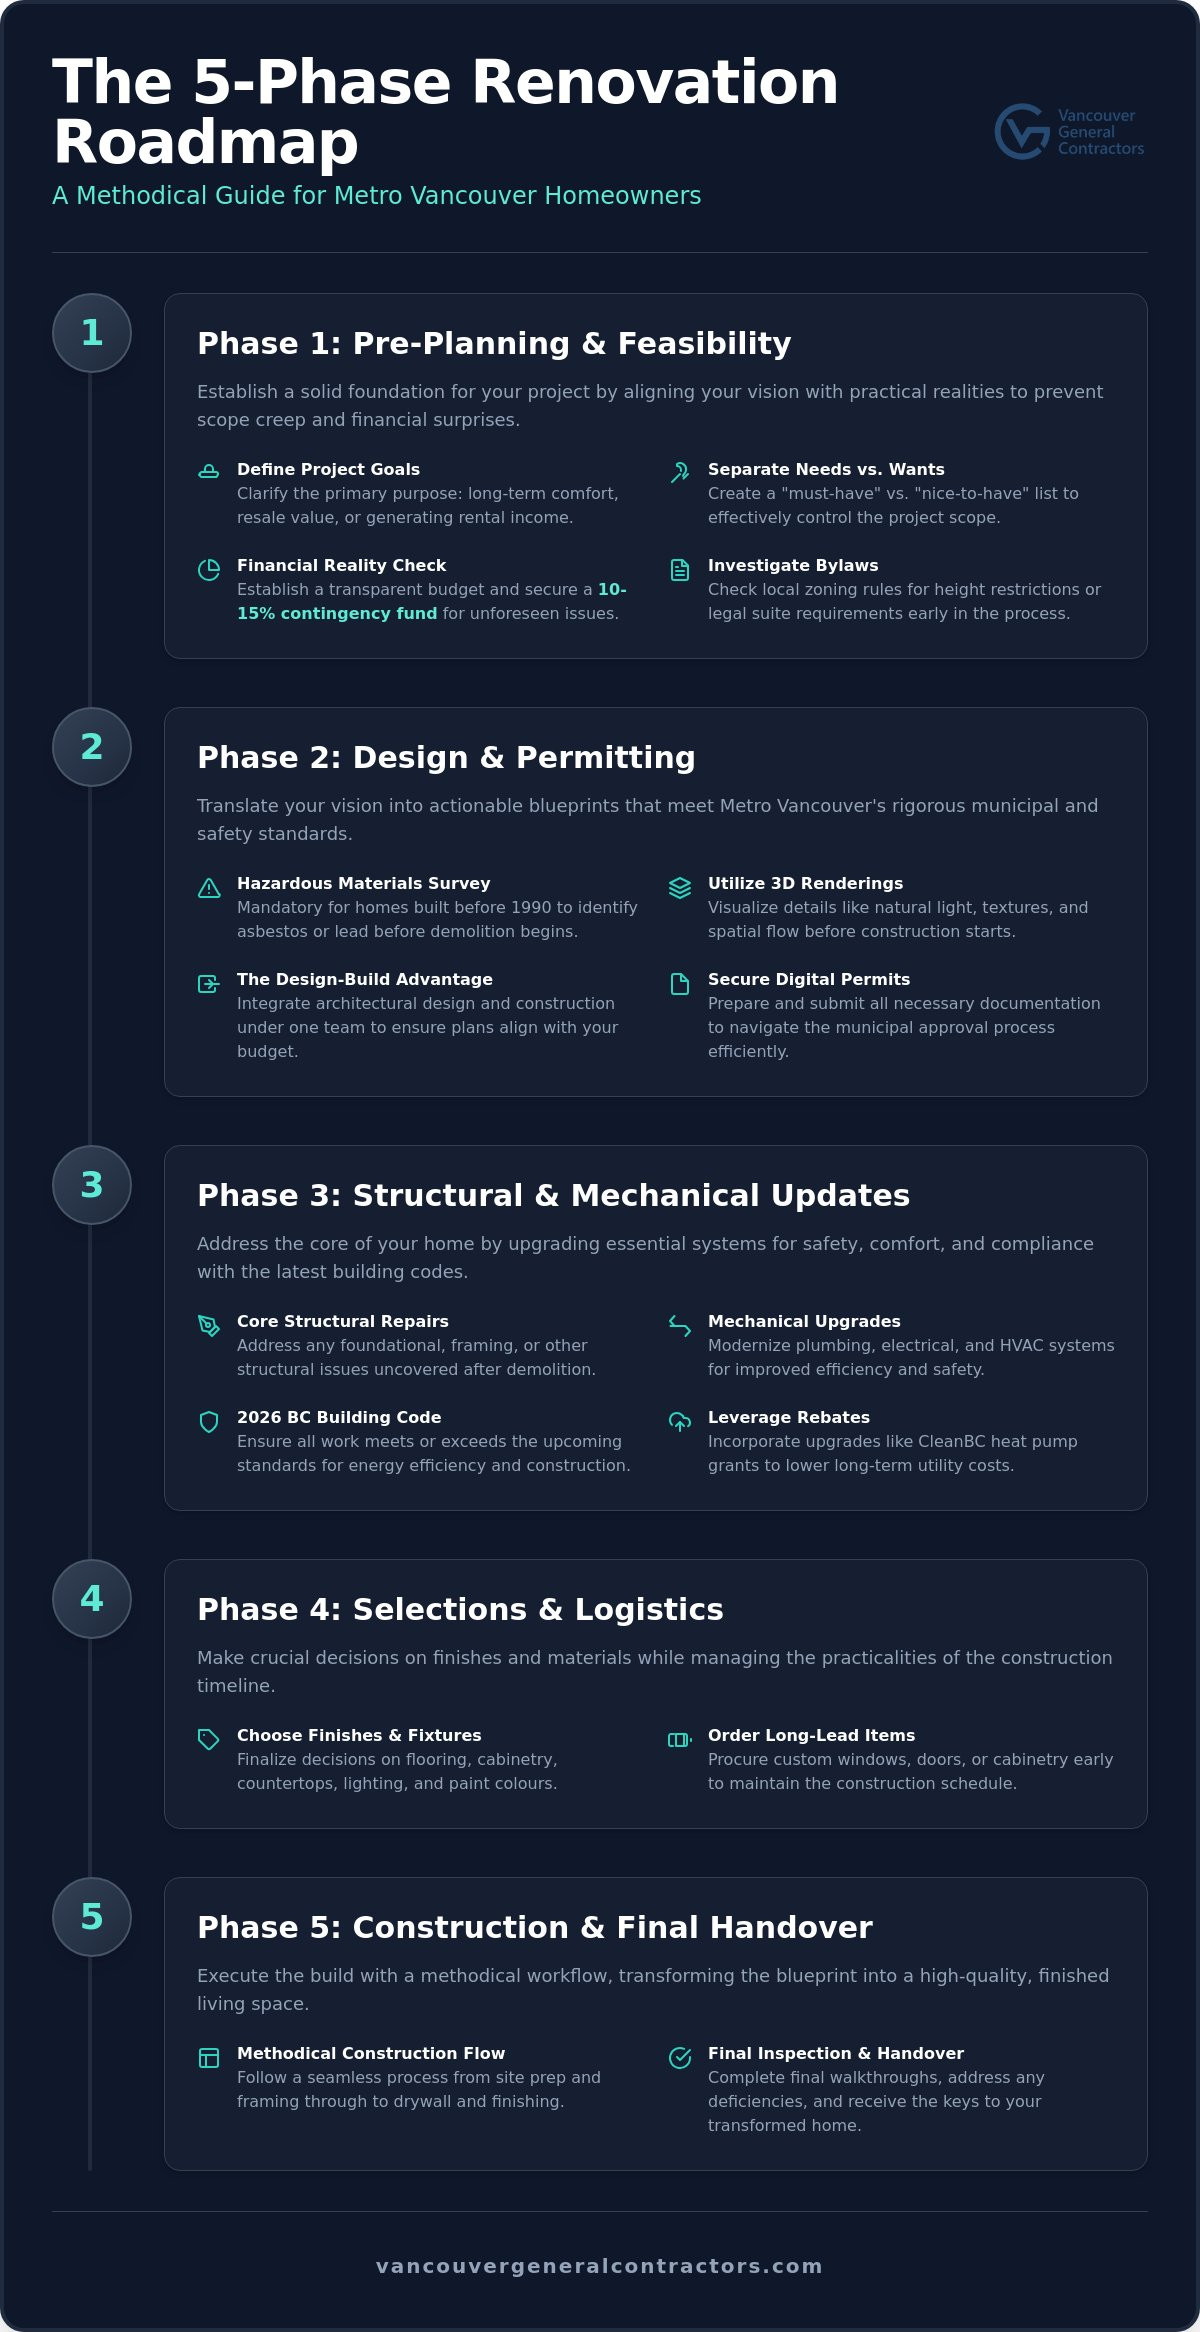
Phase 1: The Pre-Planning Checklist – Vision, Budget, and Feasibility
A successful transformation doesn’t happen by accident. It’s the result of disciplined preparation. When you start planning a whole home renovation checklist, your primary objective is to align your lifestyle aspirations with the practical constraints of your property. This stage is about more than just picking paint colours; it’s about determining if your home’s current footprint can support your future. You must decide if this project is for your own long-term comfort, a tactical move for resale, or a way to generate rental income through a secondary suite.
Before moving into the creative design phase, you need a clear-eyed assessment of your “must-haves” versus your “nice-to-haves.” This distinction is the most effective tool you have to prevent scope creep. In Vancouver’s 2026 regulatory environment, feasibility also means looking at the fine print. You should investigate local zoning bylaws early. Whether you’re in the City of Vancouver, Burnaby, or Surrey, rules regarding height restrictions for a third storey or the requirements for a legal suite will dictate what is actually possible on your lot. By integrating these logistical checks into your initial planning, you avoid the heartbreak of designing a space that municipal codes won’t allow.
Setting Your Renovation Goals
Think about where you’ll be in 15 years. A home that works for a young family might not suit you as you approach retirement. We encourage homeowners to identify specific architectural pain points. Perhaps your kitchen feels cramped during meal prep, or your living room lacks the natural light that makes a space feel inviting. Beyond the layout, consider the invisible benefits of modern home improvement. Integrating energy-efficient upgrades, such as high-performance insulation or cold-climate heat pumps, can lower your long-term utility costs and improve daily comfort while meeting the latest BC Building Code standards.
The Financial Reality Check
Transparency is the cornerstone of a stress-free project. It’s vital to understand the distinction between a loose estimate and a fixed-price contract. While estimates can fluctuate as the project evolves, a fixed-price agreement provides the cost certainty you need to sleep soundly. Even with professional management, we always recommend setting aside a 10-15% contingency fund. This capital is your safety net for unforeseen structural issues that might be hiding behind 50-year-old drywall. When you evaluate the potential ROI of a whole home renovation in Vancouver, consider both the immediate equity gain and the long-term lifestyle value of a bespoke, modernized space.
Phase 2: Design and Permitting – Navigating the Metro Vancouver Process
Navigating the technical requirements of a major project requires a disciplined transition from vision to blueprint. When you are planning a whole home renovation checklist, this phase is where your aesthetic dreams meet the rigid reality of municipal bylaws. It is also the point where many homeowners feel the most anxiety, but a structured approach can turn this complexity into a predictable path forward. You aren’t just creating a beautiful space; you’re ensuring that space is legal, safe, and built to last.
If your Vancouver property was built before 1990, your first mandatory step is a hazardous materials survey. Identifying substances like asbestos or lead early isn’t just a safety requirement; it’s a critical component of your budget and timeline that must be addressed before a single wall is touched. This transparency ensures there are no mid-project surprises that could derail your progress or inflate your costs.
The Design-Build Advantage
Integrating design and construction under one roof is the most effective way to ensure your architectural plans actually align with your financial goals. When you hire a design-build team, you eliminate the communication gaps that often lead to cost overruns between an independent architect and a contractor. Our specialized methodology uses 3D interior renderings to let you visualize every detail before construction begins. You can see the flow of natural light and the specific textures of your cabinetry, allowing you to make firm decisions on flooring and lighting. This level of detail provides the cost-certainty that defines a successful project.
Permit Timelines and Requirements
The 2026 building permit process reflects a more digital, yet increasingly expensive landscape. The City of Vancouver implemented a 4.5 percent permit fee increase this year, along with a standard $31 issuance fee. While digital tools like AI-assisted plan reviews are being introduced to streamline approvals, you should still factor in a wait time of 8 to 12 weeks for standard building permits. This timeline varies across Metro Vancouver; Burnaby and Richmond often have their own specific nuances regarding character home retention or custom home builds in Vancouver. Managing these applications requires specialized expertise to ensure your Plumbing, Electrical, and Gas permits are sequenced correctly to avoid delays. If you’re weighing the benefits of a full transformation versus a new build, exploring our guide on custom home builds in Vancouver can help you decide which path best serves your family’s legacy.
Phase 3: Structural and Mechanical Updates – The Core of Your Home
While the visual design is what captures your imagination, the structural and mechanical phase is where we secure the longevity of your investment. When you are planning a whole home renovation checklist, prioritizing these core systems ensures your property remains a stable and safe environment for decades to come. We approach this stage with a focus on durability, addressing the invisible elements that support your daily life. This is the optimal time to correct foundation settling or remove load-bearing walls to create the open-concept flow you visualized during the design phase.
Updating your plumbing is a non-negotiable step if your home still utilizes poly-B or galvanized pipes. These materials are known for high failure rates and can lead to catastrophic leaks behind your new walls. In 2026, the Pacific Northwest climate requires a sophisticated HVAC strategy. We prioritize the installation of high-efficiency heat pumps and advanced ventilation systems to ensure consistent air quality and temperature control while significantly reducing your long-term utility costs. These updates provide the logistical competence required to meet 2026 BC Building Code standards.
Modernizing Your Home’s Infrastructure
Upgrading to a 200-amp electrical service is essential for 2026 homes to safely support modern demands like Level 2 EV charging stations and geothermal heat pump systems. We also focus on high-performance insulation and window replacements to keep your home warm and quiet during damp Vancouver winters. Given our region’s geography, seismic upgrading during a major structural renovation is a responsible choice that adds a permanent layer of protection to your family’s legacy.
Kitchen and Bathroom Rough-ins
Coordinating the exact placement of your appliances and fixtures during the framing stage is vital for a seamless finish. Ensuring your kitchen renovation in Vancouver includes strategically placed task lighting and high-volume ventilation will prevent the space from feeling dark or humid. We also verify that all bathrooms and laundry areas utilize advanced waterproofing membranes. This meticulous attention to detail during the rough-in stage protects your structural integrity from moisture damage and ensures your high-end finishes are built on a solid, dry foundation.
Phase 4: Selections and Logistics – Choosing Finishes and Managing Life
Once the structural integrity of your property is secured, the focus shifts from the “bones” of the building to the tangible elements you will interact with every day. When you are planning a whole home renovation checklist, this phase requires a high degree of organizational discipline. You aren’t just choosing colours; you’re managing a complex supply chain. Ordering long-lead items such as custom cabinetry, high-performance windows, and specialized appliances must happen months in advance. In the 2026 market, these components often dictate your construction timeline, and early procurement is the only way to maintain your project’s momentum and avoid costly delays.
Selecting your finishes is an exercise in creating a cohesive narrative throughout the home. We recommend choosing flooring, tile, and paint palettes that flow seamlessly from room to room. While it’s tempting to follow fleeting trends, our designers advocate for a balance of modern aesthetics and timeless durability. Using high-quality materials that can withstand the rigours of a busy Vancouver family ensures your investment retains its value for the next generation. To keep the process manageable, we establish a formal communication schedule. Weekly progress updates with your dedicated project manager provide the transparency you need to stay informed without feeling overwhelmed by the daily minutiae of the site.
Interior Selection Checklist
Your design choices should always prioritize longevity and daily function. We suggest using the kitchen as the architectural “centre” of your home, allowing its materials and tones to anchor the selections for adjacent living spaces. Focus on durable surfaces like engineered stone or high-grade hardwoods that offer both beauty and resilience. By finalizing these decisions early, you provide your build team with the precise specifications needed for a flawless execution during the finishing stages.
Managing the Renovation Lifestyle
A whole-home transformation is a significant life event that usually requires moving out for six to twelve months. Preparing for this transition involves more than just finding a temporary rental; it requires a strategy for packing, climate-controlled storage, and protecting any heirloom furniture remaining on-site. It’s common to experience a “middle-of-the-project” emotional slump when the initial excitement fades. A dedicated project manager acts as your stable partner during these weeks, handling logistical challenges so you can focus on the vision. If you’re ready to start this journey with a team that values your peace of mind, explore our approach to whole home renovations in Vancouver to see how we manage every detail for you.
Phase 5: Construction and Final Handover – Bringing the Vision to Life
The transition from blueprints to boots on the ground marks the most dynamic stage of your journey. After planning a whole home renovation checklist for months, seeing the physical transformation of your property provides a unique sense of accomplishment. This phase begins with demolition and site preparation, conducted under strict environmental protocols to protect your property and the surrounding neighbourhood. We manage this process with surgical precision, ensuring that the removal of old structures makes way for a modernized environment without compromising the integrity of what remains.
A logical, sequential flow is the hallmark of a professional build. We meticulously manage the transition from framing and mechanical rough-ins to drywall and, finally, the intricate details of finishing carpentry. This methodical pace ensures that each layer of your home is inspected and verified before it is covered by the next. Before you cross the threshold for move-in day, we conduct a comprehensive “Punch List” walk-through. This stage is where we identify and rectify any minor deficiencies, ensuring every corner of your home meets our elite standards of excellence. Once the final cleaning is complete, we perform the formal handover of your newly transformed living space.
The Vancouver General Contractors Process
Our methodology is built on the foundation of accountability and cost-certainty. By offering fixed-price construction fees, we eliminate the budget volatility that often plagues the industry, allowing you to enjoy the creative process without financial anxiety. Our transparent management style keeps you informed at every milestone, ensuring you’re never left wondering about the status of your project. To protect your family’s legacy, our industry-leading warranty provides long-term security and peace of mind long after our team has left the site.
Celebrating Your New Home
The final days of the project involve closing all municipal permits and passing final inspections to ensure your home is fully compliant with the 2026 BC Building Code. You’ll receive a detailed homeowner manual containing maintenance instructions for your new high-efficiency systems, from your heat pump to your smart lighting. This transition from a construction site back into a high-end, comfortable living environment is a moment to celebrate. You aren’t just moving back into a house; you’re stepping into a bespoke environment designed for your future, built with the durability and trust that only a specialized partner can provide.
Secure Your Home’s Future with Expert Planning
Your property is more than just a structure; it’s a legacy for your family. Success in the 2026 Metro Vancouver market requires a methodical approach that balances creative vision with technical precision. By planning a whole home renovation checklist that integrates design, permitting, and construction, you transform a complex logistical challenge into a predictable and rewarding experience. You now have the roadmap to prioritize structural core updates and manage finish selections to create a space that offers permanent value.
We provide the stability you need during this major life transformation. Our comprehensive design-build methodology and fixed-price contract certainty eliminate the budget volatility often found in local construction. With our industry-leading warranty and dedicated post-completion support, your investment is protected long after the final walkthrough. Start your stress-free renovation journey with a fixed-price consultation from Vancouver General Contractors today. We look forward to helping you realize your vision with transparency and professional excellence.
More Uncategorized Guides




Ready to start your renovation?
Frequently Asked Questions
How long does a whole home renovation usually take in Vancouver?
A comprehensive renovation usually takes between six and twelve months for the construction phase. This timeline depends on the complexity of your structural changes and the availability of specialized materials. You should also factor in an additional three to six months for the initial design and the municipal permitting process to ensure a predictable start date.
Do I need to move out during a whole home renovation?
Vacating your property is almost always necessary for a project of this scale. Living in a construction zone with limited access to kitchens or bathrooms is impractical and creates significant safety risks for your family. Moving out allows our teams to work more efficiently, which helps maintain your schedule and ensures a higher standard of site cleanliness and safety.
What is the most expensive part of a whole home renovation?
Kitchens and bathrooms typically represent the highest investment because they require concentrated plumbing, electrical, and high-end cabinetry work. Structural modifications, such as removing load-bearing walls or foundation repairs, also require significant resources for engineering and specialized labour. These core updates are vital for securing the long-term value and safety of your home.
How much does a whole home renovation cost per square foot in 2026?
Investment levels vary significantly based on the age of your property and the specific finishes you select. We focus on providing a fixed-price contract rather than generic square foot estimates to ensure complete financial transparency. This methodical approach eliminates the budget volatility common in the local market and provides you with cost certainty before construction begins.
Can I act as my own general contractor for a major renovation?
While you can legally manage your own project, it is rarely recommended for large-scale transformations. Managing a project requires a deep understanding of the 2026 BC Building Code and established relationships with vetted trades. Professional management protects you from costly permit delays and the logistical burden of coordinating dozens of individual contributors over several months.
What happens if we find asbestos or structural issues during demolition?
We follow disciplined safety protocols if hazardous materials or unforeseen structural defects are discovered. For Vancouver homes built before 1990, a hazardous materials survey is a mandatory step before any work starts. If issues arise during demolition, we pause work to conduct professional remediation, ensuring the site remains safe for our team and your future occupancy.
How do I choose between a home addition and a whole home renovation?
The decision depends on whether your home’s current footprint meets your long-term needs. If you require additional square footage for a rental suite or a growing family, a home addition is the appropriate path. If your existing space is large enough but the layout is dysfunctional, a whole-home renovation can modernize the environment without changing the exterior dimensions.
What permits are required for a kitchen or basement renovation in Burnaby?
Most projects in Burnaby require a combination of Building, Plumbing, and Electrical permits to ensure compliance with municipal bylaws. If your project includes moving gas lines for a new kitchen range, a separate Gas permit is also mandatory. When planning a whole home renovation checklist, we manage the entire application process to ensure all work is fully inspected and legal.

Comments are closed