




Premier Richmond Renovation Company: The 2026 Guide to Design-Build Excellence
Most homeowners believe that a renovation budget is merely a starting point for a series of inevitable “surprise” invoices. It’s a frustrating reality in an industry where cost overruns are often treated as a standard part of the process. If you’re planning to modernize a Steveston heritage home or update a Terra Nova estate, you likely feel the weight of unpredictable costs and the specific complexity of the City of Richmond’s permit requirements. Managing a rotating door of sub-contractors while trying to maintain a normal family life is often a recipe for exhaustion.
We understand that you want a beautiful, functional home without the logistical headaches. As a premier richmond renovation company, we’ve refined a fixed-price design-build approach that replaces chaos with transparency. This guide will show you how to eliminate the stress of construction by utilizing a single point of contact for your entire project. We will preview how our methodology handles everything from initial 3D interior design to navigating the 2026 BC Building Code updates, ensuring your project stays on track and on budget while protecting the long-term value of your property.
Key Takeaways
- Learn how a comprehensive richmond renovation company manages the entire project lifecycle, from initial architectural drawings to final finishing.
- Discover the advantages of the design-build model, which provides a single point of responsibility and utilizes 3D interior design to help you realize your vision.
- Understand how fixed-price contracts offer absolute budget certainty by protecting your investment from market fluctuations and material surcharges.
- Navigate the 2026 Richmond permit and zoning landscape with clarity to ensure your home addition or remodel meets all municipal requirements.
- Explore how a partnership built on transparency and long-term accountability creates a high-end living environment without the typical stress of construction.
What Defines a Top-Tier Richmond Renovation Company?
A top-tier richmond renovation company is defined by its ability to provide a seamless, end-to-end experience that prioritizes the homeowner’s peace of mind. Unlike traditional contractors who might only handle the physical construction, an elite firm manages the entire project lifecycle. This includes everything from the initial architectural drawings and 3D renderings to the final coat of paint and the post-completion walkthrough. This comprehensive approach is often referred to as the Design-Build project delivery system, a method that is rapidly becoming the preferred choice for discerning homeowners across Richmond. By centralizing accountability, these firms eliminate the friction that typically occurs between designers and builders.
The Shift Toward Professional Project Management
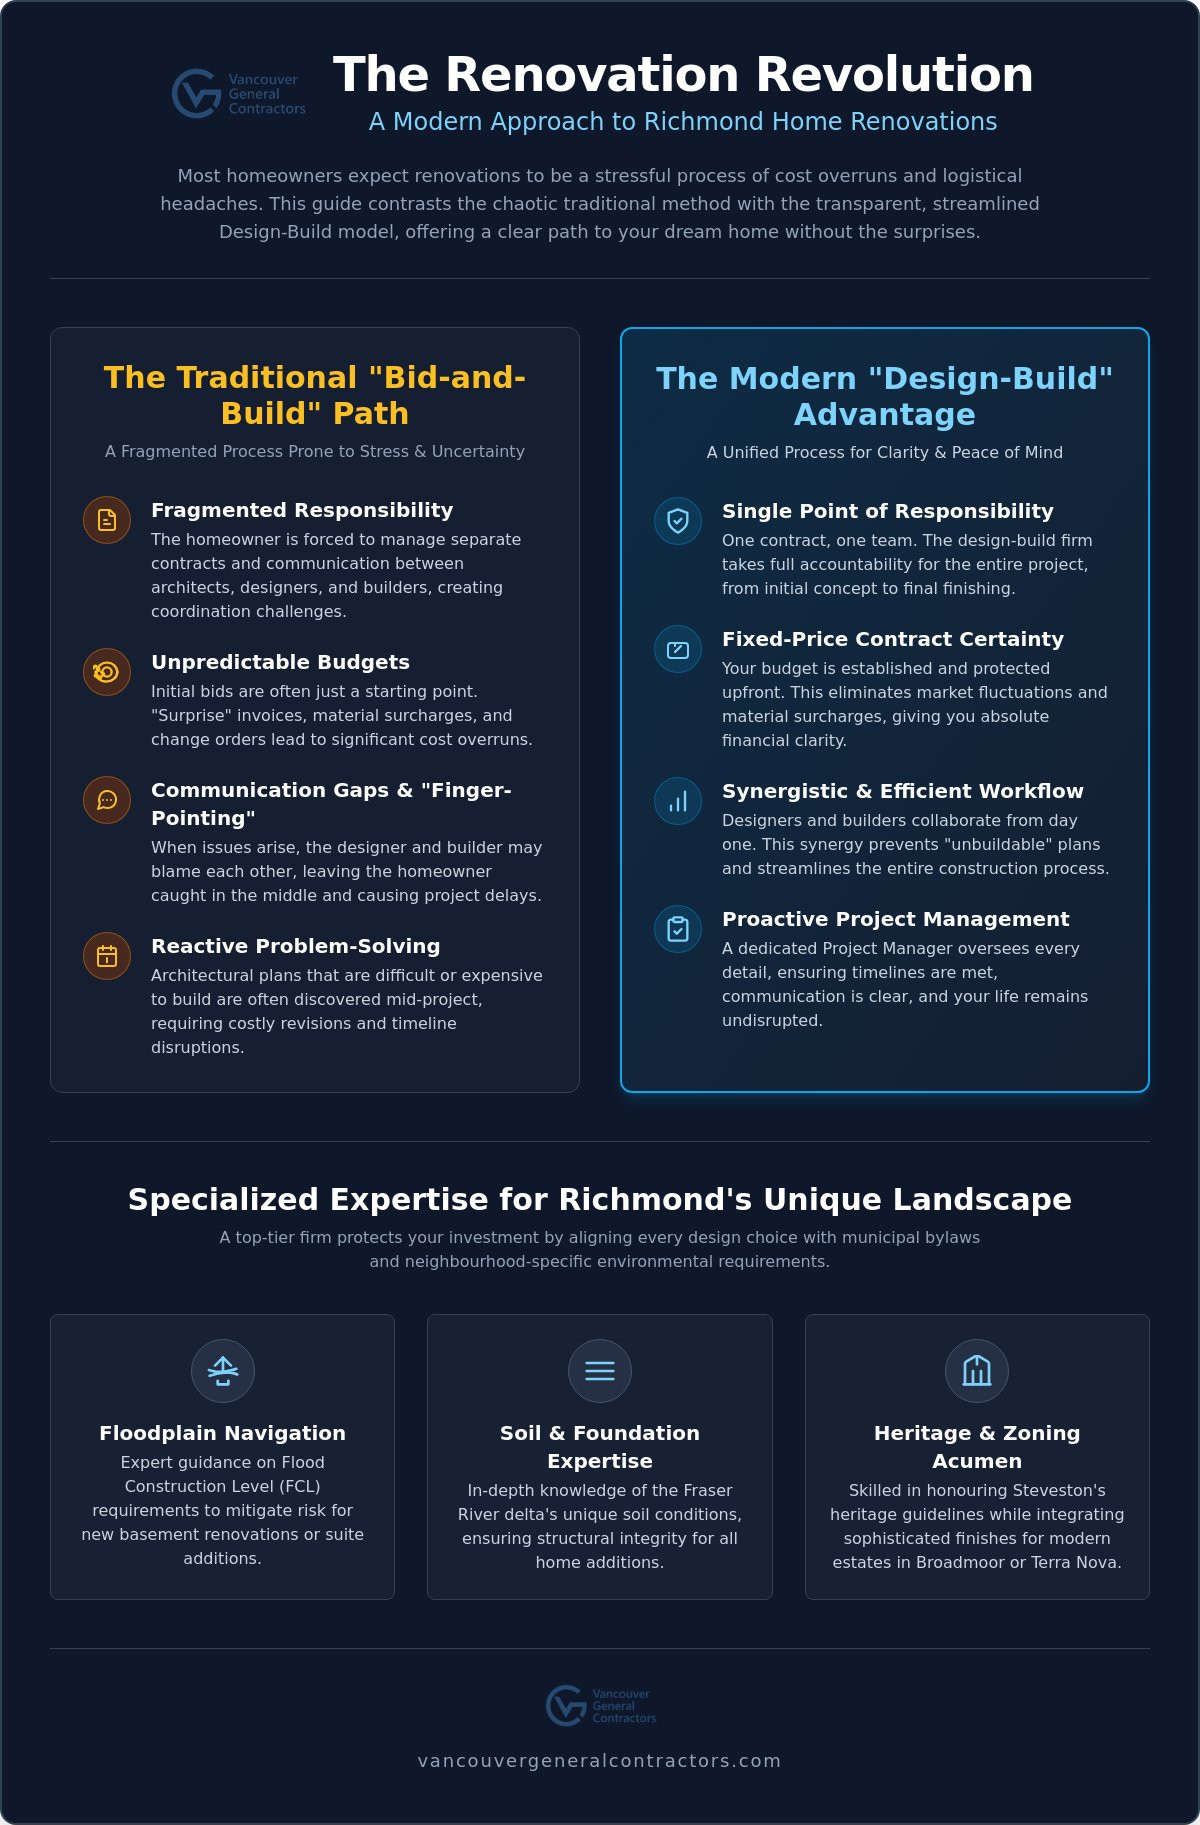
The traditional “bid-and-build” model often leaves homeowners acting as their own de facto project managers. This usually results in scheduling conflicts, cost overruns, and the frustrating “finger-pointing” that occurs when one trade blames another for a delay. It’s a shift from reactive “handyman” fixes to proactive, whole-home transformations where every detail is synchronized before the first wall is removed.
Professional project management eliminates these friction points by assigning a dedicated Project Manager to every Richmond home. This expert ensures that timelines are respected and communication remains clear between all parties. By centralizing the workflow, the company takes full responsibility for the project’s success, allowing the family to focus on their daily lives rather than managing a rotating door of sub-contractors.
Local Expertise in the Richmond Market
Richmond presents unique geographical challenges that a generalist might overlook. Because much of the city sits on the Fraser River delta, understanding local soil conditions is vital for any structural home addition. Specific areas like Steveston require a deep respect for heritage guidelines, while modern estates in Broadmoor or Terra Nova demand sophisticated aesthetic integration and high-end finishes.
Navigating Richmond’s floodplain designations is equally critical for homeowners. For instance, new basement renovations or suite additions must often comply with specific Flood Construction Level (FCL) requirements to mitigate risk. A professional firm doesn’t just build; they protect your investment by ensuring every design choice aligns with municipal bylaws and neighbourhood-specific guidelines. This level of local insight, combined with comprehensive insurance and an industry-leading warranty, provides the budget certainty that defines true excellence.
Ultimately, a top-tier firm acts as a stable partner in a complex industry. They provide a protective layer between the homeowner and the logistical hurdles of large-scale construction. By combining technical expertise with a human-centric approach, they move the conversation away from a mere transaction toward a transformative life experience. This commitment to longevity and relationship-building is what separates a specialized richmond renovation company from a standard general contractor.
The Design-Build Advantage for Richmond Homeowners
The design-build model transforms the renovation experience by consolidating every phase of the project under one roof. Traditionally, homeowners had to hire an architect and a builder separately, often leading to a fragmented process where the two parties weren’t aligned on costs or structural feasibility. Choosing a richmond renovation company that operates on a design-build principle means you benefit from one contract and one team. This single point of responsibility eliminates the “design-to-construction” gap, often saving weeks on the overall project timeline by allowing procurement and site preparation to begin while final details are still being polished.
This methodology fosters a unique synergy between designers and builders. When the person drawing the plans works in the same office as the person swinging the hammer, you won’t encounter “unbuildable” architectural plans that require expensive revisions mid-project. Every creative choice is vetted for technical accuracy and budget alignment from day one. It’s a grounded approach that prioritizes logistical competence alongside aesthetic ambition. For those looking for extra security, Consumer Protection BC provides resources on contract rights that underscore the importance of this kind of professional transparency.
Visualizing Your Space with 3D Design
One of the most significant benefits of this model is the ability to see your future home in high-fidelity 3D before construction starts. Whether you’re planning a full-scale remodel or a specific kitchen renovation in Vancouver or Richmond, virtual walkthroughs provide a realistic sense of scale and light. This visualization helps you select materials like warm wood tones or natural stone with confidence, ensuring they match current local trends. Most importantly, it prevents costly change orders because you’ve already “lived” in the space virtually and adjusted the layout to suit your family’s needs.
Streamlining the Pre-Construction Phase
A professional richmond renovation company handles the heavy lifting of municipal coordination so you don’t have to. By coordinating engineering and architectural planning simultaneously, the team ensures that all designs meet the City of Richmond’s specific zoning and floodplain requirements. This proactive management means that when your permit application is submitted, it’s already optimized for approval. If you’re ready to see how this integrated model can simplify your project, you can explore our full-service renovation options to begin the planning process. This level of preparation ensures that every design choice remains tethered to your ultimate budget, providing the financial security you deserve.
The primary fear for any homeowner is the open-ended nature of “time and materials” billing. This model places all the financial risk on the client, as any delay or material price spike directly increases the final invoice. As a specialized richmond renovation company, we believe that budget certainty is the foundation of a successful partnership. Our fixed-price construction contracts act as a shield against the volatility of the global supply chain. Once the scope is finalized, the price is locked in, ensuring that market fluctuations or material surcharges don’t compromise your financial plan.
A detailed project scope is not just a document; it’s a commitment to transparency. By outlining exactly where every dollar is allocated, we remove the ambiguity that often plagues large-scale builds. This model also incentivizes efficiency from our side. Because the price is set, our team is motivated to maintain a strict schedule and avoid the logistical missteps that lead to wasted time. It shifts the relationship from a transaction toward a collaborative effort focused on delivering permanent value.
Eliminating the ‘Hidden Cost’ Surprise
Budget creep usually stems from unforeseen issues discovered after the walls are opened. In Richmond, these surprises often involve outdated plumbing in older Steveston homes or foundation complexities due to the local water table. We prevent these surprises through a meticulous pre-construction site analysis. By identifying potential structural or mechanical hurdles early—such as when you need to learn more about Complete Property Restoration for expert mold or asbestos remediation—we build the solutions into the initial price rather than issuing change orders later. Our established vendor relationships also allow us to secure materials at predictable rates, further realizing cost-certainty for our clients.
Comparing Fixed-Price vs. Estimate-Based Quotes
There is a profound psychological peace of mind that comes with knowing your final cost before the project begins. Many contractors offer “low-ball” estimates to win a bid, only to increase the price as the project progresses. These estimates are often subject to change and lack the legal weight of a fixed-price contract. In reality, the cheapest initial quote often becomes the most expensive project due to these incremental additions. For a deeper look at how to structure your budget effectively, see our ultimate guide to home renovation in Vancouver. Choosing a locked-in price ensures that your home transformation remains an exciting milestone rather than a source of financial anxiety.
Understanding the regulatory environment is often the most daunting aspect of any home transformation. In 2026, the City of Richmond continues to update its requirements to align with the latest BC Building Code revisions and increased energy efficiency standards. As your richmond renovation company, we act as your navigator through this bureaucratic maze. We distinguish between a Building Permit, which focuses on structural safety and code compliance, and a Development Permit, which addresses land use and the aesthetic character of the neighbourhood. Our team manages the entire application process, from drafting technical site plans to attending municipal reviews, so you never have to step foot in City Hall.
Creating secondary dwellings requires specialized knowledge of local geography and current bylaws. For those considering laneway houses in Vancouver or Richmond, specific setbacks and height restrictions apply. In Richmond, the low-lying geography means new suites must often be built above the Flood Construction Level (FCL). This requirement impacts everything from engineering costs to the physical design of your entryway. We ensure your project meets these 2026 standards while maximizing your property’s potential and avoiding the double-fee penalties associated with starting work without proper authorization.
Steps to Securing Your Richmond Building Permit
The path to approval begins with precise documentation. We prepare the necessary surveys, architectural drawings, and sediment and erosion control plans required under Building Regulation Bylaw No. 7230. By utilizing ‘Certified Professionals’ when appropriate, we can often accelerate the review timeline and reduce the back-and-forth with municipal staff. Once work begins, our Project Managers coordinate all mandatory inspections at critical milestones; this includes plumbing, electrical, and structural framing, ensuring your home remains compliant and safe at every stage of construction.
Zoning and Land Use Considerations
Richmond Zoning Bylaw 8500 dictates the parameters of your expansion. This bylaw governs Floor Area Ratio (FAR), which limits how much total floor space you can build relative to your lot size. It’s a critical factor when planning home additions in Vancouver or Richmond. We also account for the city’s strict tree protection bylaws, ensuring no digging occurs without the proper permits and arboricultural assessments. If you’re ready to start your project with a team that understands these complexities, you can book a consultation with our experts today. This proactive approach ensures your design is both beautiful and fully compliant with local law.
Why Vancouver General Contractors is Richmond’s Trusted Partner
Since 2011, Vancouver General Contractors has been a pillar of the local construction industry. We’ve spent over a decade transforming aging structures into vibrant living environments that reflect the unique character of our coastal community. Choosing us as your richmond renovation company means partnering with a team that values legacy and durability above all else. We’ve developed the “VGC Difference” by combining the sophisticated systems and accountability of a major firm with the agility and personal touch of a local builder. This duality ensures your project receives professional oversight without losing the human-centric focus that makes a renovation feel personal.
Our industry-leading warranty serves as a verbal and legal guarantee of our work’s integrity. We don’t just finish a project and walk away; we stand by the quality of our craftsmanship for years to come. This long-term commitment has helped hundreds of Richmond families create “forever homes” that adapt to their changing needs while maintaining permanent value. By emphasizing predictable cost structures and the absence of unforeseen complications, we act as a stable partner in a complex market.
Our Comprehensive Design-Build Process
Your journey with us follows a methodical, reassuringly predictable path designed to build momentum and trust simultaneously. We understand that a major renovation is a significant disruption to family life. Because of this, our teams prioritize a clean and respectful job site, especially in quiet Richmond neighbourhoods like Broadmoor or Steveston. We maintain open, transparent communication through every phase, providing regular updates so you’re never left wondering about the status of your home. Our proprietary methodology includes:
- Initial Discovery: Defining your goals and project feasibility.
- 3D Concept Design: Visualizing your space before construction begins.
- Fixed-Price Budgeting: Locking in costs to ensure financial transparency.
- Municipal Management: Handling all Richmond permit applications from start to finish.
- Construction Excellence: Managing all sub-contractors through a single point of contact.
- Final Handover: A thorough walkthrough followed by our long-term warranty security.
Ready to Transform Your Richmond Home?
The current landscape makes 2026 an ideal time to invest in your property’s future. Whether you’re looking to modernize an existing space or are planning a ground-up custom home build in Vancouver or Richmond, our team is ready to guide you. We offer a complimentary design consultation to help you explore the possibilities of your space and understand how our fixed-price model can protect your investment.
Join the hundreds of homeowners who have realized their vision through transparency, logistical competence, and elite craftsmanship. Your home is your most valuable asset; trust it to a partner who treats it with the same care and discipline as their own. Contact us today to begin your stress-free renovation journey.
Building Your Future with Confidence
Transforming your home is more than a construction project; it’s a significant investment in your family’s future quality of life. By choosing a professional richmond renovation company that utilizes a design-build model, you replace the traditional anxieties of budget creep and permit delays with a structured, transparent process. We’ve explored how 3D visualization and meticulous pre-construction planning create a foundation of certainty before the first hammer is swung. This methodology ensures that your aesthetic goals remain perfectly aligned with your financial reality.
With 15 years of Metro Vancouver expertise, our team is dedicated to delivering high-end living environments that offer permanent value. Our fixed-price guarantee and industry-leading warranty ensure that your vision is realized without financial surprises or quality compromises. You deserve a home that functions as beautifully as it looks, supported by a partner who takes full responsibility for every regulatory requirement and construction detail. The journey to a refined, functional home starts with a single conversation.
Book Your Free Richmond Design Consultation Today. We look forward to helping you build a legacy in your community.
More Uncategorized Guides

Building a Wheelchair-Accessible Bathroom in Burnaby: A Practical Homeowner’s Guide

Richmond Aging-in-Place Renovations: Long-Term Comfort

Small Condo Kitchen Design Ideas in Burnaby: 2026 Planning Guide

Condo Renovation Contractors in Vancouver: A Strata-Smart Buying Guide

Office Space Renovation Contractors in Surrey: A Practical Buying Guide
Ready to start your renovation?
Frequently Asked Questions
How long does a typical whole-home renovation take in Richmond?
A whole-home renovation in Richmond generally takes between six and twelve months to complete. This timeline includes the essential pre-construction phase, which covers architectural design and the municipal permit approval process. Factors such as the scale of structural changes and the seasonal availability of specific materials can influence the final schedule. Our project managers work to maintain a methodical pace that ensures quality without unnecessary delays.
Do I need to move out of my house during a major renovation?
Moving out is highly recommended for whole-home renovations to ensure family safety and project efficiency. Major construction creates significant noise, dust, and utility interruptions that make daily life difficult. By vacating the space, you allow our team to maintain a more aggressive schedule and complete the work without compromising your comfort or disrupting your family’s routine.
What is the average cost per square foot for a Richmond renovation in 2026?
Mid-range renovations in Richmond for 2026 typically range from $150 to $250 per square foot. High-end or luxury projects often exceed $400 per square foot depending on the complexity of the structural changes and the quality of the finishes selected. These figures reflect current Metro Vancouver market conditions for materials and skilled labour. We prioritize cost-certainty to ensure your budget remains grounded and transparent.
Does Vancouver General Contractors handle the permit application process?
Yes, we manage the entire City of Richmond permit application process from start to finish. As an experienced richmond renovation company, we handle the technical drawings, site plans, and coordination with the Building Approvals Department. This allows you to avoid the stress of navigating municipal bylaws and 2026 zoning requirements yourself while ensuring your project is fully compliant.
Can you help me design a legal secondary suite for my Richmond property?
We specialize in designing and building legal secondary suites that comply with all local zoning and flood construction levels. In Richmond, creating a legal basement or garden suite requires careful attention to the 2026 BC Building Code and specific floodplain regulations. Our design-build team ensures your suite is both functional and fully compliant with the city’s unique geographical requirements.
What kind of warranty do you offer on your renovation work?
We provide an industry-leading warranty that reflects our commitment to the enduring quality of our craftsmanship. This guarantee covers both labour and materials, providing long-term security for your investment. Our 15 years of Metro Vancouver expertise ensures that your home’s integrity is protected well after the final walkthrough, moving the experience beyond a mere transaction.
How do you handle unforeseen structural issues once a project has started?
We utilize a thorough pre-construction site analysis to identify and address potential structural issues before work begins. If an unforeseen challenge arises once walls are opened, we maintain full transparency and work immediately to find a solution that respects the project’s structural integrity. Our fixed-price model is designed to minimize financial surprises through this kind of meticulous early-stage planning.
Is there a difference between a general contractor and a design-build firm?
The primary difference is that a design-build firm provides a single point of contact for both the creative and construction phases. While a standard general contractor typically executes plans provided by an outside architect, a richmond renovation company using the design-build model manages everything from the first 3D concept to the final finishing. This integrated approach reduces communication gaps and ensures your vision stays within budget.

Comments are closed