




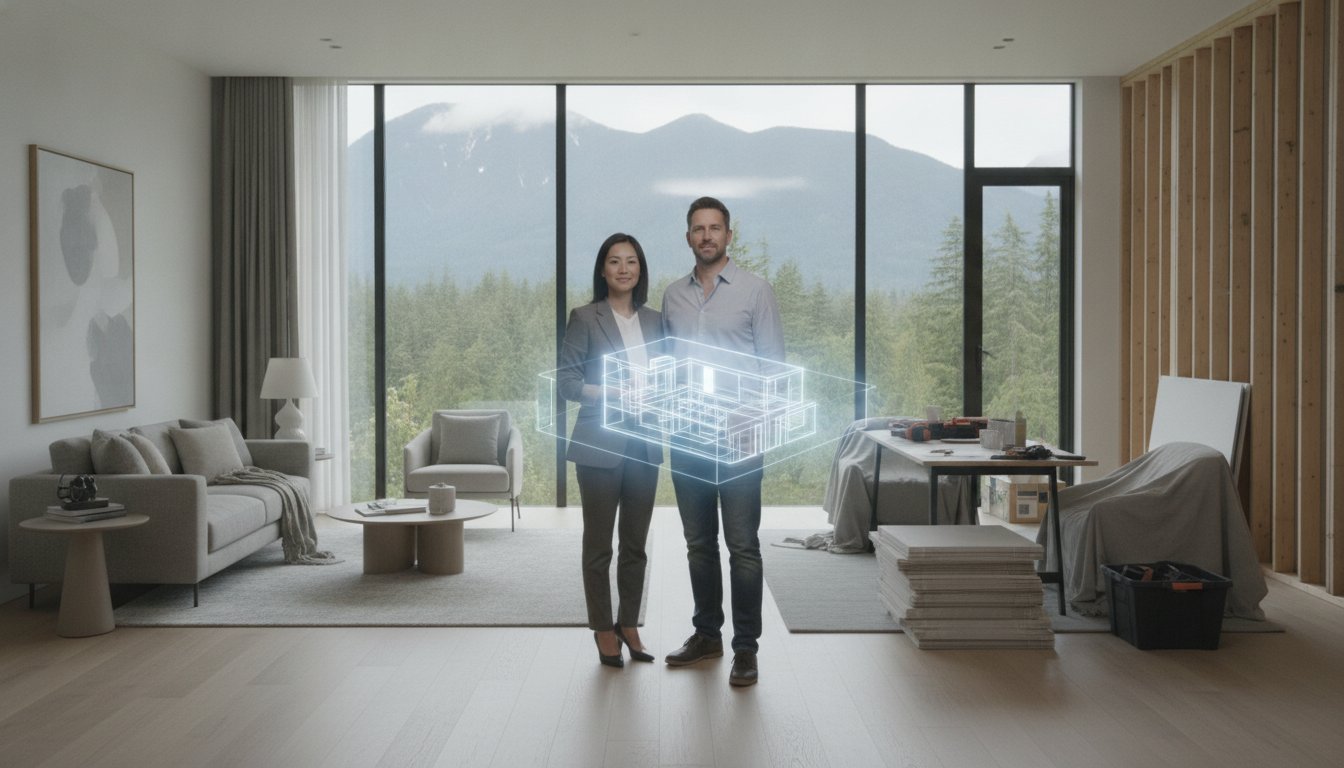
Vancouver Design-Build Process: The 2026 Homeowner’s Guide to Stress-Free Renovation
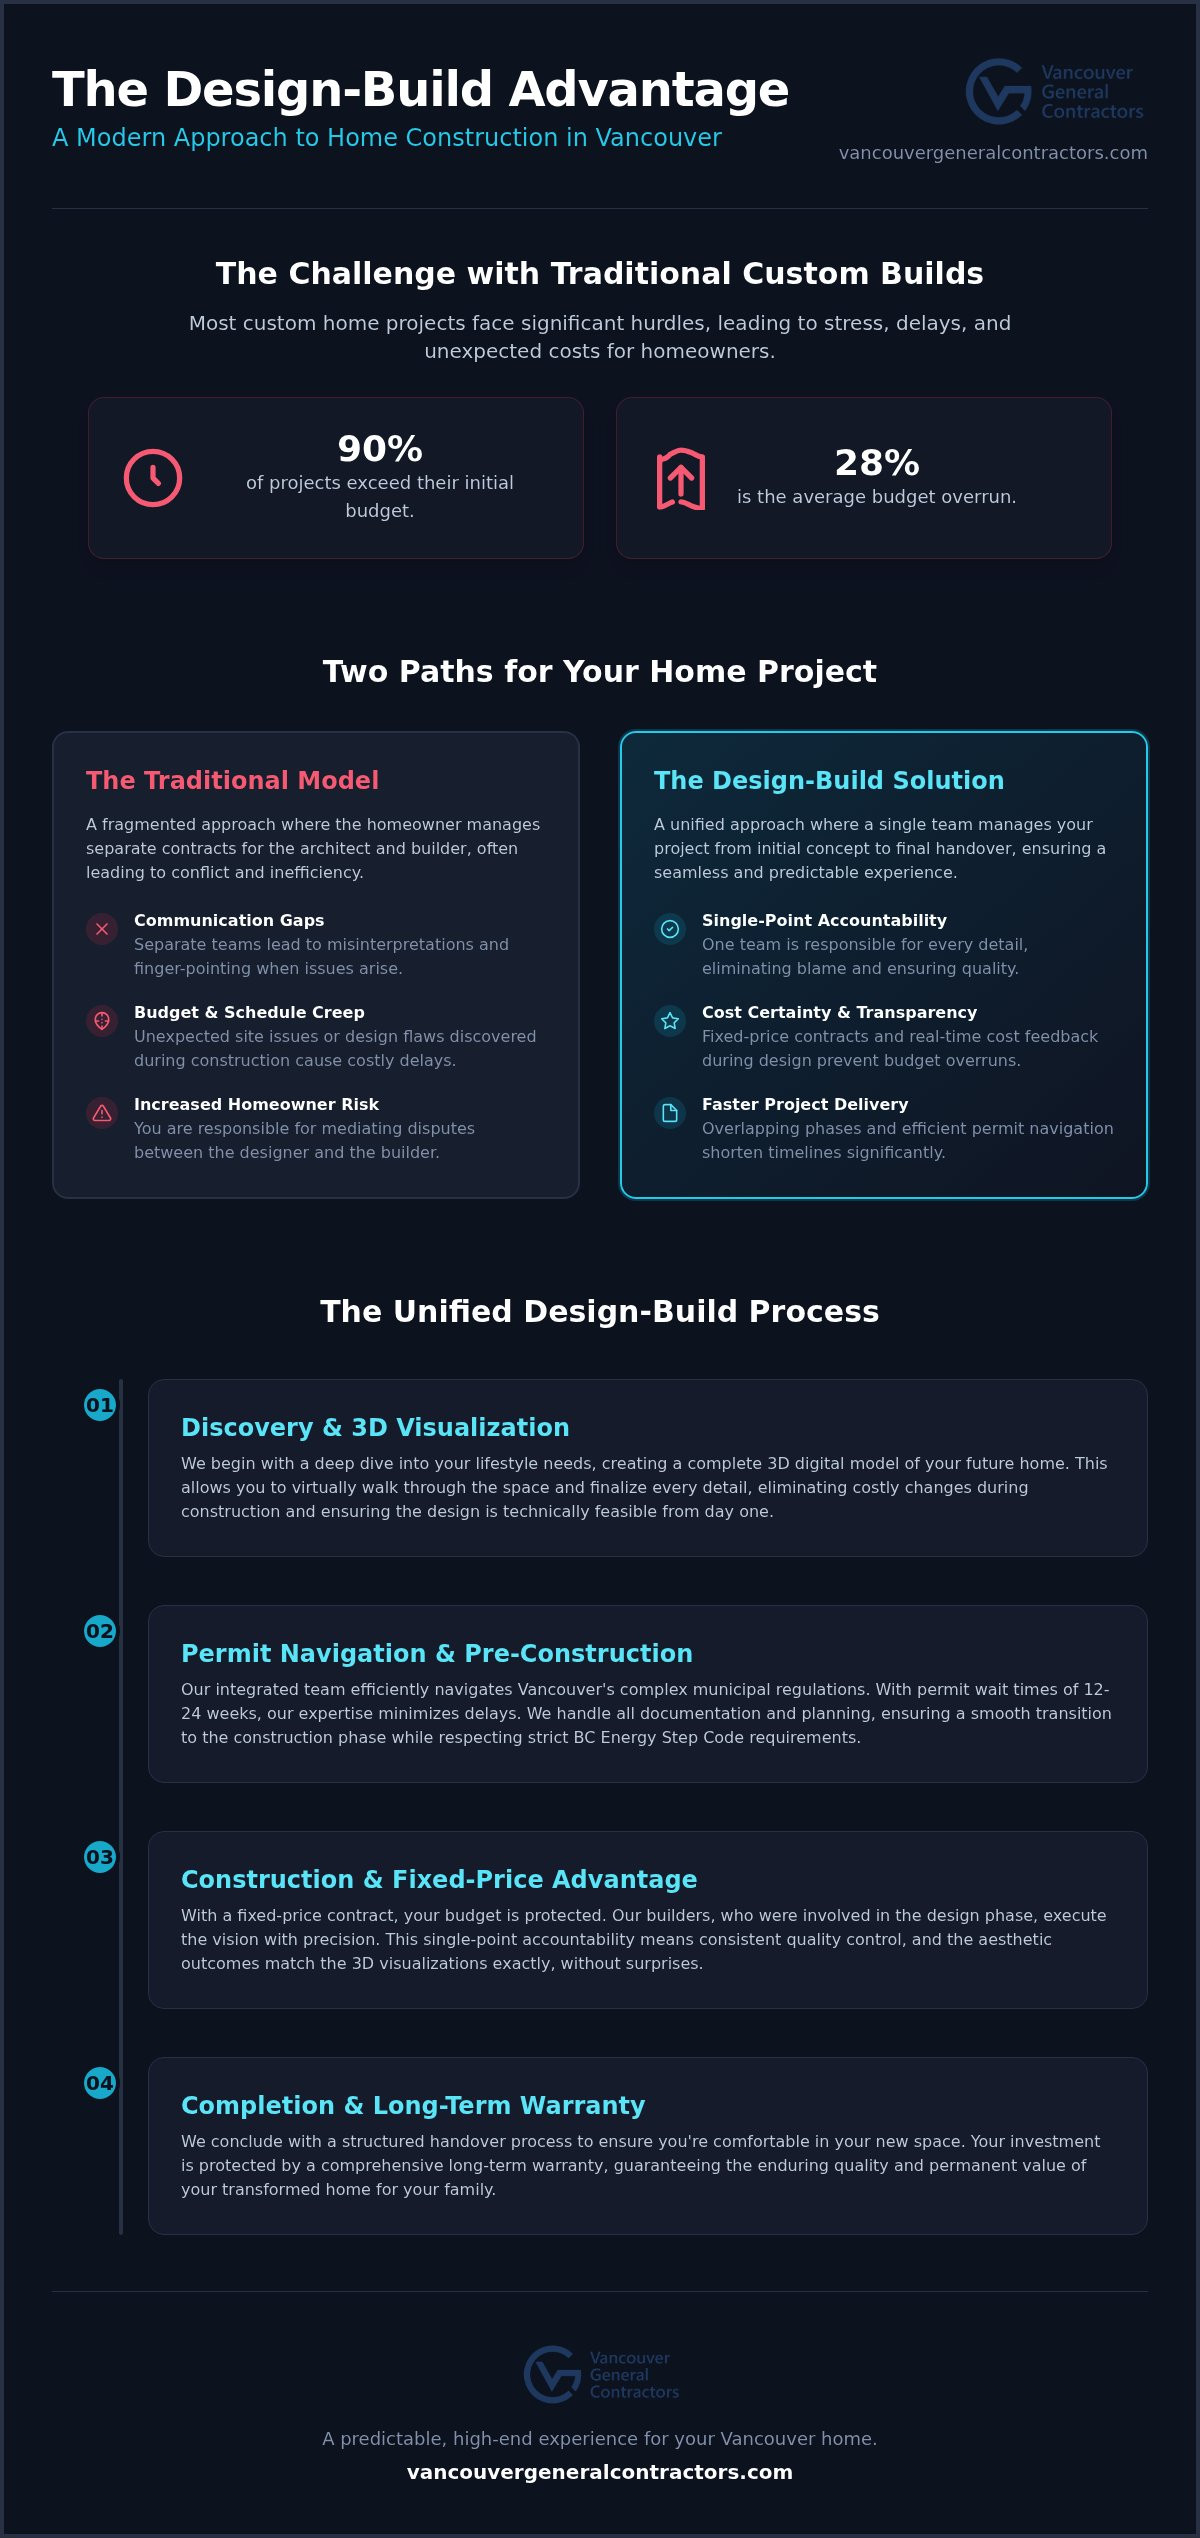
Statistics show that 90% of custom builds end up exceeding their initial budget by an average of 28%. For many local homeowners, the vancouver design build process often feels like a gamble against rising costs and the City’s notoriously complex permit timelines. You likely feel that managing separate architects and builders is a recipe for miscommunication and technical errors that you simply don’t have the time to mediate. It’s a valid concern in a market where even a minor oversight can lead to months of stagnation.
This guide reveals how a unified approach transforms these typical anxieties into a predictable, high-end experience. By integrating every phase under one roof, we eliminate the fear of hidden costs and ensure your project adheres to the strict 2026 BC Energy Step Code requirements without the usual delays. You’ll learn how a fixed-price contract and a single point of accountability protect your investment. We’ll explore how this methodical approach provides the logistical competence and creative design needed to build a home that offers permanent value for your family.
Key Takeaways
- Learn how a single point of accountability eliminates the communication gaps and technical errors that typically plague traditional renovation models.
- Discover how 3D interior design visualization allows you to realize your home’s potential and finalize every detail before construction begins.
- Master the vancouver design build process to navigate municipal regulations efficiently and avoid the notorious delays associated with local building permits.
- Understand the security of fixed-price contracts, which provide total financial transparency and protect your project from the volatility of budget overruns.
- Explore how a structured handover and long-term warranty ensure the enduring quality and permanent value of your completed home transformation.
What is the Vancouver Design-Build Process?
The Design-Build Process is a project delivery system where a single entity provides both design and construction services under one contract. When you choose the vancouver design build process, you’re opting for a unified approach that replaces the stress of managing multiple vendors with a streamlined, stable partnership. Instead of hiring an architect and then searching for a builder, you work with one team that takes full responsibility for the project from the first sketch to the final walkthrough. This grounded model is designed to protect you from the typical anxieties of large-scale construction by providing predictable cost structures and logistical competence.
Our “Transparent Expert” philosophy means we act as your mentor and advocate throughout the journey. We combine high-level professional standards with a personable, human-centric approach. By taking full responsibility for the project lifecycle, we ensure that the creative design is always grounded in practical execution. This creates a voice of authority that you can trust, especially when dealing with the complexities of Vancouver’s regulatory environment and technical requirements.
The Traditional Model vs. Design-Build
In the traditional “design-bid-build” model frequent in BC, the homeowner must manage separate contracts for design and construction. This fragmented structure often leads to finger-pointing when the builder discovers that the architectural plans don’t align with the actual site conditions or the established budget. These communication gaps cause delays and “budget creep” that can derail your home transformation. Design-build eliminates this risk through single-point accountability. Because we are the clear driver of the process, there’s no room for discrepancies between the vision and the reality. We manage the details so you don’t have to, reducing your legal risk and emotional stress.
Benefits of a Unified Team in Metro Vancouver
A unified team provides a level of order and comprehensive management that traditional models simply can’t match. This methodology allows us to build momentum and trust through every stage of the project. Key advantages include:
- Real-time cost feedback: We provide cost-certainty during the design phase, ensuring your lifestyle-oriented goals stay within a realistic financial framework.
- Faster project delivery: Overlapping design and pre-construction tasks allows us to move more quickly, which is essential given that Vancouver permit wait times can range from 12 to 24 weeks.
- Consistent quality control: Since the designers and builders are on the same team, the aesthetic outcomes match the initial 3D visualizations exactly.
This methodical flow ensures that your renovation is a transformative life experience rather than just a transaction. We focus on creating high-end living environments that offer permanent value and durability for your family. By integrating creative design with technical security, we deliver a home that is tailored to your specific lifestyle without the technical errors common in fragmented builds.
For homeowners in other major Canadian hubs looking for this level of integrated service, you can visit Alliance Renovations to explore how these design-build methodologies are implemented for high-end projects in the Greater Toronto Area.
Phase 1: Discovery and 3D Design Visualization
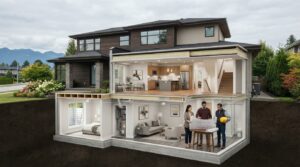
The first step in a successful home transformation is achieving absolute clarity. Our Discovery Session is a structured deep dive where we align your lifestyle aspirations with the structural possibilities of your specific property. During this phase, the vancouver design build process moves beyond simple sketches to create a comprehensive digital twin of your home. We use advanced 3D interior design technology to allow you to virtually “walk through” your renovated space before any physical work begins. This visualization is a critical risk-management tool. It allows us to identify potential structural conflicts, such as an HVAC duct clashing with a new vaulted ceiling, long before they become expensive site changes.
According to the Design-Build Institute of America, this early integration of design and construction expertise is what drives the superior efficiency of the model. By involving our builders in the creative phase, we ensure that every design choice is technically feasible and respects your established budget. This eliminates the “design-reality gap” that often plagues traditional renovation projects. If you’re ready to see your vision take shape, our team at Vancouver General Contractors can help you realize the full potential of your space.
From Concept to 3D Reality
Architectural planning in Metro Vancouver requires a deep understanding of unique lot constraints and municipal bylaws. Our designers and builders work side-by-side to develop a floor plan that maximizes your square footage while adhering to local regulations. We use high-fidelity 3D renderings to finalize your home’s aesthetic and layout. This collaborative effort ensures that the final design is not just beautiful, but also buildable. You can see how natural light will move through the rooms and how the flow of the house will support your daily routines. Mistakes on paper cost nothing; mistakes in the field cost thousands. We choose the former.
Material Selection and Procurement Strategy
Clarity in design must be matched by certainty in procurement. We help you select materials, fixtures, and finishes during this initial phase to lock in pricing and availability. This is particularly vital for high-complexity areas, as explored in our guide to kitchen renovation Vancouver, where appliance specifications and cabinetry lead times can impact the entire schedule. By finalizing these details early, we shield your project from global supply chain volatility and ensure that construction proceeds without interruption. This methodical approach to selection provides the financial transparency and cost-certainty that defines our commitment to your project’s success.
Phase 2: Navigating the Vancouver Permit Maze
The regulatory landscape in Metro Vancouver is notoriously complex. In 2026, wait times for building permits in the City of Vancouver typically range between 12 and 24 weeks. For many homeowners, this period is a major source of anxiety, especially since incomplete or inaccurate applications are the leading cause of further delays. This is where the vancouver design build process offers a significant advantage. By integrating our design and construction teams, we ensure that every technical drawing and energy model is cross-referenced for accuracy before it ever reaches a city planner’s desk. We take full responsibility for the City of Vancouver building permit process, acting as your stable partner through the municipal maze.
Our logistical competence is particularly essential for home additions in Vancouver. These projects often trigger specialized zoning reviews, heritage requirements, or North Shore Stream Protection Regulations that can stall a traditional build for months. Because we manage the process from day one, we identify these hurdles during the design phase, allowing us to build momentum rather than hitting roadblocks. We handle the paperwork, the engineering reviews, and the municipal coordination so you don’t have to mediate between the city and your architect.
Understanding Municipal Requirements
Municipal requirements vary significantly across the Lower Mainland. While Vancouver focuses on application completeness, homeowners in Burnaby face combined development charges that often reach $81,833 per lot before construction begins. We also utilize the ‘Certified Professional’ program where applicable, which allows vetted experts to accelerate the approval process by verifying code compliance on the city’s behalf. Whether you are planning a laneway home or a basement suite, we manage the permit fees, which typically sit between 1% and 1.5% of the project’s value. We also ensure every build meets the 2026 BC Energy Step Code mandates, which now require a 20% increase in energy efficiency over previous standards.
Pre-Construction and Site Preparation
Securing the permit is only half the battle. Before a hammer swings, we finalize all engineering drawings and structural calculations to ensure the 3D vision is physically sound. This phase involves methodical coordination with utility providers for necessary service upgrades to electrical, water, or gas lines. We also prioritize neighbour communication and site safety, establishing a clear plan to minimize disruption to your street. This disciplined approach to pre-construction ensures that once we start, the build proceeds with the predictable rhythm and cost-certainty we promised during the design phase.
Phase 3: Construction and the Fixed-Price Advantage
Once the municipal approvals are secured, the transition from architectural vision to physical reality begins. In an industry where 90% of custom builds exceed their initial budget by an average of 28%, our fixed-price promise acts as a vital safeguard for your investment. The vancouver design build process is built on a foundation of financial transparency. We eliminate the typical anxiety of unforeseen costs by finalizing every technical detail during the earlier discovery and permit phases. This logistical competence ensures that when construction starts, the scope of work is locked in, preventing the “scope creep” that often leads to friction and delays in traditional models.
You’ll work with a dedicated project manager who serves as your single point of accountability. This role is essential for maintaining the “one team” approach, as they bridge the gap between the design intent and the daily work on-site. Instead of you having to mediate between various trades or an architect, your project manager handles every detail. They ensure that the creative vision we developed in the 3D visualization phase is executed with precision. This methodical flow allows us to build momentum while you enjoy the security of knowing exactly what the final outcome will be.
This emphasis on single-point accountability and expert project management is a hallmark of top-tier home renovation specialists, including Superior Construction, who bring this same level of professional oversight to projects throughout the Denver Metro Area.
How Fixed-Price Contracts Protect Homeowners
Fixed-price contracts are the definitive solution to the budget volatility common in Metro Vancouver’s construction sector. Unlike the “cost-plus” model, which leaves homeowners vulnerable to material price spikes and inefficient labour, our model provides total cost-certainty. While BC construction costs rose more than 50% between 2017 and 2025, 2026 has seen a stabilization with projected escalation below 2%. We leverage this stability to provide a clear, declarative contract that protects you from surprise invoices. A detailed pre-construction phase is the engine behind this price guarantee; it ensures every structural calculation and material choice is accounted for before we swing a hammer.
Execution and Quality Craftsmanship
Our project managers oversee daily site supervision and maintain quality control standards that meet the expectations of elite custom home builders Vancouver. You’ll receive regular progress updates and participate in scheduled site walkthroughs to ensure the build matches the 3D design perfectly. We prioritize maintaining a clean and organized job site to minimize the disruption to your daily life and respect your neighbours. This disciplined execution transforms a complex renovation into a predictable progression toward your completed home. If you’re ready to secure a fixed-price guarantee for your home transformation, contact our team today to begin your discovery session.
Completion and the Security of a Long-Term Warranty
The final phase of the vancouver design build process is where our commitment to enduring quality becomes a physical reality. We conclude every project with a methodical final walkthrough to ensure that every finish, fixture, and structural detail aligns perfectly with the 3D designs you approved months prior. This isn’t just a inspection; it’s the culmination of our “one team” philosophy. Because we’ve managed the project from the first sketch, there are no surprises or technical errors to resolve. We take pride in delivering a home that functions exactly as intended, providing you with the lifestyle-oriented environment you envisioned.
Our handover process is designed to give you total confidence in your new systems. We provide a comprehensive package that includes all equipment manuals, maintenance guides, and personalized “how-to” sessions for your home’s mechanical and smart systems. Whether it’s understanding the settings of your energy-efficient HVAC or maintaining your high-end kitchen surfaces, we ensure you have the logistical competence to care for your investment. We build for longevity in the Pacific Northwest, selecting materials and construction methods that withstand our specific climate while meeting or exceeding the 2026 BC Energy Step Code performance targets.
Our Post-Construction Commitment
Trust is built through continuous effort, even after the keys are in your hand. We provide scheduled follow-ups during the first year to ensure your home is performing as expected and that every component is settling correctly. As a locally-owned firm founded in 2011, we offer the stability of a partner who will be here for years to come. This long-standing tenure allows us to provide an industry-leading warranty that goes beyond the standard BC 2-5-10 insurance requirements. If you’re still in the early stages of your journey, you can explore our ultimate guide to home renovation in Vancouver to better understand the planning and permit landscape.
Realizing Your Vision: The Final Result
The emotional reward of a professionally managed transformation is profound. By choosing a unified design-build model, you’ve avoided the typical anxieties of budget volatility and communication gaps. The result is a high-end living environment that offers permanent value and a significant increase in your property’s market worth. We believe that a home should be a sanctuary, not a source of stress. Our disciplined, human-centric approach ensures that the final result is a legacy of quality for your family. Ready to start your journey? Contact our Vancouver design-build team today to schedule your discovery session.
Start Your Vancouver Home Transformation with Confidence
You’ve seen how a unified approach eliminates the typical friction between creative design and technical execution. By choosing the vancouver design build process, you’re investing in a methodology that prioritizes cost-certainty and logistical competence from day one. You don’t have to navigate the municipal permit maze alone or worry about the budget overruns that plague traditional builds. Our award-winning 3D design team ensures your vision is structurally sound and aesthetically perfect before we ever swing a hammer. This disciplined flow protects your investment and ensures your renovation offers permanent value for your family.
We’re ready to act as your stable partner through every stage of your home transformation. With our Fixed-Price Guarantee and a comprehensive industry-leading warranty, your project is backed by a legacy of accountability and professional authority. Don’t leave your home’s future to chance in a volatile market. It’s time to experience a renovation that is as rewarding as the final result.
Book Your Free Vancouver Design-Build Consultation
More Uncategorized Guides


Ready to start your renovation?
Frequently Asked Questions
Is the design-build process more expensive than hiring an architect and contractor separately?
The design-build model is typically more cost-effective because it eliminates the financial volatility found in traditional fragmented contracts. While the initial design fee might seem higher, you avoid the “change order trap” common when builders bid on plans they didn’t help create. This integrated approach ensures the architectural vision stays within your established budget from the very beginning.
How long does the design-build process typically take in Vancouver?
Most projects take between 14 and 24 months from the initial discovery session to the final walkthrough. The vancouver design build process accounts for the current 12 to 24 week wait times for building permits in the City of Vancouver. We build momentum by overlapping design and pre-construction tasks to move as quickly as municipal regulations allow.
Can I still use my own interior designer with a design-build firm?
You can bring your own interior designer, though the model functions most efficiently when our in-house team manages the project lifecycle. Integration is the key to our “one team” approach. If you choose an outside designer, we prioritize early collaboration to ensure their aesthetic choices align with our technical requirements and your fixed-price contract.
What happens if I want to make changes once construction has already started?
Changes after construction begins are handled through a formal change order process to maintain financial transparency. We use 3D visualization in the discovery phase specifically to finalize your layout and finishes before work starts. This prevents “scope creep” and ensures we stay on schedule. Any mid-build changes are documented clearly so there are no surprises on your final invoice.
Does the fixed-price contract really cover everything, or are there hidden fees?
Our fixed-price contracts cover the entire defined scope of work with no hidden fees for the construction itself. We provide absolute cost-certainty for labour and materials. Homeowners should still plan for “soft costs” like municipal permit fees, which are typically 1% to 1.5% of the project’s value, and utility service connections. We identify these costs early so you have a complete financial picture.
How does Vancouver General Contractors handle the permit application process with the City?
We take full responsibility for the permit application process to protect you from the stress of municipal coordination. Since incomplete applications are the leading cause of delays, our team ensures every technical drawing and energy model is vetted before submission. We act as your mentor-figure, handling all communication with city planners and engineering departments to secure approvals efficiently.
What is the difference between a whole home renovation and a custom build in this process?
The main difference lies in the starting point of the structure, though the vancouver design build process remains identical for both. A whole home renovation involves transforming an existing residence, while a custom build is a ground-up project. Both benefit from our proprietary multi-stage methodology, ensuring the same level of accountability and high-end aesthetic outcomes for your property.
How do you ensure the project stays on schedule despite Vancouver’s weather?
We use methodical scheduling and site-specific protection strategies to ensure your project stays on track despite local rain. Our logistical competence allows us to plan “wet” work for appropriate windows and use temporary enclosures to keep the structure dry. This disciplined approach to site management prevents weather from compromising the durability or the timeline of your home transformation.

Comments are closed