





The Ultimate Home Renovation Checklist Vancouver 2026: A Design-Build Guide
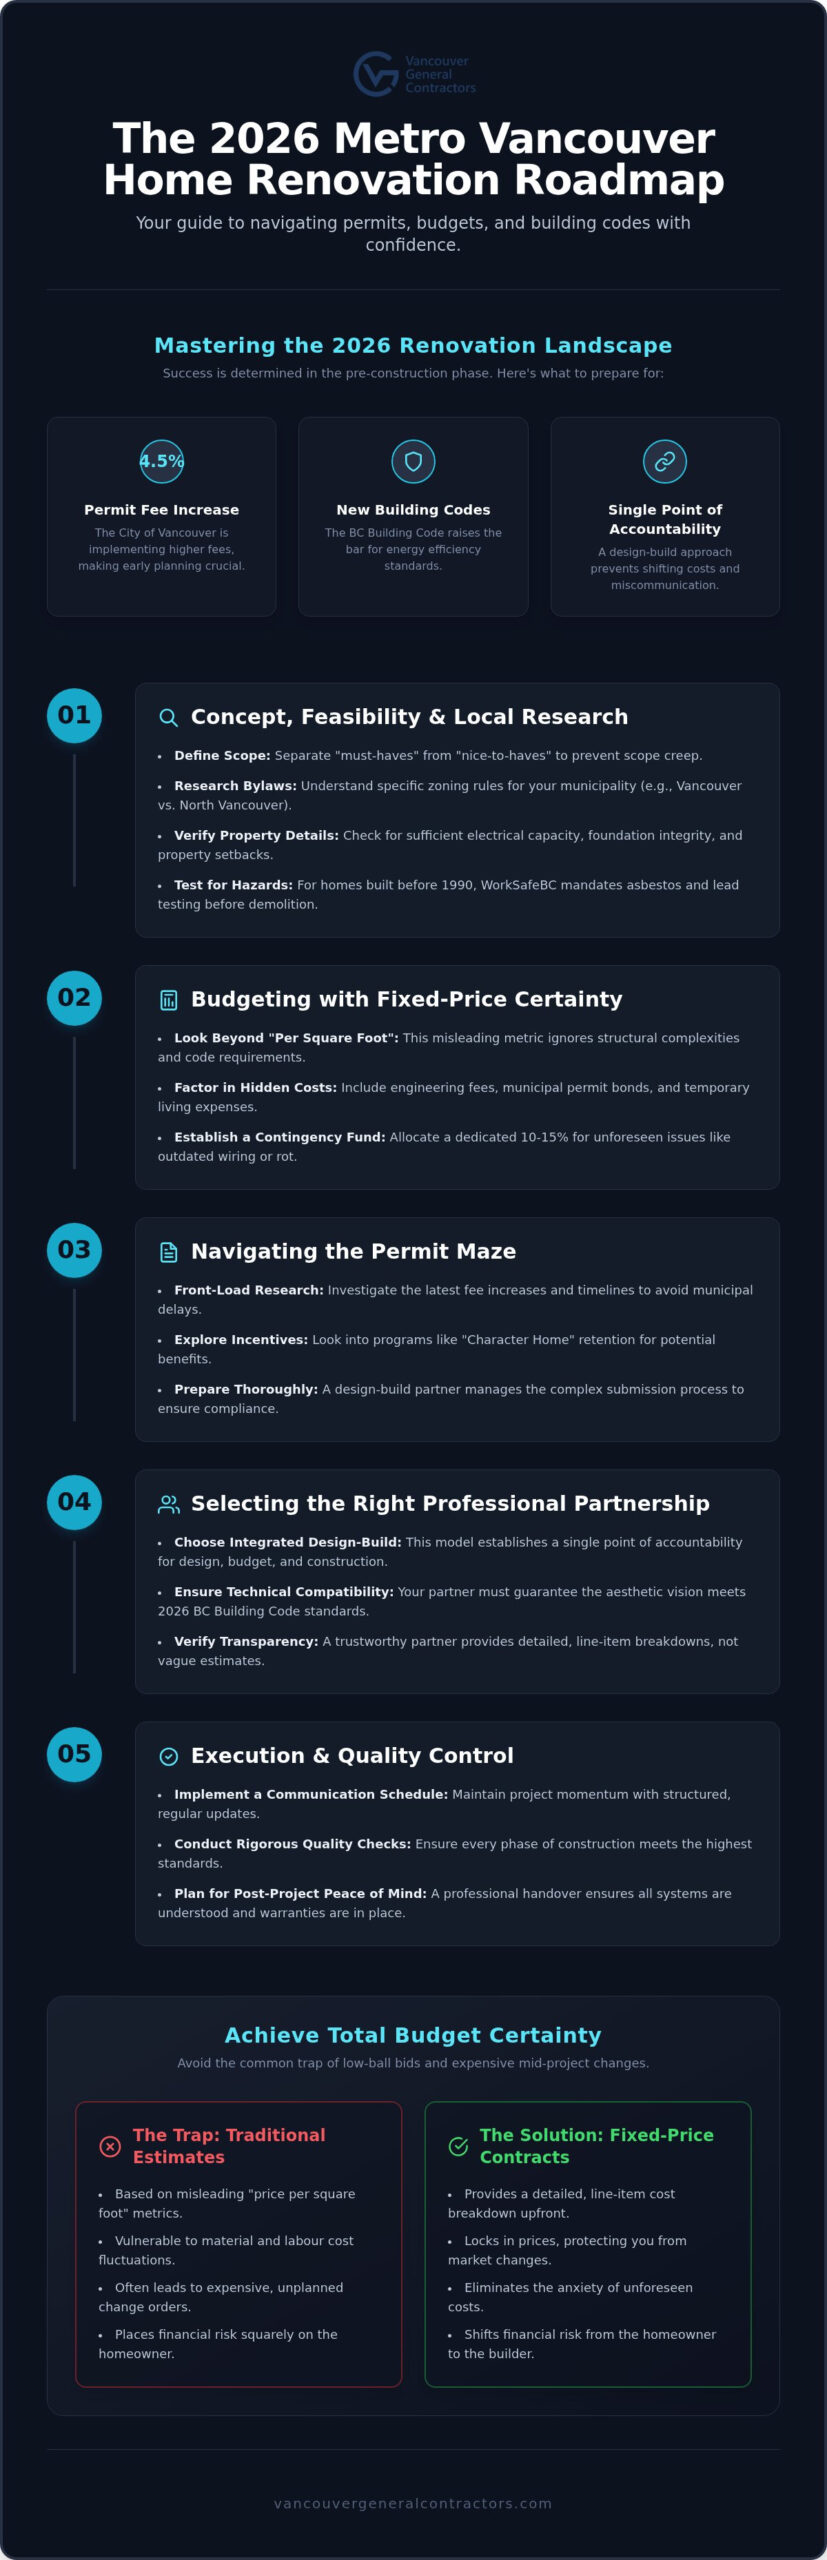
In 2026, a successful Metro Vancouver remodel is won or lost during the pre-construction phase. With the City of Vancouver implementing a 4.5 per cent permit fee increase this year and the BC Building Code raising the bar for energy efficiency, the margin for error has never been thinner. You likely feel the weight of the “Vancouver permit maze” or worry that an initial quote will balloon into a series of hidden fees once work begins. It is a common anxiety; however, it shouldn’t be your reality.
This professional home renovation checklist vancouver guide provides the structure you need to navigate these complexities with total confidence. We promise to show you how a design-build approach creates a single point of accountability, ensuring your project meets the latest 2026 standards without the typical stress of shifting costs. From understanding new zoning amendments to securing a fixed-price contract, this roadmap covers every essential step to realize a high-end home that stands the test of time.
Key Takeaways
- Define your project scope early by distinguishing “must-haves” from “nice-to-haves” to ensure your renovation aligns with both your lifestyle goals and local feasibility.
- Utilize a professional home renovation checklist vancouver to move beyond misleading square-foot estimates and achieve total budget certainty through fixed-price contracts.
- Navigate the 2026 permit landscape by front-loading research into the latest fee increases and “Character Home” retention incentives to avoid unforeseen municipal delays.
- Choose an integrated design-build partnership to establish a single point of accountability, ensuring your aesthetic vision remains technically compatible with 2026 BC Building Code standards.
- Maintain project momentum and peace of mind by implementing a structured communication schedule and rigorous quality control checks throughout every phase of construction.
Phase 1: Concept, Feasibility, and Local Research
Every successful project begins with a deep dive into what is actually possible on your specific lot. Before you pick out tiles or cabinetry, you need to define your primary objectives with total clarity. Are you looking to add a legal suite to offset a mortgage, expanding for a growing family, or modernizing an older West Side home to preserve its architectural legacy? This is the first critical step on your home renovation checklist vancouver. By identifying your “must-haves” versus your “nice-to-haves” at the start, you establish a clear project scope that protects your budget from “scope creep” later on.
Local research is non-negotiable because regulations change at every municipal border. Zoning bylaws for laneway houses in Vancouver differ significantly from coach house regulations in North Vancouver or West Vancouver. You should also verify the age of your structure immediately. If your home was built before 1990, WorkSafeBC mandates hazardous material testing for asbestos and lead before any demolition begins. Securing planning permission often hinges on these early technical details, and ignoring them can lead to month-long delays and unexpected remediation costs.
Setting Realistic Goals for 2026
In the current 2026 Vancouver market, renovations are about more than just aesthetics; they’re about building long-term equity. We recommend considering “age-in-place” design elements, such as curbless showers or reinforced bathroom walls, which significantly increase future property desirability. You can gather inspiration from the latest kitchen renovation Vancouver trends to help define your aesthetic while keeping a firm eye on practical utility. This stage is about aligning your creative vision with the financial realities of the Metro Vancouver landscape.
The Feasibility Study: Can You Actually Build It?
A vision is only as good as the infrastructure supporting it. We begin by verifying if your property has sufficient electrical capacity for modern requirements like new high-efficiency heat pumps or EV charging stations. For those planning home additions Vancouver projects, a structural assessment is vital to determine if the existing foundation can support a vertical or horizontal expansion. Finally, a professional review of your property survey will identify setbacks and easements that might limit your buildable footprint. This methodical approach ensures your home renovation checklist vancouver remains grounded in reality, providing a stable foundation for the design phases that follow.
Phase 2: Budgeting with Fixed-Price Certainty
Budgeting is the most critical stage of your home renovation checklist vancouver. While many homeowners start by asking for a generic “price per square foot” estimate, this metric is often misleading in our local market. It fails to account for the specific structural complexities of your property or the high standards required by the 2026 BC Building Code. To achieve true financial certainty, you must look beyond surface-level costs and focus on a comprehensive project valuation.
Factor in the “hidden” expenses that traditional quotes often overlook. These include structural engineering fees, municipal permit bonds required for a City of Vancouver building permit, and your own temporary living expenses if you need to vacate during construction. We also recommend a dedicated contingency fund of at least 10 to 15 per cent. Even with the best planning, opening up walls in an older home can reveal legacy issues like outdated wiring or structural rot that must be addressed to ensure the longevity of your investment.
The Problem with Traditional Estimates
Low-ball bids are a common trap in the construction industry. Contractors who underbid often rely on expensive change orders mid-project to recover their margins, leaving you with a final bill far higher than expected. A fixed-price contract, by contrast, protects you from market fluctuations in material costs and labour. It shifts the financial risk from the homeowner to the builder. Transparency in pricing isn’t just about the final number; it’s the foundation of a trust-based partnership that ensures your project remains a joy rather than a financial burden.
The VGC Approach to Financial Transparency
Our methodology eliminates the anxiety of unforeseen costs. During the pre-construction phase, we provide a detailed line-item breakdown of every cost associated with your whole home renovation. This rigorous up-front planning means we identify potential challenges before the first hammer swings. By aligning our creative design with your specific budget from day one, we deliver a high-end result with no surprises at the end. If you’re ready to see how we can bring certainty to your vision, we invite you to learn more about our process.
Phase 3: Navigating the Vancouver Permit and Regulatory Maze
Navigating the regulatory landscape is often the most daunting part of any home renovation checklist vancouver. You aren’t just dealing with a single building permit; most whole-home projects require a suite of approvals including plumbing, electrical, and gas permits. If your property features mature landscaping, you may also need a tree protection permit to satisfy municipal bylaws. For owners of older properties, the City of Vancouver offers specific incentives for “Character Home” retention. Choosing to preserve the heritage character can often grant you floor area exclusions and design flexibilities that aren’t available if you opt for a full demolition.
In 2026, compliance with the BC Energy Step Code is mandatory for major renovations. These standards dictate high-performance insulation, airtightness, and mechanical systems that go far beyond basic aesthetics. Your home must meet rigorous efficiency metrics to pass final inspection, which requires technical planning long before construction begins. Timelines also vary by jurisdiction; permit approval in Burnaby may follow a different cadence than in North Vancouver, making it vital to account for these municipal rhythms in your master schedule.
Municipal Variations Across the Lower Mainland
The administrative process varies significantly across the Lower Mainland. While Vancouver utilizes a “Certified Professional” program to potentially expedite complex projects, municipalities like Surrey or Delta follow more traditional, sequential review paths. You’ll also need to submit a Site Disclosure Statement to account for potential soil contamination before ground is broken. If you’re building a laneway house in Vancouver, specific rules regarding parking offsets and utility connections must be integrated into your initial design to avoid rejection. Understanding these municipal nuances is a cornerstone of a professional home renovation checklist vancouver.
The Professional Permit Management Advantage
A design-build firm acts as your primary liaison with municipal planners, shielding you from the bureaucracy of City Hall. Your project team typically includes an Architect of Record and structural engineers who ensure every drawing meets current seismic and safety codes before submission. This integrated approach ensures that your design remains technically compliant throughout the review process. Professional permit handling is the only way to effectively prevent costly stop-work orders that can derail your project timeline for months.
Phase 4: Selecting the Right Professional Partnership
The most critical decision on your home renovation checklist vancouver is selecting the team that will transform your vision into a structural reality. In a market as complex as Metro Vancouver, you need a partner who offers more than just a hammer and a nail. You require a firm with deep roots and verified credentials. This includes valid BC Housing licensing, active WCB coverage, and a minimum of $5 million in liability insurance. While these may seem like technicalities, they are the baseline for protecting your property during a major transformation.
When checking references, look specifically at the portfolios of custom home builders Vancouver. Craftsmanship should be evident in the fine details, from the precision of the millwork to the seamless integration of high-performance mechanical systems. Finally, evaluate the warranty. A reputable contractor should provide a 2-5-10 year equivalent guarantee, offering you long-term security and the peace of mind that your home’s value is permanently protected.
Design-Build vs. Traditional Contracting
The traditional “Design-Bid-Build” model often leads to a “blame game” between the architect who designs the project and the builder who executes it. If a design element is over-budget or technically impossible, the homeowner is caught in the middle. The Design-Build approach eliminates this friction by integrating design and construction under one roof. This synergy allows for overlapping phases, which significantly accelerates the project timeline without compromising on quality.
| Feature | Traditional (Design-Bid-Build) | Integrated Design-Build |
|---|---|---|
| Accountability | Split between architect and builder | Single point of accountability |
| Budget Management | Disconnected; design often exceeds budget | Integrated; design is tailored to budget |
| Timeline | Sequential and often slower | Overlapping phases for faster delivery |
Interviewing Your General Contractor
Transparency is the foundation of a successful build. Inquire about the project management software your contractor uses. You should have access to daily logs, progress photos, and schedule updates in real-time. Ask specifically about their fixed-price policy; in 2026, you deserve protection against sudden material price spikes. Finally, request to meet the Project Manager who will be on-site daily. Your relationship with this individual is vital to a stress-free experience. If you are ready to partner with a team that values accountability as much as you do, contact us to discuss your 2026 renovation goals.
Phase 5: Execution, Quality Control, and Post-Project Peace of Mind
Execution is the stage where your vision finally manifests into a physical structure. While the heavy lifting happens here, your role shifts to one of informed oversight. We recommend establishing a rigorous communication schedule, such as weekly on-site meetings, to stay updated on milestones and upcoming transitions. This consistent dialogue ensures you remain the driver of the process without needing to manage the granular logistics yourself. It is also the phase where a professional home renovation checklist vancouver proves its worth through a series of quality control milestones. Every trade, from the initial framing to the final precision millwork, must pass a specific internal audit before the next phase begins.
As the project nears completion, managing the “Punch List” becomes the priority. This is a detailed log of minor adjustments or touch-ups required to ensure every corner of your home is perfect. We believe the job isn’t finished until the final detail meets our elite standards. Once construction wraps, ensure you receive all final inspection certificates and “as-built” drawings. These documents are vital for your future property records, providing a clear map of your home’s updated plumbing, electrical, and structural systems.
The Construction Journey: What to Expect
A major renovation follows a methodical rhythm. The journey typically moves through demolition, structural rough-ins, insulation, drywall, and finally, the intricate finishing stages. We understand that construction can be disruptive, so we prioritize maintaining a clean and organized site. This discipline minimizes the impact on your neighbours and ensures a safer, more efficient environment for our specialist trades. The journey concludes only when we secure the final occupancy permit from your municipality, which serves as the official confirmation that your home meets every safety and building code requirement.
Longevity and the VGC Warranty
Our commitment to your home doesn’t end when the paint is dry. We view every project as a lasting legacy, which is why we provide a comprehensive maintenance manual to every client. This guide helps you preserve your new high-performance systems and high-end finishes for decades to can come. We stand by our craftsmanship with industry-leading post-completion support, ensuring your environment remains as beautiful and functional as the day it was finished. If you’re ready to start your stress-free journey, book your Vancouver renovation consultation today and experience the certainty of a professional design-build partnership.
Ready to Transform Your Living Space?
Transforming your home in 2026 requires more than just a creative vision; it demands a methodical approach to feasibility, budgeting, and municipal compliance. By following a structured home renovation checklist vancouver, you move from the anxiety of the unknown to the security of a well-executed plan. We’ve explored how front-loading your research and choosing an integrated design-build model eliminates the “blame game” and ensures your project meets the latest BC Building Code standards.
At Vancouver General Contractors, we’ve spent over 15 years refining a process that prioritizes your peace of mind. Our industry-leading fixed-price guarantee protects you from market volatility, while our comprehensive 2-year labour and material warranty ensures your investment is secure for the long term. You don’t have to navigate the complexities of City Hall or the stresses of construction alone. Download our Full Vancouver Renovation Checklist and Book a Consultation to start your journey with a partner who values transparency as much as you do. Your dream home is within reach.
More Uncategorized Guides





Ready to start your renovation?
Frequently Asked Questions
How long does a typical whole home renovation take in Vancouver?
A comprehensive whole-home project generally requires 6 to 12 months for the construction phase alone. This timeline depends on the structural complexity and the level of custom finishes involved. You should also account for an additional 4 to 8 months for the pre-construction stages, including design and permit approvals. Using a professional home renovation checklist vancouver helps ensure these milestones stay on track and predictable.
Do I need to move out during a major home renovation?
We strongly recommend moving out for any large-scale renovation or home addition. Living in a construction zone involves significant noise, dust, and frequent utility shut-offs that make daily life difficult. Vacating the property allows our trades to work more efficiently, which often shortens the total project duration. It also ensures your family remains safe and comfortable while we handle heavy structural work and remediation.
What is the current wait time for a building permit in Metro Vancouver?
Current wait times for a standard building permit typically range from 8 to 12 weeks, though complex projects may take longer. Processing speeds vary significantly between municipalities like Burnaby, Richmond, and North Vancouver. While digital submission tools have improved the process, the regulatory landscape remains intricate. Our team manages every aspect of the application to ensure your documentation is complete and compliant from the start.
Is a fixed-price contract really better than a cost-plus estimate?
A fixed-price contract is superior for homeowners who prioritize budget certainty and protection from market volatility. Unlike cost-plus estimates, which can increase due to rising labour or material costs, a fixed-price model keeps your project fees predictable. This approach requires more rigorous planning during the design phase but eliminates the anxiety of mid-project “surprises.” It is the foundation of our commitment to financial transparency and accountability.
What happens if we find asbestos or lead during demolition?
If hazardous materials are discovered, we immediately pause work in the affected area and bring in certified abatement specialists. For any home built before 1990, WorkSafeBC mandates testing before demolition begins. We include these assessments in our initial home renovation checklist vancouver to prevent unexpected delays. Proper remediation ensures the environment is safe for your family and our crew, following all provincial health and safety regulations.
Can I build a laneway house and renovate my main home at the same time?
Building a laneway house while renovating your main residence is a highly efficient strategy. Coordinating these projects simultaneously allows for shared equipment, streamlined trades scheduling, and consolidated permit applications. It also minimizes the total duration of construction activity on your property. Our design-build team manages the logistical complexity of these dual builds, ensuring utility connections and site access are handled without conflict or redundant expenses.
How does the 2026 BC Building Code affect my renovation costs?
The 2026 code updates focus heavily on energy efficiency and airtightness, which can increase initial material and mechanical expenses. Requirements like enhanced insulation and high-performance heat pumps are designed to lower your long-term utility bills and improve indoor air quality. While the up-front investment is higher, the resulting home is more durable and meets the latest provincial standards for sustainability, which protects your property’s future resale value.
Why should I choose a design-build firm over a traditional general contractor?
Design-build provides a single point of accountability that traditional contractors cannot match. In the traditional model, you must manage separate contracts with an architect and a builder, which often leads to communication gaps and budget friction. A design-build firm integrates these roles from day one. This synergy ensures your aesthetic vision stays technically feasible and aligned with your budget, resulting in a more cohesive and professional experience.

Comments are closed