




Vancouver Design Build Firm: The 2026 Homeowner’s Guide to Stress-Free Construction
What if the most daunting part of your Vancouver home renovation wasn’t the construction itself, but the persistent fear of what you didn’t see coming? For many homeowners, the dream of a custom space is often overshadowed by the anxiety of budget creep and the logistical nightmare of managing separate architects and contractors. Choosing a specialized Vancouver design build firm allows you to bypass these common pitfalls by integrating every stage of the project under one roof. It’s far too easy to feel caught between beautiful designs and the harsh reality of permit delays in Burnaby or unexpected site fees.
You deserve the security of a fixed-price contract and the ease of a single point of contact from the initial 3D design to the final inspection. This guide provides a clear roadmap for navigating the 2026 construction landscape, including the latest Zero Carbon Step Code requirements and the “Our Vancouver” comprehensive plan. We will show you how to realize your vision with absolute cost certainty, ensuring your project adds permanent value and enduring quality to your property. By the end of this guide, you’ll understand how to achieve a stress-free build that stands the test of time.
Key Takeaways
- Understand how a single point of accountability eliminates the finger-pointing common in traditional construction models.
- Learn why partnering with a vancouver design build firm provides fixed-price certainty that protects your budget from market volatility.
- Discover the importance of immersive 3D interior design and feasibility studies in ensuring your vision is achievable before construction begins.
- Gain clarity on managing the 2026 Metro Vancouver permitting landscape, including the Zero Carbon Step Code and new zoning bylaws.
- Realize how a no-gap approach between design and execution results in high-quality construction that adds long-term value to your home.
What is a Vancouver Design Build Firm and Why Does it Matter?
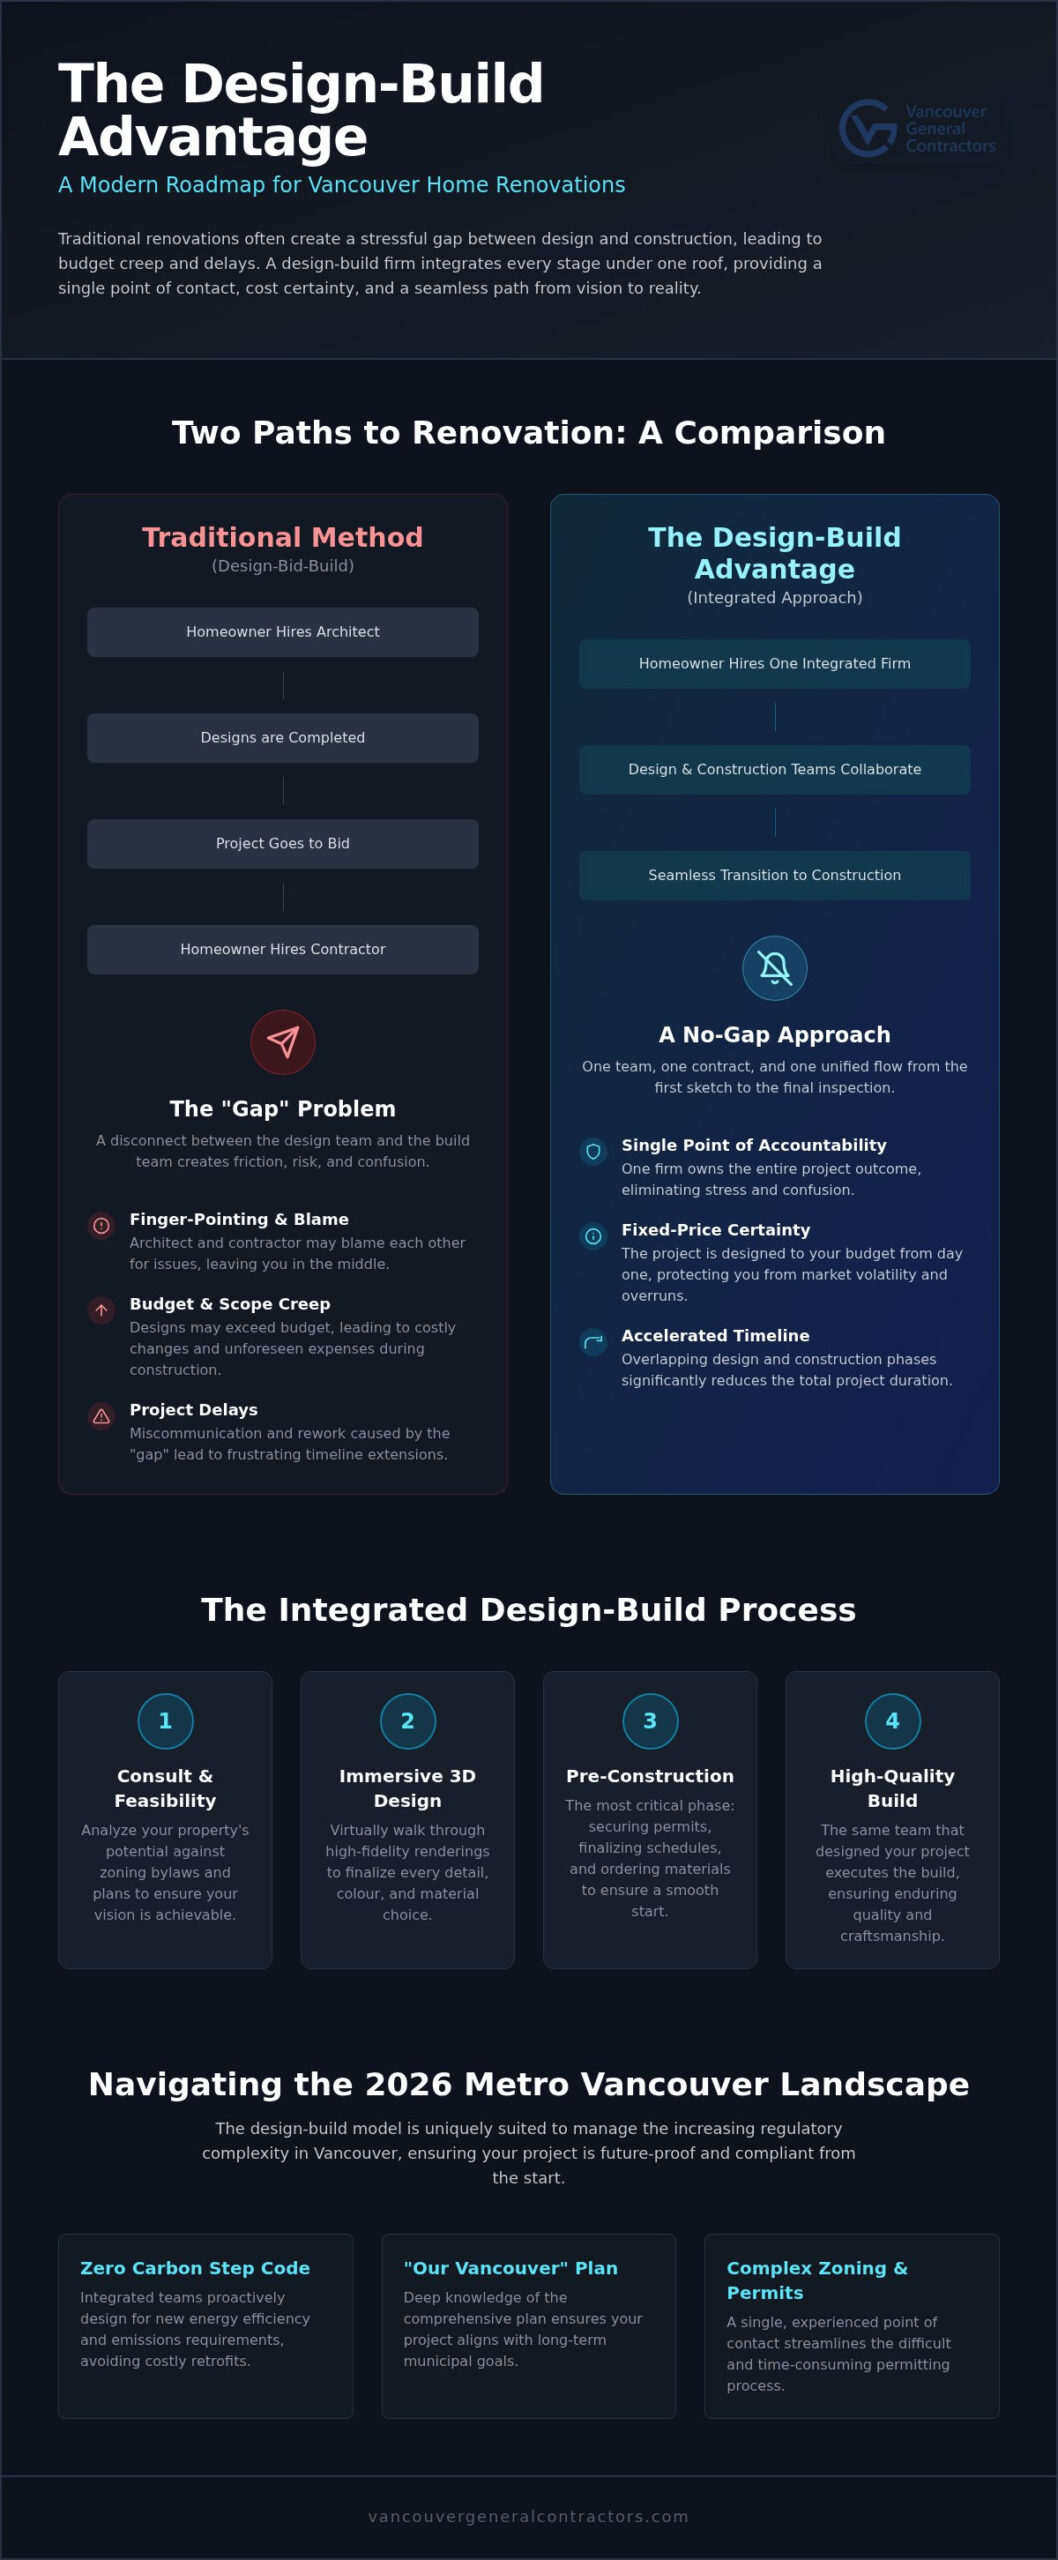
A vancouver design build firm operates as a single, unified entity that takes full responsibility for both the creative design and the physical construction of your project. Unlike the fragmented approach where you hire an architect and a general contractor separately, this Design-build project delivery system ensures that the team drawing the plans is the same team executing them. This integration is crucial in the 2026 Vancouver market. The introduction of the “Our Vancouver” comprehensive plan and the Zero Carbon Step Code has added layers of regulatory complexity that require seamless coordination. By overlapping the design and construction phases, this model significantly reduces the total project timeline. It allows you to move into your new home or renovation sooner while maintaining a high standard of craftsmanship.
In a city where land values and construction costs are among the highest in the country, efficiency isn’t just a luxury; it’s a necessity. The design-build approach allows for real-time cost feedback during the design phase. This means your project is designed to your budget from day one, rather than being adjusted after expensive blueprints are already finished. It’s a proactive way to build that prioritizes your financial security and peace of mind.
The “Gap” Problem in Traditional Renovations
In the traditional “design-bid-build” model, a significant gap often exists between what is drawn on paper and what can realistically be built within a set budget. When a builder discovers that a design is impractical or exceeds the financial plan, the homeowner is frequently stuck in the middle of a finger-pointing match between the architect and the contractor. This friction inevitably leads to expensive change orders and frustrating delays. In the context of Vancouver’s 2026 construction costs, scope creep is defined as the uncontrolled growth of a project’s requirements, typically triggered by design oversights or regulatory misunderstandings that only become apparent once construction has commenced.
The Advantages of a Single Point of Contact
Working with a single team means you only have one phone call to make, whether you’re asking about a kitchen cabinet finish or a structural beam placement. This streamlined communication creates a culture of total accountability. The firm owns the outcome of the project from the very first sketch to the final nail. It eliminates the stress of translating technical jargon between two different companies that may have competing interests. If you’re just starting to visualize your project, The Ultimate Guide to Home Renovation in Vancouver offers deeper insights into how this integrated approach simplifies the complex world of planning and permits. By choosing a unified vancouver design build firm, you ensure that your high-end living environment is built with the same precision and care with which it was designed.
The Design-Build Process: From Concept to Completion
The journey toward a transformed home is a methodical progression that eliminates the ambiguity typically found in traditional construction. A professional vancouver design build firm follows a multi-stage methodology designed to build momentum while safeguarding your investment. It begins with an initial consultation and feasibility study. During this phase, we analyze your property’s potential against current zoning bylaws and the “Our Vancouver” comprehensive plan. This ensures your vision is not just inspirational, but also legally and structurally achievable before a single dollar is spent on materials.
Visualizing Success with 3D Design
One of the most significant advantages of our process is the immersive 3D interior design phase. We don’t expect you to interpret complex 2D blueprints. Instead, we provide high-fidelity digital renderings that allow you to walk through your new kitchen or addition virtually. This visualization tool is essential for realizing the final product, as it allows you to see how natural light interacts with different colour palettes and floor layouts. It eliminates the risk of “buyer’s remorse” by letting you finalize every detail, from tile patterns to lighting fixtures, in a digital environment. By selecting all materials during this stage, we ensure every choice aligns with your aesthetic goals and your financial plan.
The Pre-Construction Phase: Why it’s the Most Critical Step
While design is the most exciting part, the pre-construction phase is where we do the heavy lifting. This stage involves intense coordination with structural engineers, energy consultants, and municipal experts. In 2026, meeting Step 3 of the BC Energy Step Code or Vancouver’s Zero Carbon Step Code requires precise technical planning. We manage these consultants on your behalf, integrating their data into a comprehensive project plan. It’s during this phase that we transition from estimates to Fixed-price contracts. Unlike a general contractor who might offer a “ballpark” figure, we provide a price based on verified engineering data and finalized material costs.
This level of preparation is what separates a standard renovation from a high-end custom build. If you are planning a more extensive project, you can learn more about our specialized approach for new residences by exploring our guide for Custom Home Builders Vancouver. Once the technical plan is set, we navigate the Vancouver permit maze, which currently takes three to six weeks for standard applications. Only after permits are secured does construction begin under the watchful eye of a dedicated project manager. If you’re ready to see how this structured approach can work for your property, consider browsing our portfolio at vancouvergeneralcontractors.com to see our latest completions.
Fixed-Price Contracts: Achieving Financial Certainty
Financial predictability is the cornerstone of a successful home transformation. In the 2026 economic landscape, where construction loan rates for professional builders typically range from 6.5% to 9.5%, every dollar in your budget must be managed with precision. A professional vancouver design build firm provides a fixed-price contract that locks in your costs after the pre-construction phase is finalized. This is fundamentally different from a standard “estimate,” which is often little more than a preliminary guess that leaves you vulnerable to market fluctuations and hidden fees. By the time we sign a construction agreement, we have already accounted for every variable, from the specific grain of your hardwood floors to the exact requirements of the Zero Carbon Step Code.
Our fixed-price model protects you from the market volatility that often plagues the construction industry. We take responsibility for managing the rising Metro Vancouver Development Cost Charges, which have reached $29,197 per unit in 2026. A comprehensive agreement with Vancouver General Contractors includes all labour, materials, and administrative management. This transparency is the foundation of a trust-based relationship, ensuring that your financial plan remains as stable as the structure we are building. We believe that a high-end living environment should be defined by its quality, not by the stress of its final invoice.
Avoiding the “Time and Materials” Trap
Many contractors still operate on a “time and materials” basis, which essentially creates an open-ended bill for the homeowner. This model offers no incentive for efficiency; if a project takes longer than expected or sub-trades encounter avoidable delays, you are the one who pays the price. In contrast, our fixed pricing model shifts the responsibility of efficiency onto our team. It forces us to be more organized, disciplined, and proactive in our scheduling. Financial transparency is the antidote to renovation anxiety. By removing the “what-ifs” from the equation, we allow you to focus on the creative excitement of your project rather than the logistics of your bank account.
How We Calculate Your Fixed Price
We arrive at your fixed price through a rigorous, data-driven process during the pre-construction phase. We develop a detailed line-item breakdown that covers everything from hazardous material testing for homes built before 1990 to navigating the permitting maze to account for the latest municipal fee increases. This meticulous planning is especially vital for specialized projects like a Kitchen Renovation Vancouver, where appliance lead times and custom cabinetry costs must be secured early. Once the price is set, it is backed by our industry-leading warranty, ensuring that the value we create today is protected for years to come. This methodical approach ensures that the only surprises you encounter are the pleasant ones found in the superior craftsmanship of your finished home. If you are exploring options for your next property upgrade, you can visit King Builders Remodeling to see how a dedicated general contractor manages comprehensive improvement projects.
Securing a building permit in the Lower Mainland has become increasingly complex, especially with the 4.5 percent fee increase implemented by the City of Vancouver in early 2026. A professional vancouver design build firm serves as your primary liaison, navigating these shifting regulations so your project doesn’t stall before it begins. We manage the entire application process, from submitting detailed architectural drawings to coordinating with municipal inspectors. This proactive coordination is the only way to avoid the costly stop-work orders that often plague self-managed renovations or projects handled by inexperienced contractors.
Permit timelines vary drastically across the region, which can disrupt your construction schedule if not planned for correctly. While the City of Vancouver standard processing currently sits at three to six weeks, neighbouring Burnaby often processes applications in just five to ten business days. Understanding these regional rhythms allows us to time our pre-construction phase perfectly, ensuring we hit the ground running the moment the paperwork is approved. Our team handles the red tape, allowing you to focus on the creative vision of your home.
Laneway Houses and Character Home Protections
The “Our Vancouver 2026-2045” Comprehensive Plan, which took effect on July 31, 2026, has introduced new density opportunities for “missing-middle” housing. This includes updated zoning for secondary suites and laneway homes, provided they meet the Zero Carbon Step Code EL-4 requirements. If you’re considering adding a separate dwelling to your property, our guide on Building a Laneway House in Vancouver details the specific setbacks and height restrictions mandated by the new code. For those renovating heritage or character homes, we also handle the mandatory hazardous material testing required by WorkSafeBC for all structures built before 1990, ensuring your site is safe and compliant before demolition begins.
Regional Nuances: Burnaby, Richmond, and Beyond
A “one-size-fits-all” strategy is a liability in Metro Vancouver. Richmond and Delta, for instance, require specific considerations for soil stability and flood plain management that are irrelevant in the North Shore. In North Vancouver, permit processing typically takes two to four weeks, but the focus shifts toward environmental protections and steep-slope engineering. We realize these local building codes in every detail to ensure 100% compliance. If you’re ready to bypass the bureaucracy and start your project with confidence, connect with the experts at vancouvergeneralcontractors.com to discuss your municipal requirements.
Choosing Vancouver General Contractors for Your Design-Build Project
Since 2011, Vancouver General Contractors has established itself as a leading vancouver design build firm dedicated to professional authority and client-focused reassurance. Our legacy is built on a foundation of transparency and expert craftsmanship that transforms houses into enduring living environments. We don’t just build structures; we create high-end spaces designed to add permanent value to your life and property. By positioning ourselves as a stable partner in a complex industry, we alleviate the typical anxieties associated with large-scale construction through predictable cost structures and meticulous management.
Our “Transparent Expert” philosophy means we take full responsibility for the entire project lifecycle. Whether your property is in West Vancouver or Surrey, we act as a mentor and partner, handling the technical hurdles of the 2026 Zero Carbon Step Code and municipal red tape so you don’t have to. We believe in personal accountability, which is why we emphasize clear communication and a structured progress rhythm. This methodical flow ensures that your project moves from a broad vision to granular execution without the usual friction of fragmented contracting.
Our Fixed-Price Guarantee and Industry-Leading Warranty
Successful 2026 construction starts require early and deliberate planning. With the latest permit processing times and evolving regulatory requirements, starting your feasibility study now is the most practical step toward a stress-free experience. Our team coordinates every detail to centre your lifestyle needs and aesthetic aspirations. We manage the logistics, the sub-trades, and the municipal coordination so you can enjoy the creative journey of design. Contact Vancouver General Contractors today to book your feasibility consultation and start your design-build journey with a team that values your trust as much as your home.
Building Your Future in Vancouver
Navigating the complexities of a major renovation or custom build shouldn’t feel like a gamble. By choosing a specialized vancouver design build firm, you replace the traditional stress of fragmented contracting with a streamlined, accountable process. You’ve seen how integrated 3D design and proactive municipal coordination protect your project from the “gap” problem, ensuring your vision is technically sound and legally compliant before construction begins. This unified approach eliminates the finger-pointing that often derails large-scale projects.
Our commitment to financial transparency through fixed-price contracts and an industry-leading warranty means your investment is secure from day one. Whether you’re planning a whole-home transformation or a legal laneway house, we manage the intricate details of the 2026 regulatory landscape so you don’t have to. The path to a high-end living environment is paved with careful planning and expert execution. It’s time to turn your aspirations into a permanent legacy. Book Your Vancouver Design-Build Consultation Today and experience the certainty of a truly stress-free build. We look forward to bringing your home to life.
More Uncategorized Guides

Building a Wheelchair-Accessible Bathroom in Burnaby: A Practical Homeowner’s Guide

Richmond Aging-in-Place Renovations: Long-Term Comfort

Small Condo Kitchen Design Ideas in Burnaby: 2026 Planning Guide

Condo Renovation Contractors in Vancouver: A Strata-Smart Buying Guide

Office Space Renovation Contractors in Surrey: A Practical Buying Guide
Ready to start your renovation?
Frequently Asked Questions
Is a design-build firm more expensive than a general contractor?
A design-build firm isn’t necessarily more expensive than hiring a separate architect and contractor. While the upfront fee may appear higher, the integrated model prevents expensive design revisions and change orders. By having the builder involved during the 3D design phase, we ensure every detail aligns with your budget. This efficiency often results in lower total project costs compared to the traditional “design-bid-build” method, where miscommunications frequently lead to budget overruns.
How long does the typical design-build process take in Vancouver?
The typical design-build process in Vancouver varies based on project scope. Generally, the pre-construction phase, including 3D design and engineering, takes two to four months. Construction for a whole-home renovation usually requires six to twelve months. Because we overlap the design and planning stages, we often finish projects faster than traditional methods. We provide a detailed schedule during the pre-construction phase so you can plan your life with confidence.
Can I use my own architect with a design-build firm?
Our model is built on the “no-gap” philosophy, so we typically handle all architectural planning in-house. This integration is what allows a vancouver design build firm to offer fixed-price certainty and a single point of accountability. While some firms may consult with external designers, the most efficient results come from a unified team. This structure ensures that the people drawing your plans are the same experts responsible for building them.
What is included in a fixed-price construction contract?
A fixed-price construction contract includes all labour, materials, and project management fees required to complete the agreed-upon scope of work. We also account for administrative costs like municipal coordination and site supervision. This agreement is finalized only after the pre-construction phase is complete, ensuring the price is based on real engineering data. It protects you from market volatility and ensures that the final invoice matches the initial agreement exactly.
How does the design-build model handle Vancouver permit delays?
We handle permit delays through proactive municipal coordination and early application submissions. Our team stays updated on the latest 2026 regulations, such as the Zero Carbon Step Code, to ensure applications are compliant the first time. By managing the paperwork on your behalf, we navigate the “maze” of local requirements in Burnaby, Richmond, and Vancouver. This expertise reduces the likelihood of revisions and helps keep your construction schedule on track despite municipal bottlenecks.
What areas of Metro Vancouver do you serve for design-build projects?
We provide comprehensive design-build services across the entire Metro Vancouver region. This includes the City of Vancouver, Burnaby, Richmond, and the North Shore. We also manage projects in the Tri-Cities and Surrey. Our team is well-versed in the specific zoning bylaws and permit requirements of each municipality. Whether you are planning a condo renovation in Yaletown or a custom home in West Vancouver, we bring local expertise to every site.
Do I need to move out during a whole-home renovation?
For a whole-home renovation or a large-scale addition, we strongly recommend that homeowners move out during construction. The process involves significant structural changes, utility shut-offs, and hazardous material testing for older structures. Living in a construction zone is often stressful and can lead to safety concerns. Moving out allows our team to work more efficiently, which can shorten the total project timeline and ensure a higher-quality result for your high-end living environment.
What is the difference between a custom home builder and a design-build firm?
A custom home builder typically focuses on the physical construction of a project based on plans provided by an external architect. In contrast, a vancouver design build firm manages the entire lifecycle, from the first creative sketch to the final inspection. This unified approach provides a single point of contact and eliminates the communication gaps that lead to change orders. It offers a more seamless experience for homeowners who value accountability and financial transparency.

Comments are closed